
2863 Wisner Street, Waterford, MI 48329
Local realty services provided by:ERA Prime Real Estate Group
2863 Wisner Street,Waterford, MI 48329
$309,900
- 3 Beds
- 2 Baths
- 1,281 sq. ft.
- Single family
- Active
Listed by: victoria farr
Office: @properties christie's int'l r e clarkston
MLS#:20261031554
Source:MI_REALCOMP
Price summary
- Price:$309,900
- Price per sq. ft.:$241.92
About this home
Built in 2018, this beautifully maintained 3-bedroom, 2 full bath home offers modern comfort and style throughout. The kitchen and bathrooms feature elegant granite countertops, adding a touch of luxury to everyday living. Enjoy the convenience of an attached 2-car garage with durable epoxy flooring—perfect for storage, hobbies, or keeping things clean year-round.
Take advantage of beach privileges on all-sports Williams Lake, complete with access to a shared dock—ideal for boating, swimming, and making the most of lake life for only $50/YR! A fantastic opportunity to enjoy both a newer home and a vibrant waterfront lifestyle!
Contact an agent
Home facts
- Year built:2018
- Subdivision & Development:IDEAL COUNTRY CLUB
- Listing ID #:20261031554
- Added:78 day(s) ago
- Updated:July 28, 2026 at 10:00 AM
Rooms and interior
- Bedrooms:3
- Total bathrooms:2
- Full bathrooms:2
- Rooms Total:7
- Living area:1,281 sq. ft.
Heating and cooling
- Cooling:Central Air
- Heating:Forced Air, Natural Gas
Structure and exterior
- Roof:Asphalt
- Year built:2018
- Building area:1,281 sq. ft.
- Lot area:0.16 Acres
- Architectural Style:Ranch
- Construction Materials:Vinyl Siding
- Exterior Features:Patio
- Foundation Description:Slab
- Levels:One
Utilities
- Water:Public
- Sewer:Public Sewer
Finances and disclosures
- Price:$309,900
- Price per sq. ft.:$241.92
- Tax amount:$5,387
Features and amenities
- Appliances:Dishwasher, Disposal, Free Standing Gas Range, Free Standing Refrigerator, Microwave, Stainless Steel Appliances
- Laundry features:Laundry Room
Parking
- Parking description:Attached, Direct Access, Garage Door Opener, Garage Faces Front, Side Entrance, Two Car Garage
- Garage spaces:2

New listings near 2863 Wisner Street
- New
 $269,900Active3 beds 2 baths1,438 sq. ft.
3052 Angelus Drive, Waterford, MI 48329
MLS# 20261058525Listed by: SINE & MONAGHAN, LLC - Open Sat, 12 to 3pmNew
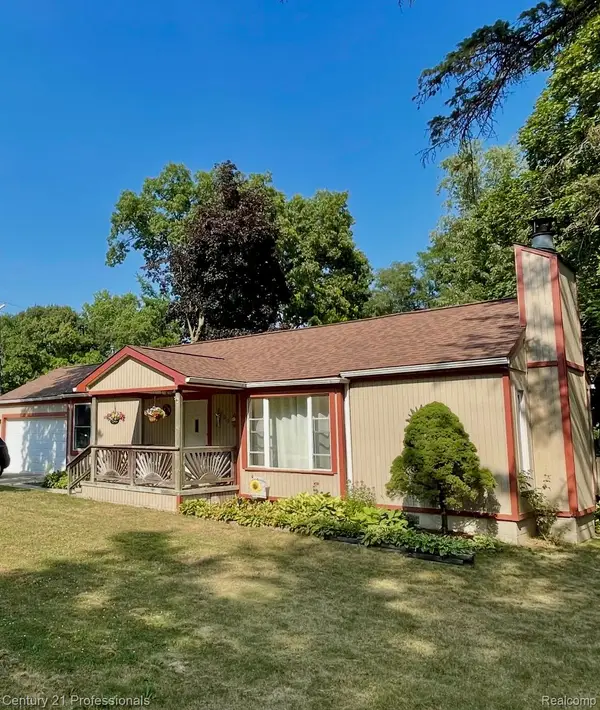 $275,000Active4 beds 2 baths1,756 sq. ft.
2903 N Lake Angelus Road W, Waterford, MI 48329
MLS# 20261059432Listed by: CENTURY 21 PROFESSIONALS - New
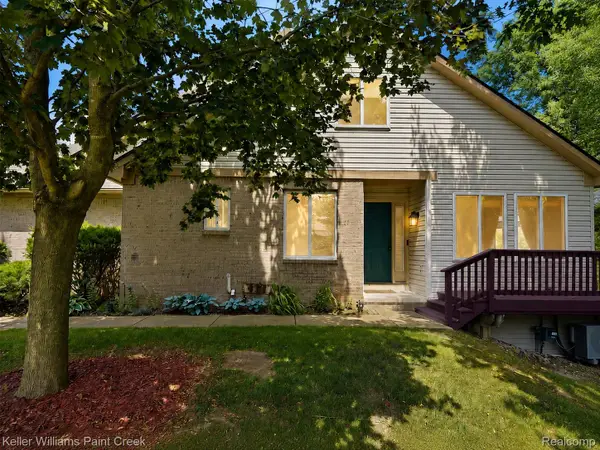 $325,000Active3 beds 3 baths2,030 sq. ft.
1310 Bay Hill #15, Waterford, MI 48327
MLS# 20261056716Listed by: KELLER WILLIAMS PAINT CREEK - New
 $285,000Active3 beds 2 baths1,735 sq. ft.
3437 Fort Drive, Waterford, MI 48328
MLS# 20261059197Listed by: NEXTHOME THE BOULEVARD - Open Sat, 1 to 3pmNew
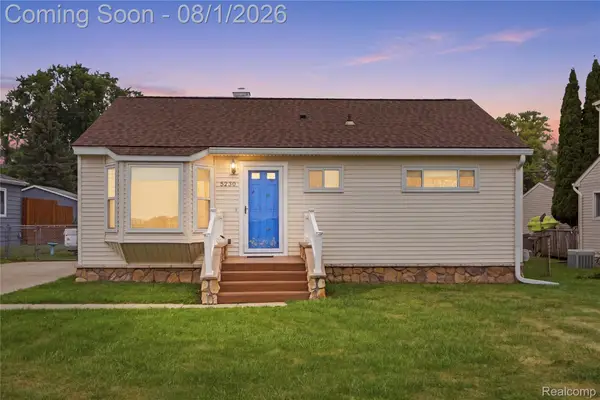 $239,900Active3 beds 1 baths1,394 sq. ft.
5230 Hatchery Road, Waterford, MI 48329
MLS# 20261058957Listed by: REAL ESTATE FOR A CAUSE - New
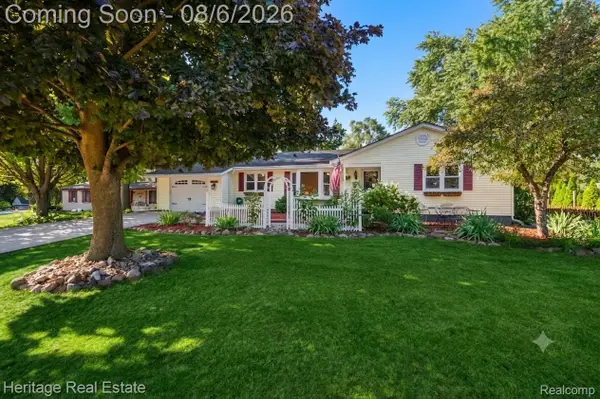 $395,000Active6 beds 3 baths3,164 sq. ft.
3111 Mann Road, Waterford, MI 48329
MLS# 20261059504Listed by: HERITAGE REAL ESTATE - New
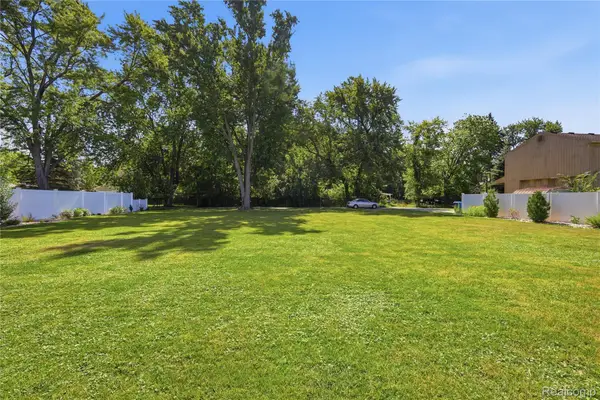 $74,900Active0.14 Acres
942 Iroquois Avenue, Waterford, MI 48327
MLS# 20261058694Listed by: KELLER WILLIAMS PREMIER - New
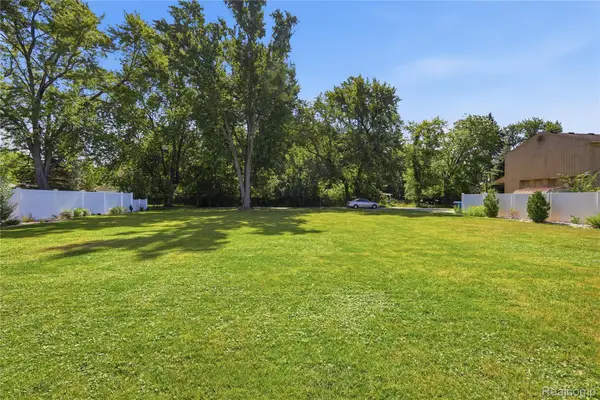 $74,900Active0.14 Acres
946 Iroquois Avenue, Waterford, MI 48327
MLS# 20261058776Listed by: KELLER WILLIAMS PREMIER - New
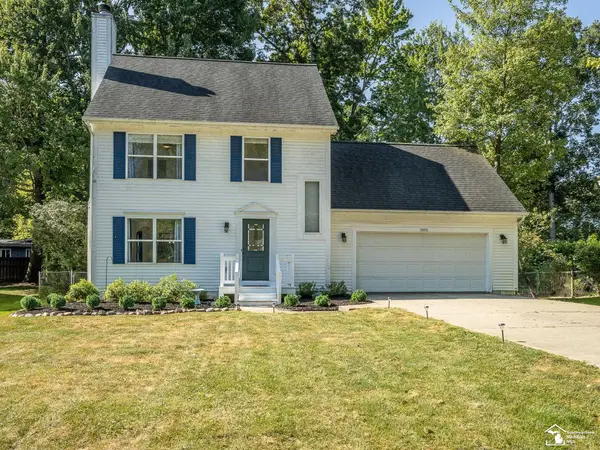 $359,900Active4 beds 3 baths1,700 sq. ft.
5893 Forestal AVE, Waterford, MI 48327
MLS# 57050216704Listed by: KEY REALTY ONE LLC IN MONROE - New
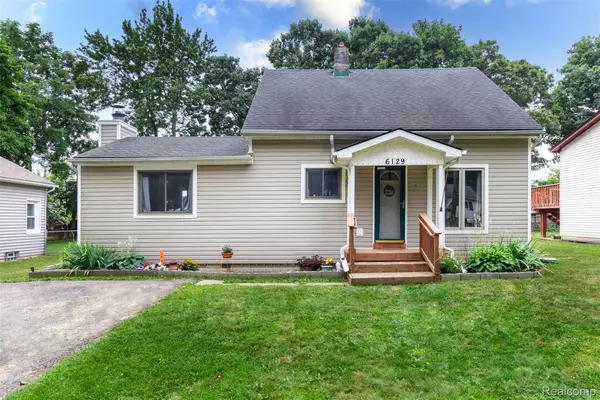 $239,900Active3 beds 1 baths1,210 sq. ft.
6129 Southward Avenue, Waterford, MI 48329
MLS# 20261059086Listed by: TRUSTLINK REAL ESTATE


Protect your home and budget from life's surprises with an Assurant Home Warranty, backed by a partner that supports you through every step of homeownership. Explore Plans.
© 2023 - 2026 ERA Franchise Systems LLC. All rights reserved. ERA Franchise Systems LLC fully supports the principles of the Fair Housing Act and the Equal Opportunity Act. ERA, ERA Real Estate powered, and their respective logos are registered service marks of ERA Franchise Systems LLC. Each office is independently owned and operated.