
3103 Pine Tree CT W, Waterford, MI 48329
Local realty services provided by:ERA Prime Real Estate Group
3103 Pine Tree CT W,Waterford, MI 48329
$549,900
- 4 Beds
- 3 Baths
- 3,120 sq. ft.
- Single family
- Active
Listed by: janelle m kunz
Office: national realty centers, inc
MLS#:20261085275
Source:MI_REALCOMP
Price summary
- Price:$549,900
- Price per sq. ft.:$176.25
- Monthly HOA dues:$37.5
About this home
in picturesque Lake Oakland where you can enjoy all 4 seasons and what the lake has to offer. As you enter the two story foyer, your imagination takes off! Beautiful open great room with stone fireplace. Plenty of natural light shines through 2 sliding doors offering beautiful views of the outside. This room is flanked by the formal dining area on one side and the den on the other side. Working from home or homeschooling? Check out the generous sized den/home office with French doors offering privacy along with an additional sliding door leading to the deck that runs the width of the home. The formal dining area is framed by an archway, with yet another sliding door to the deck. The newly renovated kitchen has a cozy niche area for eating in or as a quiet place for coffee. Hardwood floors, quartz island, stainless steel appliances, large pantry, coffee bar and cornered windows let in abundant natural light. The expansive first floor primary suite is situated in its own private wing, hardwood floors, fireplace, sitting area, walk-in closet and private bath. Also, on the first floor, a half bath, mudroom/laundry room w/access to the garage. 2nd floor holds 3 additional bedrooms, ALL with NEW CARPET, and a shared full bath. The walkway on the 2nd floor is open-air to the 1st floor. The unfinished basement provides space for entertaining as it too has a fireplace which can make this an ideal place for a future recreation room, living space or whatever you can imagine, not to mention storage. The backyard deck is not only unique, but truly a sanctuary, offering space for entertaining. Just a short walk away, fall in love with the first of 2 neighborhood parks, complete with a sandy beach, benches, picnic tables, mature trees, and plenty of green space. Bring your kayaks, canoes, and paddle boards! Sidewalks roam through this beautiful neighborhood. BATVAM Agent accompanied showings. No virtual showings....
Contact an agent
Home facts
- Year built:1994
- Subdivision & Development:LAKE OAKLAND ESTATES
- Listing ID #:20261085275
- Added:1 day(s) ago
- Updated:October 29, 2026 at 12:59 AM
Rooms and interior
- Bedrooms:4
- Total bathrooms:3
- Full bathrooms:2
- Half bathrooms:1
- Rooms Total:9
- Basement Description:Interior Entry, Unfinished
- Living area:3,120 sq. ft.
Heating and cooling
- Cooling:Ceiling Fans, Central Air
- Heating:Forced Air, Natural Gas, Zoned
Structure and exterior
- Roof:Asphalt
- Year built:1994
- Building area:3,120 sq. ft.
- Lot area:0.34 Acres
- Lot Features:Near Golf Course, Sprinklers
- Architectural Style:Contemporary
- Construction Materials:Brick Veneer, Wood Siding
- Exterior Features:Chimney Caps, Deck, Porch
- Foundation Description:Active Radon Mitigation, Basement, Crawl Space, Poured
- Levels:Two
Utilities
- Water:Community
- Sewer:Public Sewer
Finances and disclosures
- Price:$549,900
- Price per sq. ft.:$176.25
- Tax amount:$9,505
Features and amenities
- Appliances:Dishwasher, Disposal, Dryer, Free Standing Electric Oven, Free Standing Refrigerator, Range Hood, Self Cleaning Oven, Stainless Steel Appliances, Vented Exhaust Fan, Washer, Water Softener Owned
- Laundry features:Electric Dryer Hookup, Gas Dryer Hookup, Laundry Room, Washer Hookup
Parking
- Parking description:Attached, Drive Through, Driveway, Electricity In Garage, Garage Door Opener, Side Entrance, Three Car Garage, Two and Half Car Garage
- Garage spaces:5.5

New listings near 3103 Pine Tree CT W
- New
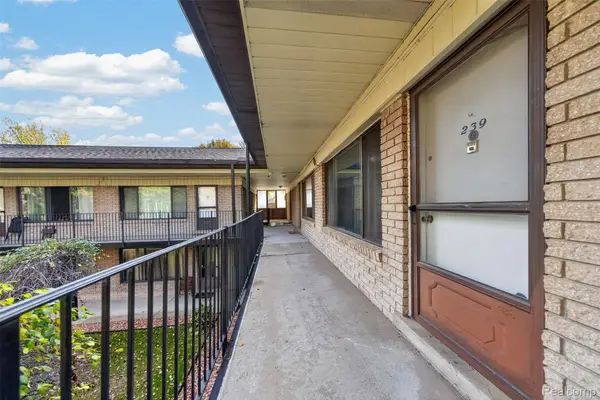 $74,000Active1 beds 1 baths639 sq. ft.
995 N Cass Lake RD 1 # #239, Waterford, MI 48328
MLS# 20261087341Listed by: KELLER WILLIAMS PREMIER - New
 $350,000Active3 beds 3 baths3,362 sq. ft.
519 River Ridge DR, Waterford, MI 48327
MLS# 20261087423Listed by: REAL ESTATE ONE-COMMERCE - New
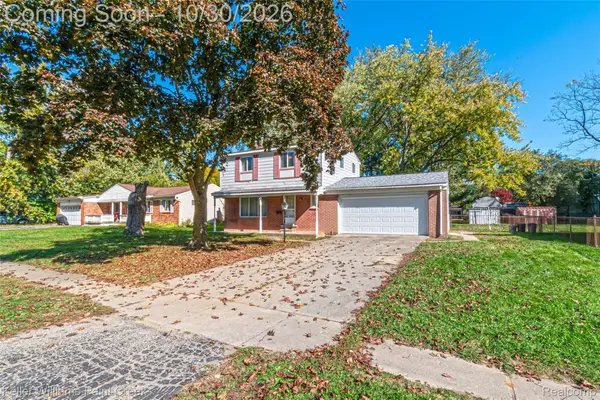 $205,000Active4 beds 2 baths2,100 sq. ft.
3010 Airport RD, Waterford, MI 48329
MLS# 20261086952Listed by: KELLER WILLIAMS PAINT CREEK - New
 $333,000Active3 beds 2 baths2,333 sq. ft.
1225 Meadowood Drive, Waterford, MI 48327
MLS# 20261087283Listed by: VIE REAL ESTATE - New
 $299,900Active3 beds 1 baths1,624 sq. ft.
7271 Ideal Terrace, Waterford, MI 48329
MLS# 20261086210Listed by: MAX BROOCK REALTORS OXFORD - New
 $250,000Active3 beds 2 baths1,234 sq. ft.
1100 Nokomis WAY, Waterford, MI 48328
MLS# 20261086768Listed by: MODERN WAY REALTY LLC - New
 $125,000Active2 beds 1 baths1,350 sq. ft.
4830 Hatchery RD, Waterford, MI 48329
MLS# 20261081782Listed by: REAL ESTATE ONE - New
 $399,900Active2 beds 2 baths1,424 sq. ft.
3591 PORT COVE DR # 55, Waterford, MI 48328
MLS# 20261086452Listed by: KW DOMAIN - New
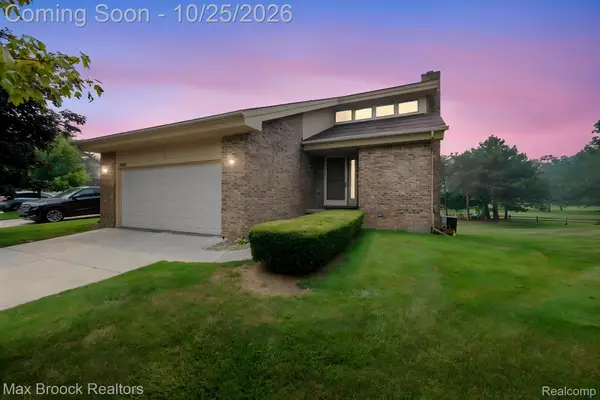 $299,000Active2 beds 3 baths2,180 sq. ft.
4723 Fairway CT, Waterford, MI 48328
MLS# 20261086207Listed by: MAX BROOCK REALTORS


Protect your home and budget from life's surprises with an Assurant Home Warranty, backed by a partner that supports you through every step of homeownership. Explore Plans.
© 2023 - 2026 ERA Franchise Systems LLC. All rights reserved. ERA Franchise Systems LLC fully supports the principles of the Fair Housing Act and the Equal Opportunity Act. ERA, ERA Real Estate powered, and their respective logos are registered service marks of ERA Franchise Systems LLC. Each office is independently owned and operated.