
3225 Golfhill Drive, Waterford, MI 48329
Local realty services provided by:ERA Prime Real Estate Group
3225 Golfhill Drive,Waterford, MI 48329
$369,900
- 3 Beds
- 2 Baths
- 1,718 sq. ft.
- Single family
- Active
Upcoming open houses
- Sun, Aug 2301:00 pm - 03:00 pm
Listed by: barbara schaefer, thomas b schaefer jr
Office: berkshire hathaway homeservices michigan real est
MLS#:20261066584
Source:MI_REALCOMP
Price summary
- Price:$369,900
- Price per sq. ft.:$215.31
About this home
Beautifully updated from top to bottom, this spacious Silver Lake Estates colonial is the definition of move-in ready. Tucked deep within the neighborhood and backing to Silver Lake Golf Course, the setting is hard to beat. Enjoy neighborhood privileges to Upper Silver Lake, located just across from the subdivision entrance, with optional beach association opportunities available. Located within the Waterford School District, with private Oakdale Academy also located within the neighborhood. The home has been tastefully refreshed throughout with a newer roof, HVAC, windows, flooring, kitchen, interior and exterior paint, landscaping, deck and more. Inside, the inviting family room features a natural fireplace and glass doorwall opening to the fenced backyard with the golf course creating a beautiful backdrop. Upstairs, the spacious primary bedroom features a walk-in closet, along with additional bedrooms and a full bath. The unfinished basement offers plenty of potential and unique dual access, with stairways from both inside the home and directly from the garage. A truly turnkey home in a convenient location with easy access to shopping, dining and expressways....
Contact an agent
Home facts
- Year built:1970
- Subdivision & Development:SILVER LAKE ESTATES 7
- Listing ID #:20261066584
- Added:1 day(s) ago
- Updated:August 21, 2026 at 01:00 AM
Rooms and interior
- Bedrooms:3
- Total bathrooms:2
- Full bathrooms:1
- Half bathrooms:1
- Rooms Total:7
- Basement Description:Unfinished, Walk-Up Access
- Living area:1,718 sq. ft.
Heating and cooling
- Cooling:Central Air
- Heating:Forced Air, Natural Gas
Structure and exterior
- Roof:Asphalt
- Year built:1970
- Building area:1,718 sq. ft.
- Lot area:0.32 Acres
- Architectural Style:Colonial
- Construction Materials:Brick, Vinyl Siding
- Exterior Features:Covered, Deck, Porch
- Foundation Description:Basement, Block
- Levels:Two
Utilities
- Water:Public
- Sewer:Public Sewer
Finances and disclosures
- Price:$369,900
- Price per sq. ft.:$215.31
- Tax amount:$5,381
Features and amenities
- Appliances:Dishwasher, Dryer, Free Standing Electric Range, Free Standing Refrigerator, Microwave, Washer
Parking
- Parking description:Attached, Two Car Garage
- Garage spaces:2

New listings near 3225 Golfhill Drive
- Open Sun, 1 to 3pmNew
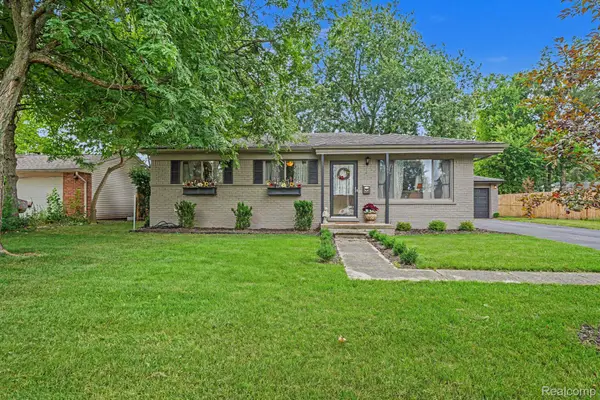 $300,000Active3 beds 2 baths1,753 sq. ft.
6063 Graper Drive, Waterford, MI 48329
MLS# 20261065496Listed by: THE BRAND REAL ESTATE - New
 $899,000Active4 beds 3 baths2,570 sq. ft.
3911 Lakewood Drive, Waterford, MI 48329
MLS# 26044018Listed by: COLDWELL BANKER PROFESSIONALS - Open Sun, 1 to 3pmNew
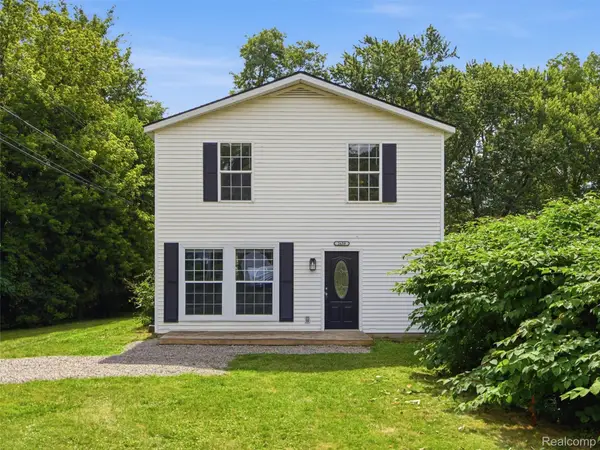 $249,900Active3 beds 2 baths1,300 sq. ft.
2659 Chrysler Avenue, Waterford, MI 48328
MLS# 20261065818Listed by: WENTWORTH REAL ESTATE GROUP - New
 $465,000Active3 beds 2 baths1,400 sq. ft.
7934 Jordan Drive, Waterford, MI 48327
MLS# 20261066622Listed by: @PROPERTIES CHRISTIE'S INT'L R.E. BIRMINGHAM - Open Sat, 1 to 3pmNew
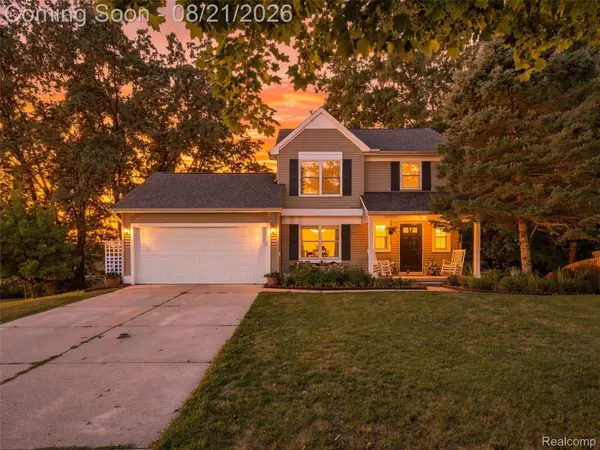 $369,900Active3 beds 3 baths2,275 sq. ft.
4167 Grassmere Court, Waterford, MI 48329
MLS# 20261063099Listed by: KW DOMAIN - Open Sat, 11am to 1pmNew
 $289,000Active2 beds 3 baths2,592 sq. ft.
1071 Meadowlark Drive, Waterford, MI 48327
MLS# 20261065455Listed by: WENTWORTH REAL ESTATE GROUP - New
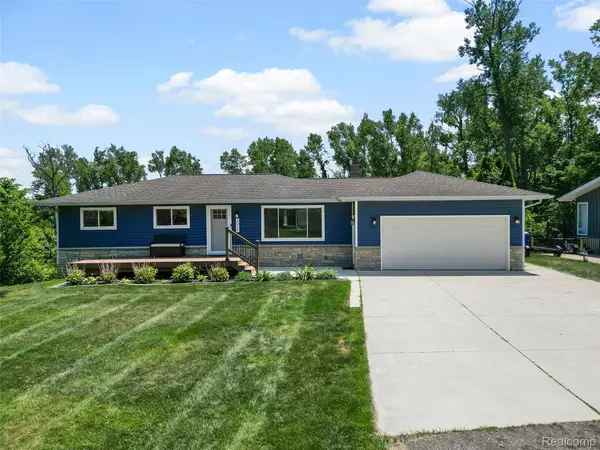 $550,000Active3 beds 3 baths1,963 sq. ft.
5015 Coshocton Drive, Waterford, MI 48327
MLS# 20261066167Listed by: REAL BROKER, LLC TROY - New
 $200,000Active2 beds 1 baths671 sq. ft.
3918 Mapleleaf Road, Waterford, MI 48328
MLS# 26043785Listed by: REAL ESTATE ONE INC - New
 $419,900Active3 beds 3 baths2,507 sq. ft.
1410 Beachland Boulevard, Waterford, MI 48328
MLS# 20261011097Listed by: KW DOMAIN


Protect your home and budget from life's surprises with an Assurant Home Warranty, backed by a partner that supports you through every step of homeownership. Explore Plans.
© 2023 - 2026 ERA Franchise Systems LLC. All rights reserved. ERA Franchise Systems LLC fully supports the principles of the Fair Housing Act and the Equal Opportunity Act. ERA, ERA Real Estate powered, and their respective logos are registered service marks of ERA Franchise Systems LLC. Each office is independently owned and operated.