
329 Clayburn Boulevard, Waterford, MI 48327
Local realty services provided by:ERA Prime Real Estate Group
329 Clayburn Boulevard,Waterford, MI 48327
$129,900
- 2 Beds
- 1 Baths
- 782 sq. ft.
- Single family
- Active
Listed by: ray megie
Office: realty executives main st llc.
MLS#:20261080966
Source:MI_REALCOMP
Price summary
- Price:$129,900
- Price per sq. ft.:$166.11
About this home
Great opportunity on this two bedroom ranch home with a basement in Waterford. This home needs work, but is priced to compensate. Earn some sweat equity! Exterior has an architectural shingled roof and a nice front porch. Nice interior layout. Large living room and two nice sized bedrooms. Full basement gives lots of additional options. Broker owned. Immediate occupancy available.
Contact an agent
Home facts
- Year built:1956
- Subdivision & Development:CRESCENT LAKE ESTATES 2
- Listing ID #:20261080966
- Added:1 day(s) ago
- Updated:October 08, 2026 at 07:04 PM
Rooms and interior
- Bedrooms:2
- Total bathrooms:1
- Full bathrooms:1
- Rooms Total:4
- Basement Description:Full, Unfinished
- Living area:782 sq. ft.
Heating and cooling
- Heating:Forced Air, Natural Gas
Structure and exterior
- Roof:Asphalt
- Year built:1956
- Building area:782 sq. ft.
- Lot area:0.14 Acres
- Architectural Style:Ranch
- Construction Materials:Aluminum Siding, Wood Siding
- Exterior Features:Deck, Porch
- Foundation Description:Basement, Block
- Levels:One
Utilities
- Water:Public
- Sewer:Public Sewer
Finances and disclosures
- Price:$129,900
- Price per sq. ft.:$166.11
- Tax amount:$1,566
Features and amenities
- Appliances:Dryer, Free Standing Electric Range, Washer
Parking
- Parking description:No Garage

New listings near 329 Clayburn Boulevard
- New
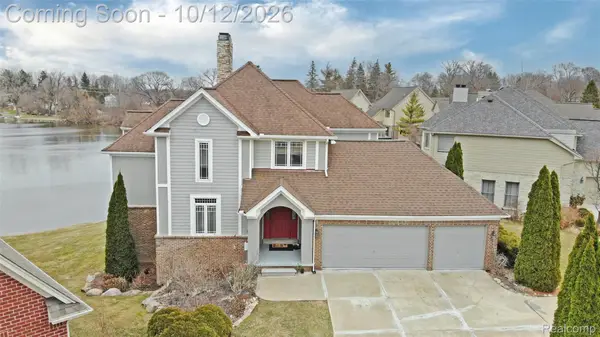 $889,000Active5 beds 4 baths4,434 sq. ft.
2386 Silver Pointe Drive, Waterford, MI 48328
MLS# 20261064941Listed by: REAL ESTATE ONE-ORTONVILLE - New
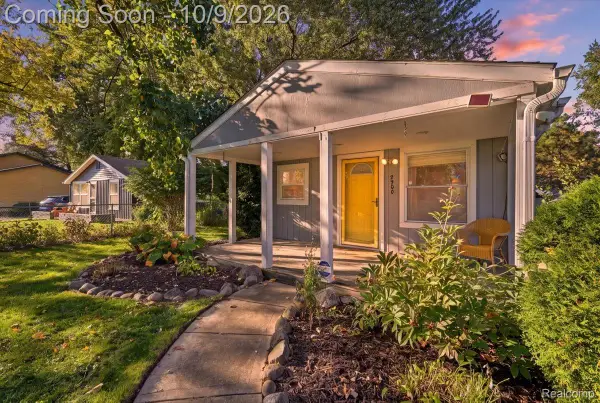 $179,900Active2 beds 1 baths799 sq. ft.
3900 Elmhurst RD, Waterford, MI 48328
MLS# 20261081420Listed by: EXP REALTY MAIN - New
 $244,900Active2 beds 3 baths1,394 sq. ft.
190 Woodstone RD, Waterford, MI 48327
MLS# 20261081640Listed by: NATIONAL REALTY CENTERS, INC - Open Sat, 11am to 1pmNew
 $419,900Active3 beds 3 baths1,648 sq. ft.
1320 Parkway Street, Waterford, MI 48328
MLS# 81026053657Listed by: BHHSMI R.E. WEST BLOOMFIELD - New
 $249,900Active2 beds 2 baths1,208 sq. ft.
7830 Oakland PL 7830, Waterford, MI 48327
MLS# 20261078968Listed by: NATIONAL REALTY CENTERS, INC  $275,000Pending3 beds 1 baths2,322 sq. ft.
2201 Marston Drive, Waterford, MI 48327
MLS# 20261081197Listed by: ANTHONY DJON LUXURY REAL ESTATE- New
 $499,900Active0.54 Acres
V/L Dixie, Waterford, MI 48329
MLS# 20261081346Listed by: WILHELM & ASSOCIATES - New
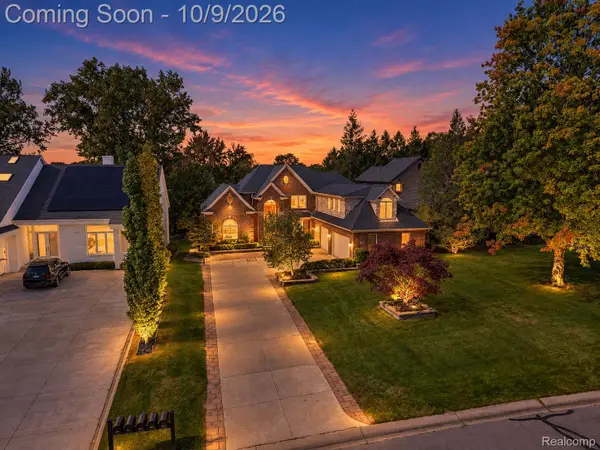 $1,199,900Active4 beds 4 baths4,897 sq. ft.
1347 Forest Bay Drive, Waterford, MI 48328
MLS# 20261080704Listed by: EXP Z REAL ESTATE - Open Sat, 11am to 1pmNew
 $399,900Active4 beds 2 baths1,963 sq. ft.
1364 Farmridge Avenue, Waterford, MI 48328
MLS# 20261080588Listed by: KW REALTY LIVINGSTON


Protect your home and budget from life's surprises with an Assurant Home Warranty, backed by a partner that supports you through every step of homeownership. Explore Plans.
© 2023 - 2026 ERA Franchise Systems LLC. All rights reserved. ERA Franchise Systems LLC fully supports the principles of the Fair Housing Act and the Equal Opportunity Act. ERA, ERA Real Estate powered, and their respective logos are registered service marks of ERA Franchise Systems LLC. Each office is independently owned and operated.