
3820 Percy King Road, Waterford, MI 48329
Local realty services provided by:ERA Prime Real Estate Group
3820 Percy King Road,Waterford, MI 48329
$300,000
- 4 Beds
- 2 Baths
- 1,920 sq. ft.
- Single family
- Pending
Listed by: brandon janssen
Office: re/max, the collective agency
MLS#:20261073903
Source:MI_REALCOMP
Price summary
- Price:$300,000
- Price per sq. ft.:$156.25
About this home
Set on an oversized, private lot with a fully fenced backyard and beach access to Lotus Lake, this four-bedroom brick home combines comfortable living with outdoor space, storage and versatility that’s difficult to find.
From the moment you step inside, hardwood floors bring warmth and character to a floor plan with room to gather and spread out. The formal living room offers a welcoming space, while the formal dining room is ready for everything from weeknight dinners to holidays with family and friends. The updated kitchen sits at the heart of it all, and a large bay window fills the space with natural light and peaceful backyard views.
Head down to the walkout lower-level family room for even more room to relax. Two distinct living areas provide tremendous flexibility for a movie room, game space, home office, playroom or simply a second place to unwind.
Outside, the backyard feels like an extension of the home. With an oversized lot, privacy and room to roam, the fully fenced yard is ideal for entertaining, pets, play or quiet evenings at home. A deck and patio provide multiple places to gather, grill or relax.
Beyond the backyard, beach access to Lotus Lake adds another dimension to the lifestyle, giving you a nearby place to enjoy the water and summer days close to home.
The oversized heated shed offers far more than basic storage, with year-round possibilities for a workshop, hobby space, equipment or projects. Along with the two-car driveway, a separate gravel drive provides parking for an RV, boat, trailer or other recreational toys without sacrificing everyday parking.
Several bigger-ticket items have already been addressed, including a newer roof and furnace, along with a new hot water heater and disposal....
Contact an agent
Home facts
- Year built:1959
- Subdivision & Development:LOTUS LAKENO 3
- Listing ID #:20261073903
- Added:46 day(s) ago
- Updated:October 31, 2026 at 09:11 AM
Rooms and interior
- Bedrooms:4
- Total bathrooms:2
- Full bathrooms:1
- Half bathrooms:1
- Rooms Total:10
- Living area:1,920 sq. ft.
Heating and cooling
- Cooling:Ceiling Fans, Central Air
- Heating:Forced Air, Natural Gas
Structure and exterior
- Roof:Asphalt
- Year built:1959
- Building area:1,920 sq. ft.
- Lot area:0.29 Acres
- Architectural Style:Split Level
- Construction Materials:Brick, Vinyl Siding
- Exterior Features:Deck, Lighting, Patio, Porch
- Foundation Description:Poured, Slab
- Levels:Bi-Level
Utilities
- Water:Public
- Sewer:Public Sewer
Finances and disclosures
- Price:$300,000
- Price per sq. ft.:$156.25
- Tax amount:$2,312
Features and amenities
- Appliances:Dishwasher, Disposal, Dryer, Free Standing Electric Range, Free Standing Refrigerator, Microwave, Washer
- Laundry features:Electric Dryer Hookup, Laundry Room, Washer Hookup
- Amenities:High Speed Internet, Programmable Thermostat
Parking
- Parking description:Attached, Direct Access, Driveway, Electricity In Garage, Garage Door Opener, Garage Faces Front, Parking Pad, Side Entrance, Two Car Garage
- Garage spaces:2

New listings near 3820 Percy King Road
- New
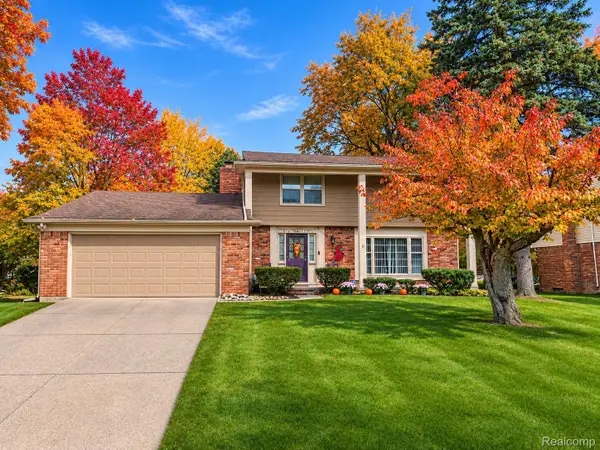 $329,900Active4 beds 4 baths2,550 sq. ft.
3667 Lorena DR, Waterford, MI 48329
MLS# 20261088152Listed by: REAL ESTATE FOR A CAUSE - New
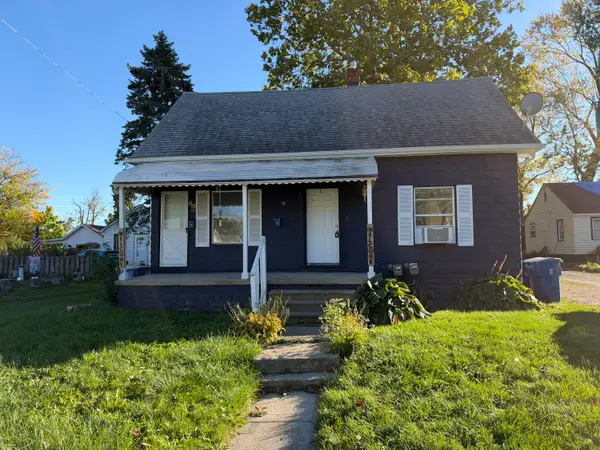 $169,900Active-- beds -- baths
949 Boston Avenue, Waterford, MI 48328
MLS# 81026057898Listed by: BHHS KEE REALTY - New
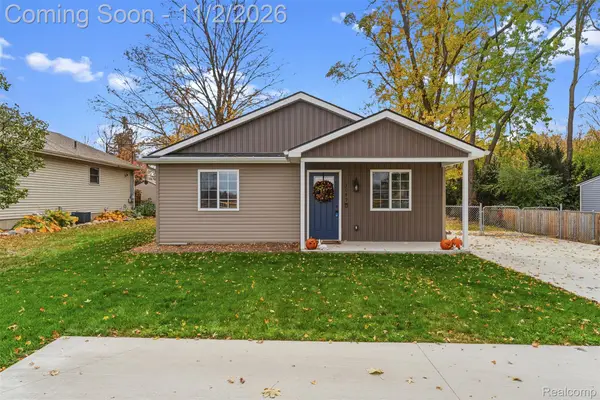 $240,000Active3 beds 1 baths1,120 sq. ft.
3089 Pontiac Lake RD, Waterford, MI 48328
MLS# 20261088111Listed by: THE BRAND REAL ESTATE - New
 $270,000Active2 beds 3 baths2,309 sq. ft.
3132 Harbor CT, Waterford, MI 48328
MLS# 20261087990Listed by: REMERICA UNITED REALTY - New
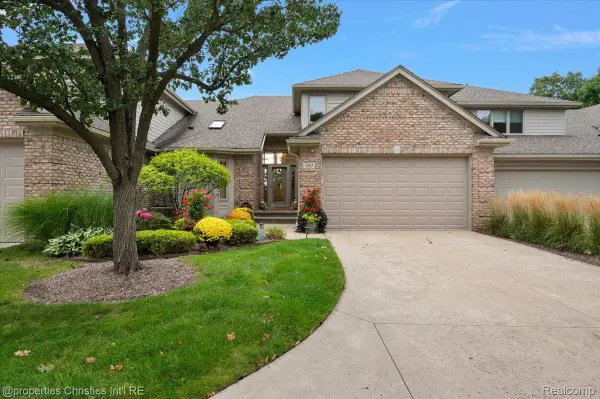 $899,900Active4 beds 4 baths4,271 sq. ft.
980 Sunset DR, Waterford, MI 48328
MLS# 20261087876Listed by: @PROPERTIES CHRISTIE'S INT'L R.E. BIRMINGHAM - New
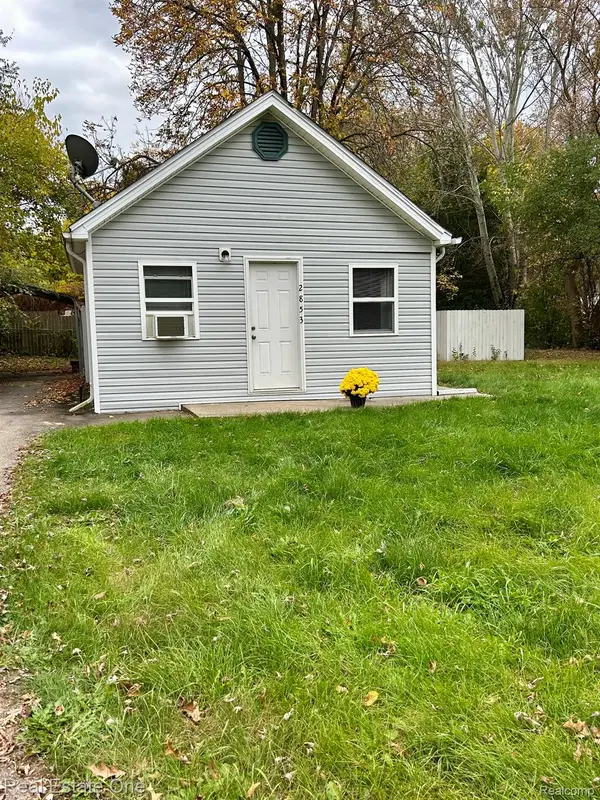 $119,000Active1 beds 1 baths377 sq. ft.
2853 Peerless AVE, Waterford, MI 48328
MLS# 20261087575Listed by: REAL ESTATE ONE - New
 $370,000Active3 beds 3 baths2,313 sq. ft.
535 Salus DR, Waterford, MI 48327
MLS# 20261087669Listed by: KELLER WILLIAMS ADVANTAGE - New
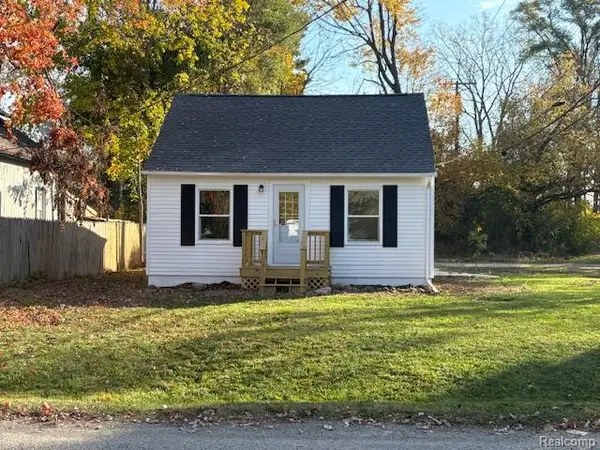 $209,999Active3 beds 1 baths998 sq. ft.
200 Marion AVE, Waterford, MI 48328
MLS# 20261087743Listed by: MBA REAL ESTATE SERVICES - New
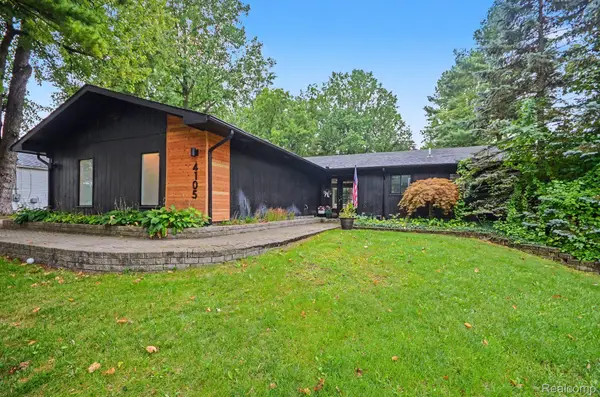 $405,000Active4 beds 3 baths2,415 sq. ft.
4105 Crocus RD, Waterford, MI 48328
MLS# 20261087676Listed by: @PROPERTIES CHRISTIE'S INT'L R E CLARKSTON - New
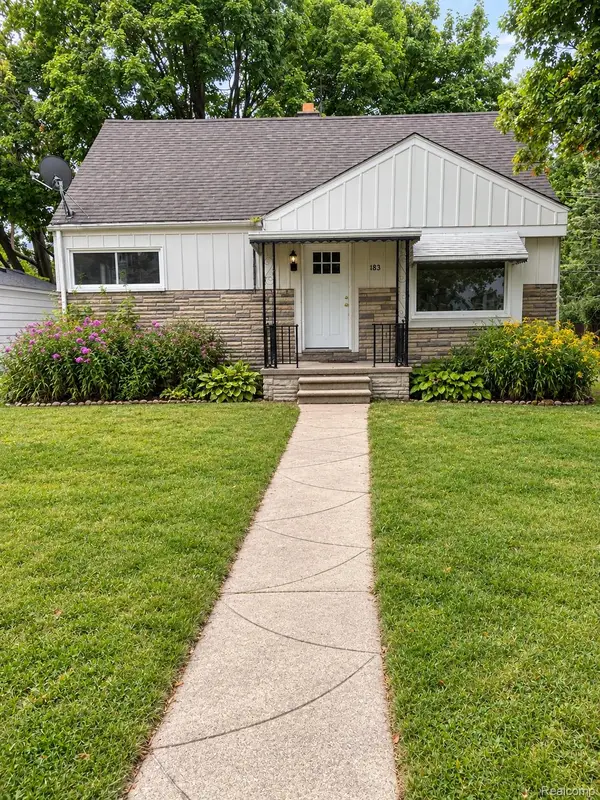 $179,000Active3 beds 2 baths1,990 sq. ft.
183 Scott Lake RD, Waterford, MI 48328
MLS# 20261087636Listed by: JOSEPH WALTER REALTY, LLC


Protect your home and budget from life's surprises with an Assurant Home Warranty, backed by a partner that supports you through every step of homeownership. Explore Plans.
© 2023 - 2026 ERA Franchise Systems LLC. All rights reserved. ERA Franchise Systems LLC fully supports the principles of the Fair Housing Act and the Equal Opportunity Act. ERA, ERA Real Estate powered, and their respective logos are registered service marks of ERA Franchise Systems LLC. Each office is independently owned and operated.