
5536 Oster DR, Waterford, MI 48327
Local realty services provided by:ERA Prime Real Estate Group
5536 Oster DR,Waterford, MI 48327
$319,999
- 4 Beds
- 2 Baths
- 1,839 sq. ft.
- Single family
- Active
Upcoming open houses
- Sun, Nov 2201:00 pm - 03:00 pm
Listed by: karen helland
Office: kw showcase realty
MLS#:20261092432
Source:MI_REALCOMP
Price summary
- Price:$319,999
- Price per sq. ft.:$174.01
About this home
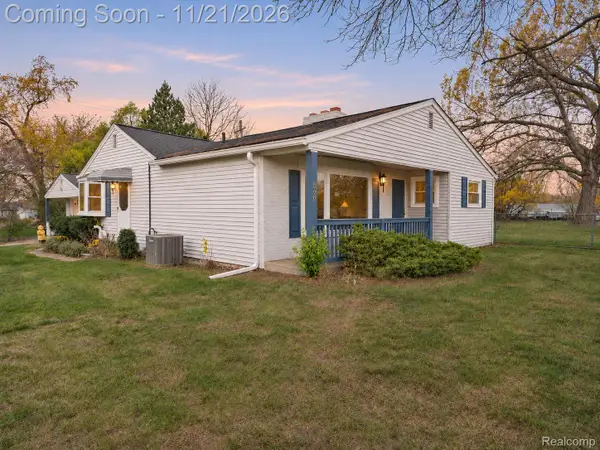
This move-in ready home offers an inviting atmosphere, characterized by a thoughtful layout designed for both comfort and daily convenience. 4 bedrooms and 2 full baths. The kitchen serves as the heart of the home, featuring an open-concept design that flows seamlessly into the living area. Equipped with matching black appliances and a functional peninsula, this space is well-suited for efficient meal preparation and effortless social interaction. The adjoining living room provides a sophisticated foundation for relaxation, anchored by rich hardwood flooring that adds depth and character to the living space. The bedrooms are designed to provide a restful retreat, marked by high, vaulted ceilings that impart a sense of volume and light. One bedroom offers the added convenience of direct exterior access, facilitating a seamless transition between indoor and outdoor living. The residence is supported by two well-appointed bathrooms, ensuring practicality for residents and guests alike. The exterior of the property is crafted for those who enjoy spending time outdoors. A covered deck provides a comfortable transition from the home to the private yard, which includes an outdoor dining area and a designated fire pit for evening gatherings. Additional utility is provided by an attached garage and a patio space, offering comprehensive solutions for storage and leisure.Newer Hvac and central air Home is located close to the private Crescent Lake Park featuring water access and newer playground equipment option to join for a minimal fee a year. Walk to Knudsen elementary School Contact us today to schedule your private tour of this distinctive Waterford Township property....
Contact an agent
Home facts
- Year built:2003
- Subdivision & Development:CRESCENT LAKE ESTATES
- Listing ID #:20261092432
- Added:1 day(s) ago
- Updated:November 19, 2026 at 12:58 PM
Rooms and interior
- Bedrooms:4
- Total bathrooms:2
- Full bathrooms:2
- Rooms Total:8
- Basement Description:Daylight, Finished, Walk-Out Access
- Living area:1,839 sq. ft.
Heating and cooling
- Cooling:Central Air
- Heating:Forced Air, Natural Gas
Structure and exterior
- Roof:Asphalt
- Year built:2003
- Building area:1,839 sq. ft.
- Lot area:0.16 Acres
- Architectural Style:Contemporary
- Construction Materials:Aluminum Siding, Vinyl Siding
- Exterior Features:Deck, Patio
- Foundation Description:Basement, Wood
- Levels:Two
Utilities
- Water:Public
- Sewer:Public Sewer
Finances and disclosures
- Price:$319,999
- Price per sq. ft.:$174.01
- Tax amount:$2,989
Features and amenities
- Appliances:Dishwasher, Free Standing Gas Range, Free Standing Refrigerator
- Laundry features:Electric Dryer Hookup, Washer Hookup
- Amenities:High Speed Internet
Parking
- Parking description:Attached, One Car Garage
- Garage spaces:1

New listings near 5536 Oster DR
- New
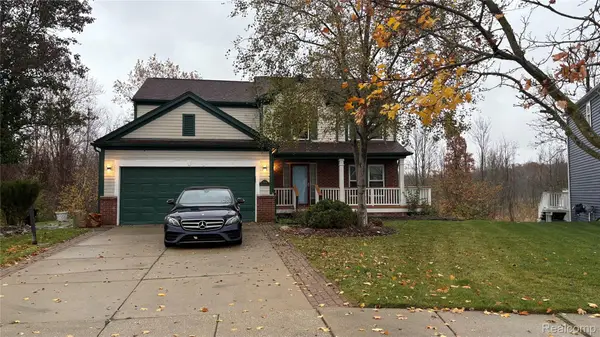 $394,900Active4 beds 4 baths2,912 sq. ft.
7579 Peninsula CT, Waterford, MI 48327
MLS# 20261093191Listed by: AVENUE GROUP HOMES, LLC - New
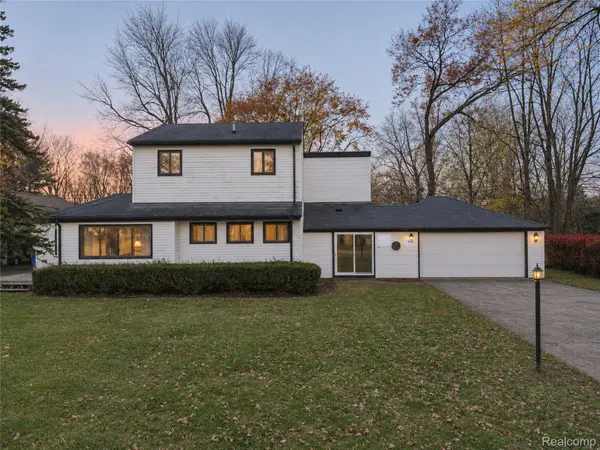 $238,000Active3 beds 2 baths1,746 sq. ft.
5725 Forestal DR, Waterford, MI 48327
MLS# 20261092920Listed by: RE/MAX FIRST - New
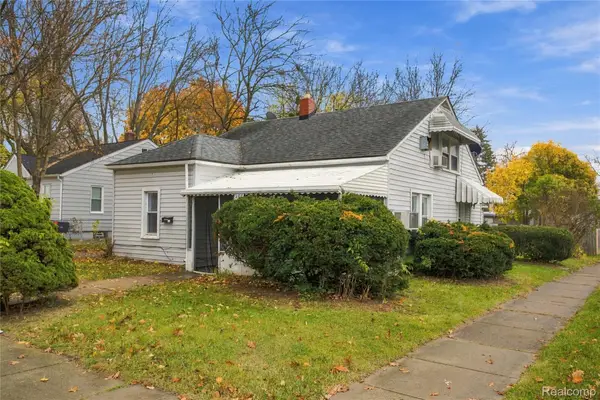 $229,900Active5 beds 3 baths1,700 sq. ft.
985 Boston AVE, Waterford, MI 48328
MLS# 20261092290Listed by: COMMUNITY CHOICE REALTY INC - New
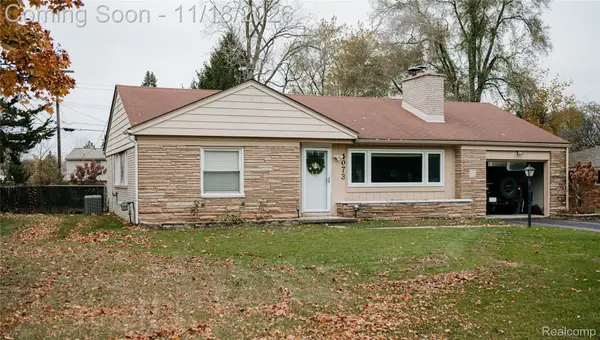 $279,900Active3 beds 2 baths1,411 sq. ft.
4073 Cambrook LN, Waterford, MI 48329
MLS# 20261090835Listed by: GOLDEN KEY REALTY GROUP LLC - New
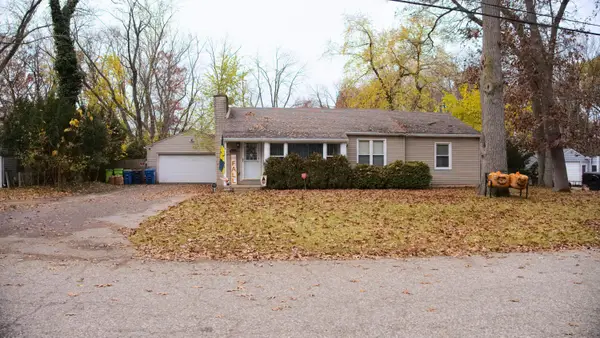 $349,900Active3 beds 3 baths2,712 sq. ft.
4496 Sedum Glen, Waterford, MI 48328
MLS# 26060488Listed by: FIVE STAR REAL ESTATE - New
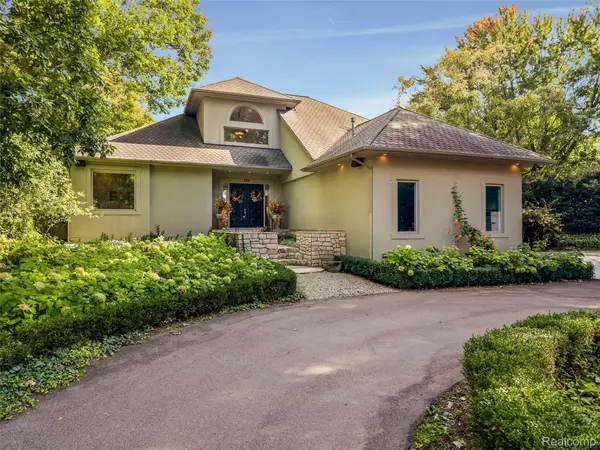 $1,050,000Active6 beds 6 baths5,376 sq. ft.
285 Leota BLVD, Waterford, MI 48327
MLS# 20261092369Listed by: KW DOMAIN - New
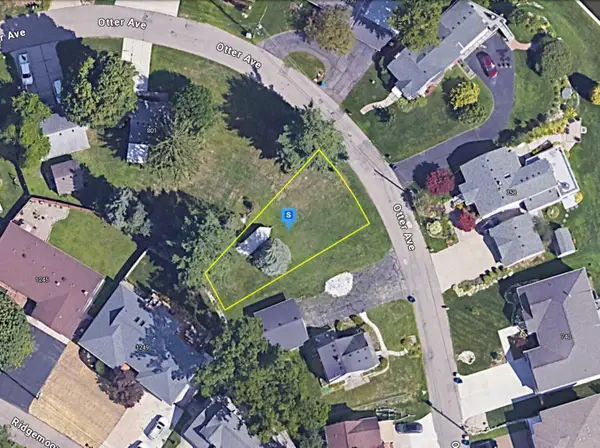 $79,999Active0.11 Acres
745 Otter Avenue, Waterford, MI 48328
MLS# 26060377Listed by: PLATLABS, LLC - New
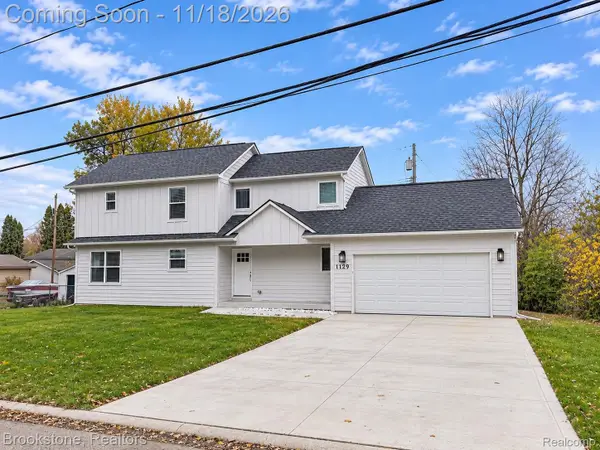 $379,000Active3 beds 3 baths2,510 sq. ft.
1129 Tecumseh AVE, Waterford, MI 48327
MLS# 20261092305Listed by: BROOKSTONE, REALTORS LLC - Open Sat, 12 to 3pmNew
 $299,900Active3 beds 2 baths2,190 sq. ft.
2801 Watkins Lake RD, Waterford, MI 48328
MLS# 20261086560Listed by: KELLER WILLIAMS PREMIER


Protect your home and budget from life's surprises with an Assurant Home Warranty, backed by a partner that supports you through every step of homeownership. Explore Plans.
© 2023 - 2026 ERA Franchise Systems LLC. All rights reserved. ERA Franchise Systems LLC fully supports the principles of the Fair Housing Act and the Equal Opportunity Act. ERA, ERA Real Estate powered, and their respective logos are registered service marks of ERA Franchise Systems LLC. Each office is independently owned and operated.