
5779 Strathdon Way, Waterford, MI 48327
Local realty services provided by:ERA Prime Real Estate Group
Listed by: violetta g vilenchuk
Office: michigan first realty llc.
MLS#:20261080885
Source:MI_REALCOMP
Price summary
- Price:$309,900
- Price per sq. ft.:$157.39
About this home
Fantastic tri-level, beautifully updated and move-in ready! Freshly painted throughout with refinished hardwood floors and an updated kitchen featuring stainless steel appliances, this home offers a fresh, polished feel from the moment you step inside.
The light-filled interior is drenched in natural light, creating a bright and welcoming atmosphere throughout. The finished lower level expands your living space with daylight windows, convenient walkout access, and a half bath, offering flexibility for a family room, home office, entertainment area, or additional living space.
The backyard is truly a dream-spacious, private, and surrounded by peaceful, picturesque views. An in-ground pool creates the perfect setting for summer entertaining, relaxing afternoons, or enjoying your morning coffee while taking in the beautiful surroundings.
Contact an agent
Home facts
- Year built:1959
- Subdivision & Development:HIGHLAND ESTATESNO 5
- Listing ID #:20261080885
- Added:1 day(s) ago
- Updated:October 07, 2026 at 10:10 AM
Rooms and interior
- Bedrooms:3
- Total bathrooms:2
- Full bathrooms:1
- Half bathrooms:1
- Rooms Total:7
- Basement Description:Daylight, Finished, Walk-Out Access
- Living area:1,969 sq. ft.
Heating and cooling
- Cooling:Central Air
- Heating:Forced Air, Natural Gas
Structure and exterior
- Year built:1959
- Building area:1,969 sq. ft.
- Lot area:0.28 Acres
- Architectural Style:Contemporary, Split Level
- Construction Materials:Vinyl Siding
- Foundation Description:Basement, Block
- Levels:Tri-Level
Utilities
- Water:Public
- Sewer:Public Sewer
Finances and disclosures
- Price:$309,900
- Price per sq. ft.:$157.39
- Tax amount:$2,827
Features and amenities
- Pool features:In Ground
Parking
- Parking description:Attached, Two Car Garage
- Garage spaces:2

New listings near 5779 Strathdon Way
- New
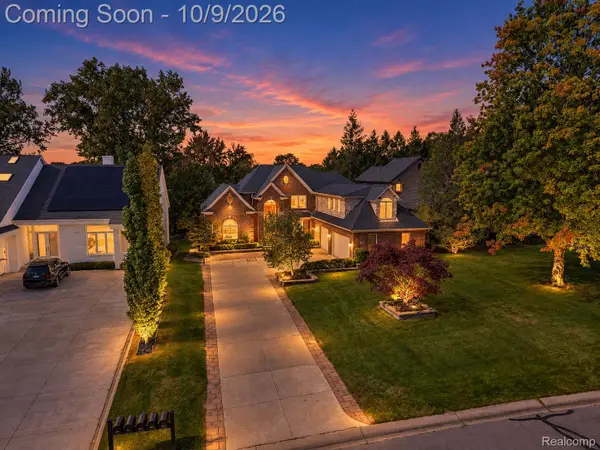 $1,199,900Active4 beds 4 baths4,897 sq. ft.
1347 Forest Bay Drive, Waterford, MI 48328
MLS# 20261080704Listed by: EXP Z REAL ESTATE - New
 $399,900Active4 beds 2 baths1,963 sq. ft.
1364 Farmridge Avenue, Waterford, MI 48328
MLS# 20261080588Listed by: KW REALTY LIVINGSTON - New
 $650,000Active2 beds 1 baths564 sq. ft.
4324 S Shore Street, Waterford, MI 48328
MLS# 20261076231Listed by: REAL BROKER, LLC CLARKSTON - Open Sat, 11am to 1pmNew
 $395,000Active3 beds 3 baths2,386 sq. ft.
6993 York, Waterford, MI 48327
MLS# 20261076362Listed by: CENTURY 21 PROFESSIONALS CLARKSTON - New
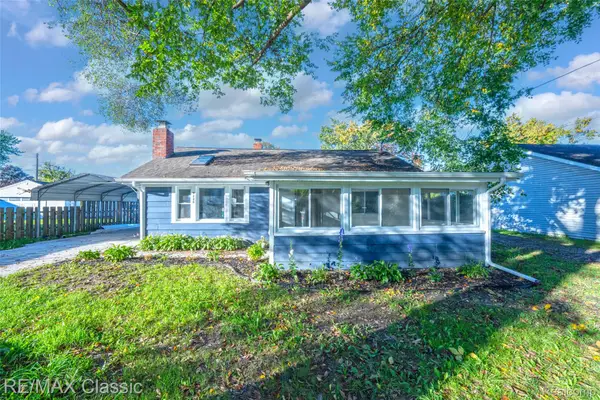 $399,900Active2 beds 1 baths842 sq. ft.
1220 S Cass Lake Road, Waterford, MI 48328
MLS# 20261080205Listed by: RE/MAX CLASSIC - Open Fri, 5 to 7pmNew
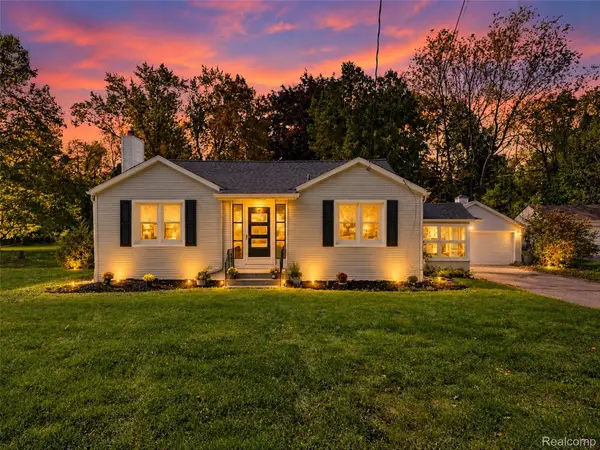 $350,000Active3 beds 2 baths1,190 sq. ft.
1493 Merry Road, Waterford, MI 48328
MLS# 20261076276Listed by: REAL BROKER, LLC CLARKSTON - New
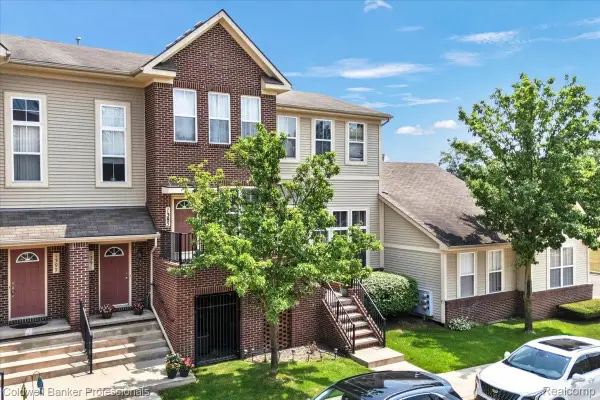 $199,900Active2 beds 2 baths1,643 sq. ft.
1385 Parkcrest Drive, Waterford, MI 48327
MLS# 20261080442Listed by: COLDWELL BANKER PROFESSIONALS - New
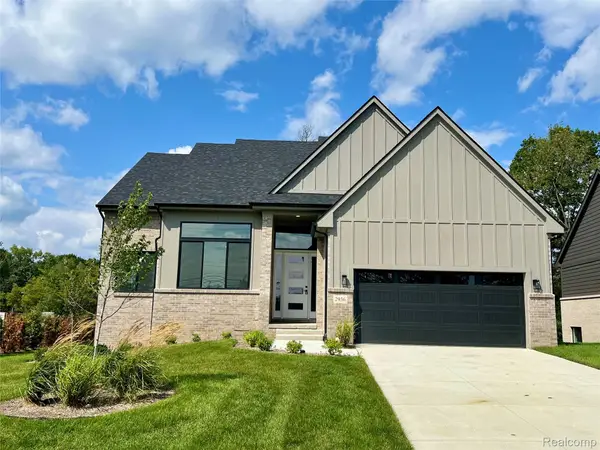 $669,900Active4 beds 3 baths2,600 sq. ft.
2936 W Walton Boulevard, Waterford, MI 48329
MLS# 20261080251Listed by: MONOPOLY REAL ESTATE, LLC - New
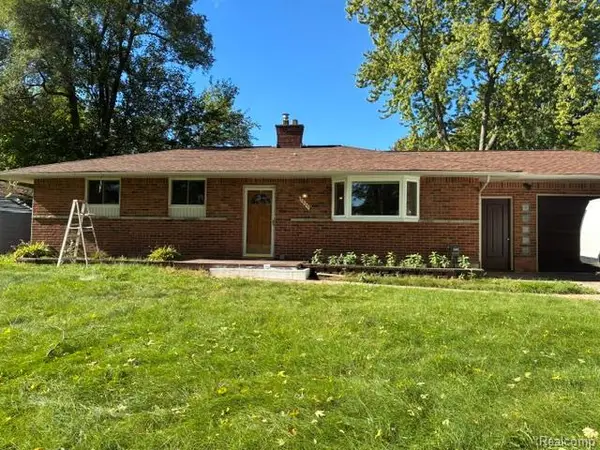 $314,900Active3 beds 2 baths2,175 sq. ft.
3825 Breaker, Waterford, MI 48329
MLS# 20261080097Listed by: P & K REALTY LLC


Protect your home and budget from life's surprises with an Assurant Home Warranty, backed by a partner that supports you through every step of homeownership. Explore Plans.
© 2023 - 2026 ERA Franchise Systems LLC. All rights reserved. ERA Franchise Systems LLC fully supports the principles of the Fair Housing Act and the Equal Opportunity Act. ERA, ERA Real Estate powered, and their respective logos are registered service marks of ERA Franchise Systems LLC. Each office is independently owned and operated.