
5812 Oster Drive, Waterford, MI 48327
Local realty services provided by:ERA Prime Real Estate Group
5812 Oster Drive,Waterford, MI 48327
$180,000
- 2 Beds
- 1 Baths
- 720 sq. ft.
- Single family
- Active
Listed by: rebecca williamson
Office: re/max classic
MLS#:20261063829
Source:MI_REALCOMP
Price summary
- Price:$180,000
- Price per sq. ft.:$250
About this home
Welcome to 5812 Oster in Waterford! This property offers a great opportunity for buyers looking for a home in a convenient Waterford location with plenty of potential to make it their own. You will want to see it because of its comfortable living space. A perfect opportunity to personal and update. This warm and cozy home is situated on a large lot with detached garage and additional covered storage area. Fenced in with plenty of room for the firepit, BBQ and lots of memory builidng opportunities. Enjoy quite evening walks through the neighborhood. Walk to the beach access lots and dog park. Convenient location, close to shopping dining out, schools and county parks. Whether you're a first-time buyer, looking for your next home, or searching for an investment opportunity, 5812 Oster is worth a look!
Contact an agent
Home facts
- Year built:1948
- Subdivision & Development:CRESCENT LAKE ESTATES 1
- Listing ID #:20261063829
- Added:2 day(s) ago
- Updated:October 05, 2026 at 04:34 PM
Rooms and interior
- Bedrooms:2
- Total bathrooms:1
- Full bathrooms:1
- Rooms Total:5
- Living area:720 sq. ft.
Heating and cooling
- Cooling:Ceiling Fans, Central Air
- Heating:Forced Air, Natural Gas
Structure and exterior
- Roof:Asphalt
- Year built:1948
- Building area:720 sq. ft.
- Lot area:0.27 Acres
- Architectural Style:Ranch
- Construction Materials:Vinyl Siding
- Exterior Features:Covered, Porch
- Foundation Description:Crawl Space
- Levels:One
Utilities
- Water:Community, Public
- Sewer:Public Sewer
Finances and disclosures
- Price:$180,000
- Price per sq. ft.:$250
- Tax amount:$2,394
Features and amenities
- Appliances:Free Standing Gas Range, Free Standing Refrigerator, Washer/Dryer Stacked
- Amenities:High Speed Internet
Parking
- Parking description:Carport, Detached, Electricity In Garage, Garage Faces Front, Parking Pad, Two and Half Car Garage
- Garage spaces:2.5

New listings near 5812 Oster Drive
- New
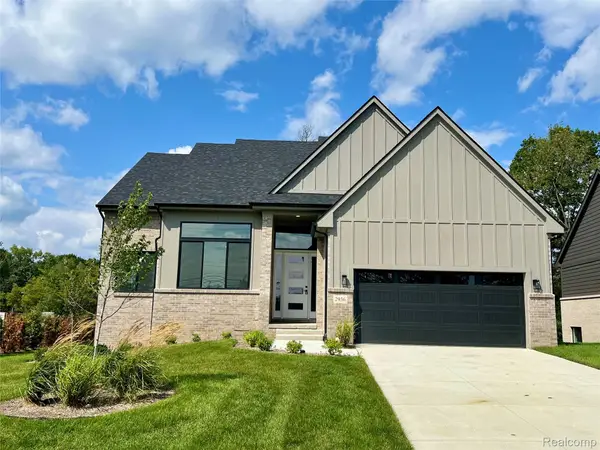 $669,900Active4 beds 3 baths2,600 sq. ft.
2936 W Walton Boulevard, Waterford, MI 48329
MLS# 20261080251Listed by: MONOPOLY REAL ESTATE, LLC - New
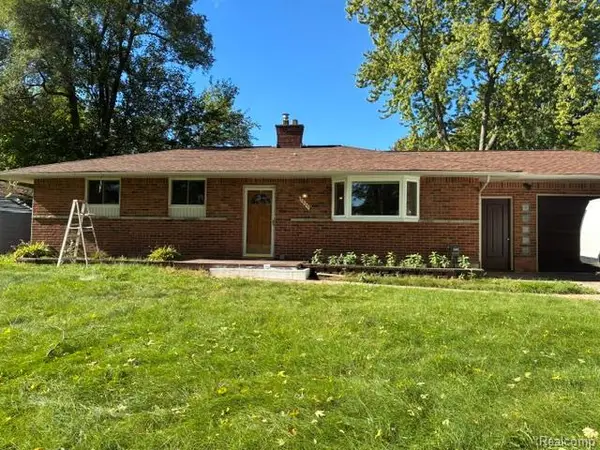 $314,900Active3 beds 2 baths2,175 sq. ft.
3825 Breaker, Waterford, MI 48329
MLS# 20261080097Listed by: P & K REALTY LLC - New
 $170,000Active2 beds 1 baths861 sq. ft.
1532 Crescent Lake Road, Waterford, MI 48327
MLS# 20261079949Listed by: REAL ESTATE ONE - New
 $299,900Active4 beds 2 baths1,677 sq. ft.
3091 Edgefield Drive, Waterford, MI 48328
MLS# 20261075933Listed by: THE BROKERAGE REAL ESTATE ENTHUSIASTS - New
 $199,000Active2 beds 2 baths1,168 sq. ft.
2936 Cottonwood Drive, Waterford, MI 48328
MLS# 20261079797Listed by: NATIONAL REALTY CENTERS, INC - New
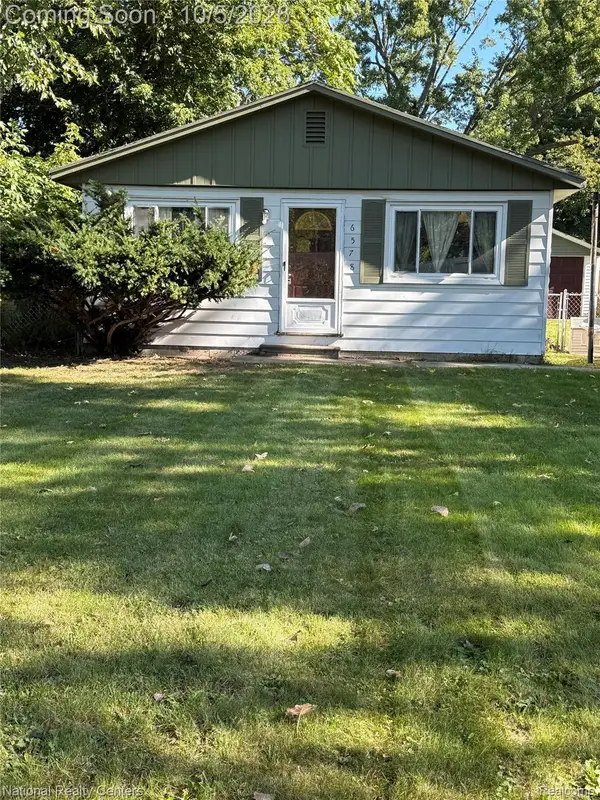 $199,000Active3 beds 1 baths1,008 sq. ft.
6578 Cloverton Drive, Waterford, MI 48329
MLS# 20261078892Listed by: NATIONAL REALTY CENTERS, INC - New
 $189,900Active2 beds 2 baths1,375 sq. ft.
2229 Rosemary Avenue, Waterford, MI 48328
MLS# 20261079615Listed by: MAX BROOCK, REALTORS-BIRMINGHAM - New
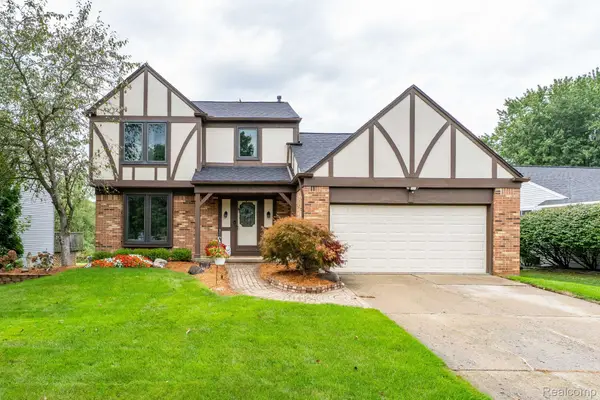 $324,900Active3 beds 2 baths1,692 sq. ft.
984 Coach House Lane, Waterford, MI 48327
MLS# 20261073387Listed by: BERKSHIRE HATHAWAY HOMESERVICES KEE REALTY BHAM - New
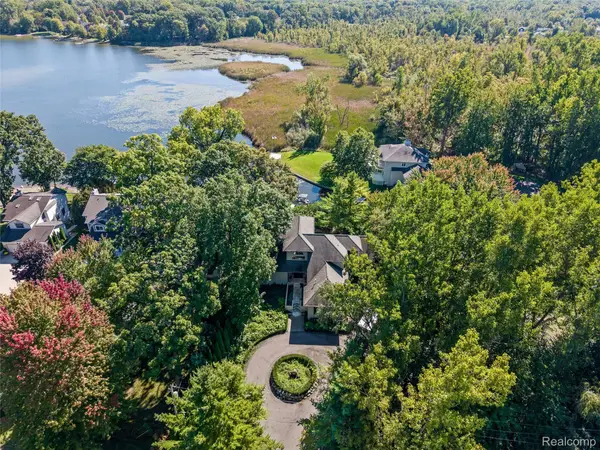 $1,200,000Active6 beds 6 baths5,376 sq. ft.
285 Leota Boulevard, Waterford, MI 48327
MLS# 20261078306Listed by: KW DOMAIN


Protect your home and budget from life's surprises with an Assurant Home Warranty, backed by a partner that supports you through every step of homeownership. Explore Plans.
© 2023 - 2026 ERA Franchise Systems LLC. All rights reserved. ERA Franchise Systems LLC fully supports the principles of the Fair Housing Act and the Equal Opportunity Act. ERA, ERA Real Estate powered, and their respective logos are registered service marks of ERA Franchise Systems LLC. Each office is independently owned and operated.