
5964 Strathdon Way, Waterford, MI 48327
Local realty services provided by:ERA Prime Real Estate Group
5964 Strathdon Way,Waterford, MI 48327
$309,900
- 3 Beds
- 2 Baths
- 2,545 sq. ft.
- Single family
- Active
Listed by: brandon dupuis
Office: real estate one
MLS#:20261061859
Source:MI_REALCOMP
Price summary
- Price:$309,900
- Price per sq. ft.:$121.77
About this home
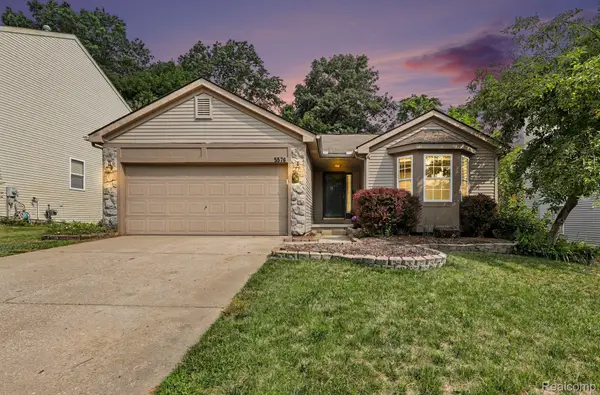
Welcome to 5964 Strathdon Way, a spacious contemporary tri-level offering 3 bedrooms, 2 baths, and 2,275 square feet of living space. The open main level features an impressive 27-foot great room, a generous kitchen, and a separate dining area - ideal for everyday living and entertaining. A lower-level family room provides additional space for relaxing, working, or recreation. Situated on a 0.28-acre lot, the home also includes an attached 2-car garage, basement, public water and sewer, and convenient access to M-59, shopping, dining, and local amenities. Located in the Waterford School District and available for immediate occupancy at closing. Schedule your showing today!
Contact an agent
Home facts
- Year built:1959
- Listing ID #:20261061859
- Added:11 day(s) ago
- Updated:August 19, 2026 at 10:05 AM
Rooms and interior
- Bedrooms:3
- Total bathrooms:2
- Full bathrooms:2
- Rooms Total:8
- Basement Description:Finished
- Living area:2,545 sq. ft.
Heating and cooling
- Heating:Forced Air, Natural Gas
Structure and exterior
- Year built:1959
- Building area:2,545 sq. ft.
- Lot area:0.28 Acres
- Architectural Style:Contemporary, Split Level
- Construction Materials:Aluminum Siding, Brick
- Foundation Description:Basement, Block
- Levels:Tri-Level
Utilities
- Water:Public
- Sewer:Public Sewer
Finances and disclosures
- Price:$309,900
- Price per sq. ft.:$121.77
- Tax amount:$2,828
Parking
- Parking description:Attached, Two Car Garage
- Garage spaces:2

New listings near 5964 Strathdon Way
- New
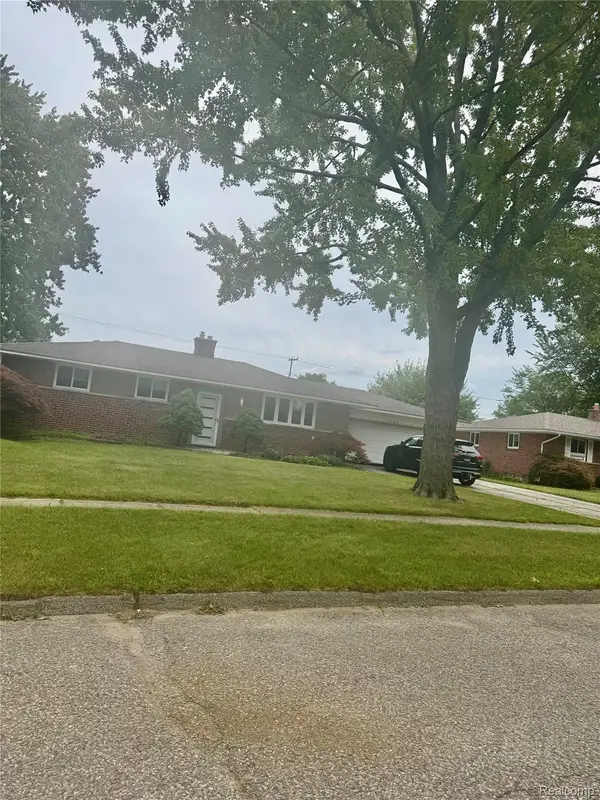 $275,000Active3 beds 1 baths1,500 sq. ft.
3598 Mariner Street, Waterford, MI 48329
MLS# 20261066028Listed by: HOWE TEAM, INC - New
 $469,000Active3 beds 3 baths2,842 sq. ft.
3108 Schoolhouse Drive, Waterford, MI 48329
MLS# 20261065261Listed by: RE/MAX ECLIPSE CLARKSTON - New
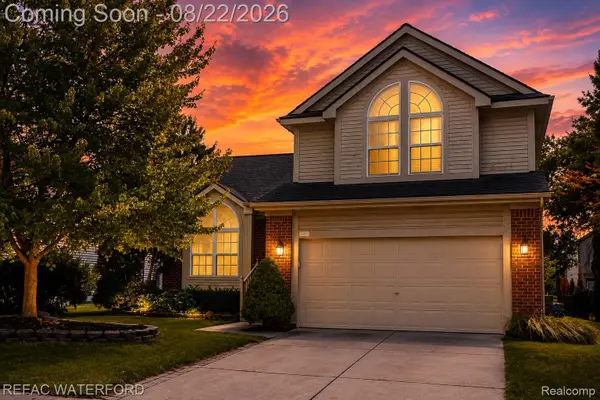 $335,000Active3 beds 3 baths2,461 sq. ft.
6473 Lake Meadow Drive, Waterford, MI 48327
MLS# 20261065057Listed by: REAL ESTATE FOR A CAUSE-WATERFORD - Open Sun, 12 to 2pmNew
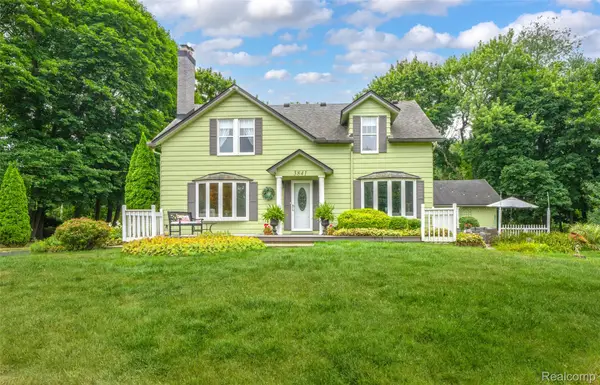 $450,000Active3 beds 2 baths2,177 sq. ft.
3841 Covert Road, Waterford, MI 48328
MLS# 20261065492Listed by: RE/MAX ECLIPSE CLARKSTON - New
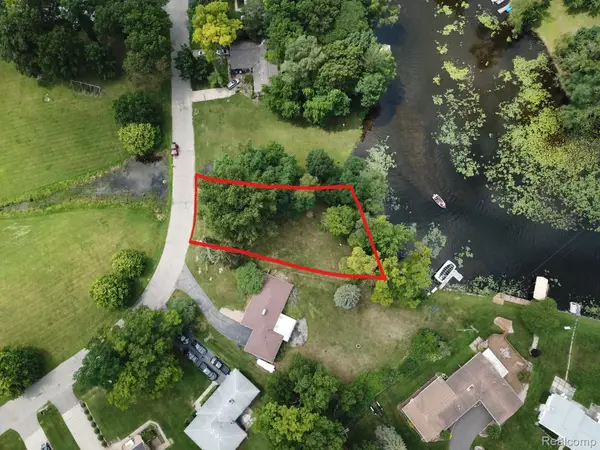 $84,900Active0.38 Acres
3306 Indianview Drive, Waterford, MI 48329
MLS# 20261065674Listed by: WILHELM & ASSOCIATES - Open Sat, 12 to 2pmNew
 $325,000Active3 beds 3 baths2,519 sq. ft.
5576 Juneberry Court, Waterford, MI 48329
MLS# 20261064521Listed by: @PROPERTIES CHRISTIE'S INT'L R E CLARKSTON - New
 $399,900Active2 beds 3 baths2,854 sq. ft.
3559 Port Cove Drive #27, Waterford, MI 48328
MLS# 20261064440Listed by: ICON REALTY EXPERTS, LLC - New
 $149,900Active2.18 Acres
4330 Hatchery Road, Waterford, MI 48329
MLS# 20261064614Listed by: RE/MAX FIRST - New
 $165,000Active2 beds 2 baths1,345 sq. ft.
4929 Harbor Point Drive, Waterford, MI 48329
MLS# 20261065072Listed by: EXP REALTY MAIN - New
 $199,000Active2 beds 2 baths1,434 sq. ft.
3181 Hidden Ridge Drive, Waterford, MI 48328
MLS# 20261064958Listed by: NORTH BLOOMFIELD PROPERTIES


Protect your home and budget from life's surprises with an Assurant Home Warranty, backed by a partner that supports you through every step of homeownership. Explore Plans.
© 2023 - 2026 ERA Franchise Systems LLC. All rights reserved. ERA Franchise Systems LLC fully supports the principles of the Fair Housing Act and the Equal Opportunity Act. ERA, ERA Real Estate powered, and their respective logos are registered service marks of ERA Franchise Systems LLC. Each office is independently owned and operated.