
597 S Winding Drive, Waterford, MI 48328
Local realty services provided by:ERA Prime Real Estate Group
597 S Winding Drive,Waterford, MI 48328
$325,000
- 3 Beds
- 2 Baths
- 2,790 sq. ft.
- Single family
- Active
Listed by: orlando herrera
Office: exp realty main
MLS#:20261062161
Source:MI_REALCOMP
Price summary
- Price:$325,000
- Price per sq. ft.:$116.49
About this home
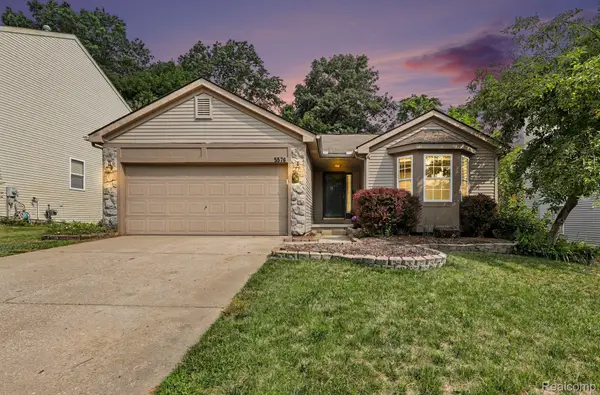
Welcome to this rare 1993 built ranch that offers everything a first time home buyer or retiree would need in a home.
From the moment you pull up, you’ll notice the expanded driveway, custom-built for extra parking and family basketball games. Step inside to an open-concept layout which includes main-level laundry, 3 bedrooms, and 2 full bathrooms. This home features a master suite with his and hers closets, and sliding door for convenience access to the back yard oasis.
The kitchen includes a mix of granite and butcher block counters overlooking your living room and dining area. Stainless steel appliances are included, with the dishwasher being a brand new 2026 addition. The sellers own the water softener as of 2024, had the duct work cleaned in 2025, and have maintained all mechanicals to ensure their longevity. They will be including the pool table and all TV mounts.
Downstairs, the fully finished basement doubles your living space and comes backed by FSM waterproofing with a transferable lifetime warranty and a battery-backup sump pump for complete peace of mind.
The outdoor space is built perfectly for relaxing and entertaining. Your fully fenced backyard backs up to brand-new home construction, complete with extra lot depth (purchased land from builder), a play-set, and a hot tub, which includes a new motor, heating element, and cover.
Beyond the home, optional HOA access opens the door to 363-acre, all-sports Elizabeth Lake at Eleia Beach, giving you private beach access, park amenities, seasonal boat docking (lottery) and mooring privileges. Complete with a neighborhood bus stop right on the street, you have everything you could need at the best value this market offers....
Contact an agent
Home facts
- Year built:1993
- Subdivision & Development:ELIZABETH LAKE ESTATES 2
- Listing ID #:20261062161
- Added:11 day(s) ago
- Updated:August 19, 2026 at 10:05 AM
Rooms and interior
- Bedrooms:3
- Total bathrooms:2
- Full bathrooms:2
- Rooms Total:8
- Basement Description:Finished
- Living area:2,790 sq. ft.
Heating and cooling
- Cooling:Ceiling Fans, Central Air
- Heating:Forced Air, Natural Gas
Structure and exterior
- Roof:Asphalt
- Year built:1993
- Building area:2,790 sq. ft.
- Lot area:0.19 Acres
- Lot Features:Easement, Near Golf Course
- Architectural Style:Ranch
- Construction Materials:Wood Siding
- Exterior Features:Deck, Spa/Hot-tub
- Foundation Description:Basement, Poured, Sealed Foundation, Sump Pump
- Levels:One
Utilities
- Water:Community, Public
- Sewer:Public Sewer
Finances and disclosures
- Price:$325,000
- Price per sq. ft.:$116.49
- Tax amount:$5,397
Features and amenities
- Appliances:Dishwasher, Free Standing Electric Oven, Free Standing Electric Range, Free Standing Refrigerator, Microwave, Stainless Steel Appliances, Water Softener Owned
- Laundry features:Gas Dryer Hookup, Laundry Room, Washer Hookup
Parking
- Parking description:Attached, Two Car Garage
- Garage spaces:2

New listings near 597 S Winding Drive
- New
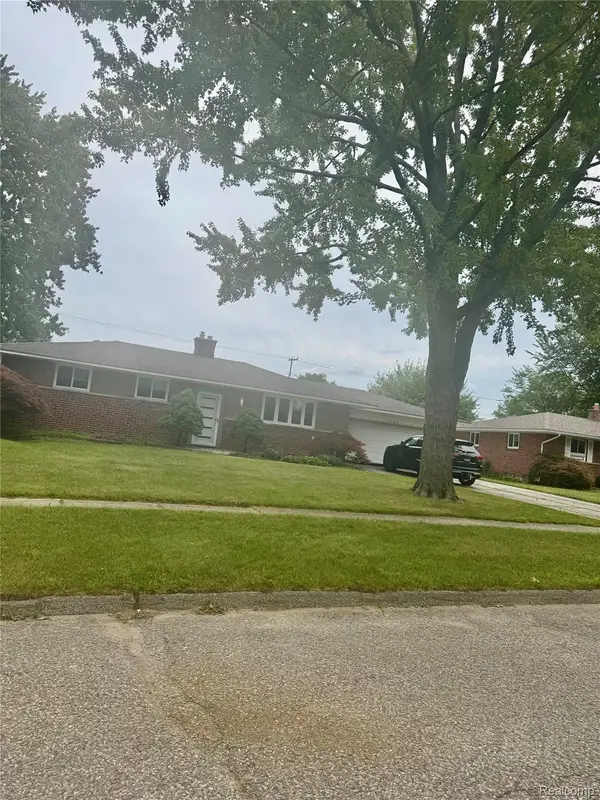 $275,000Active3 beds 1 baths1,500 sq. ft.
3598 Mariner Street, Waterford, MI 48329
MLS# 20261066028Listed by: HOWE TEAM, INC - New
 $469,000Active3 beds 3 baths2,842 sq. ft.
3108 Schoolhouse Drive, Waterford, MI 48329
MLS# 20261065261Listed by: RE/MAX ECLIPSE CLARKSTON - New
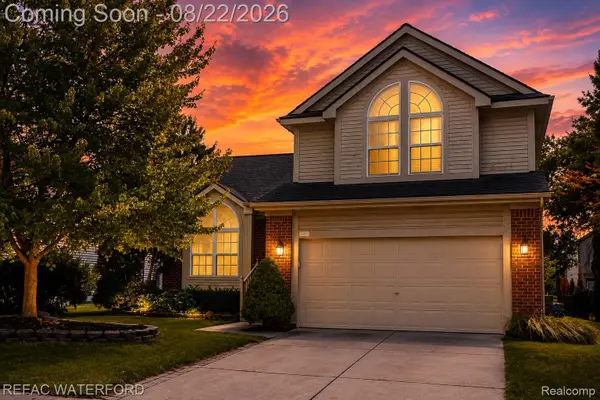 $335,000Active3 beds 3 baths2,461 sq. ft.
6473 Lake Meadow Drive, Waterford, MI 48327
MLS# 20261065057Listed by: REAL ESTATE FOR A CAUSE-WATERFORD - Open Sun, 12 to 2pmNew
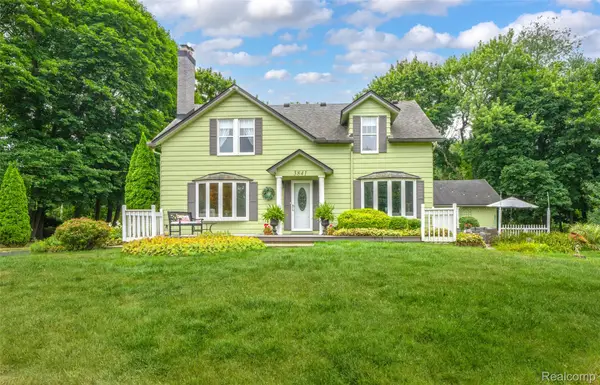 $450,000Active3 beds 2 baths2,177 sq. ft.
3841 Covert Road, Waterford, MI 48328
MLS# 20261065492Listed by: RE/MAX ECLIPSE CLARKSTON - New
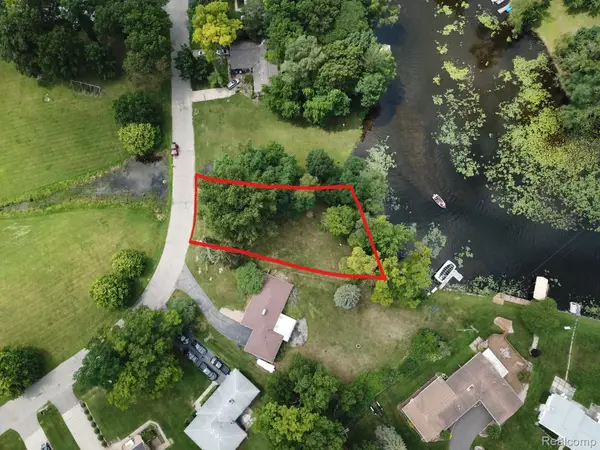 $84,900Active0.38 Acres
3306 Indianview Drive, Waterford, MI 48329
MLS# 20261065674Listed by: WILHELM & ASSOCIATES - Open Sat, 12 to 2pmNew
 $325,000Active3 beds 3 baths2,519 sq. ft.
5576 Juneberry Court, Waterford, MI 48329
MLS# 20261064521Listed by: @PROPERTIES CHRISTIE'S INT'L R E CLARKSTON - New
 $399,900Active2 beds 3 baths2,854 sq. ft.
3559 Port Cove Drive #27, Waterford, MI 48328
MLS# 20261064440Listed by: ICON REALTY EXPERTS, LLC - New
 $149,900Active2.18 Acres
4330 Hatchery Road, Waterford, MI 48329
MLS# 20261064614Listed by: RE/MAX FIRST - New
 $165,000Active2 beds 2 baths1,345 sq. ft.
4929 Harbor Point Drive, Waterford, MI 48329
MLS# 20261065072Listed by: EXP REALTY MAIN - New
 $199,000Active2 beds 2 baths1,434 sq. ft.
3181 Hidden Ridge Drive, Waterford, MI 48328
MLS# 20261064958Listed by: NORTH BLOOMFIELD PROPERTIES


Protect your home and budget from life's surprises with an Assurant Home Warranty, backed by a partner that supports you through every step of homeownership. Explore Plans.
© 2023 - 2026 ERA Franchise Systems LLC. All rights reserved. ERA Franchise Systems LLC fully supports the principles of the Fair Housing Act and the Equal Opportunity Act. ERA, ERA Real Estate powered, and their respective logos are registered service marks of ERA Franchise Systems LLC. Each office is independently owned and operated.