
6163 Lanman Drive, Waterford, MI 48329
Local realty services provided by:ERA Prime Real Estate Group
6163 Lanman Drive,Waterford, MI 48329
$129,900
- 3 Beds
- 1 Baths
- 1,012 sq. ft.
- Single family
- Pending
Listed by: jody m white
Office: jody m rice-white
MLS#:20261062183
Source:MI_REALCOMP
Price summary
- Price:$129,900
- Price per sq. ft.:$128.36
About this home
Immediate Occupancy. Three bedrooms, Kitchen (updated), Dining Room, Enclosed Porch, First Floor Laundry, Half basement, Two Car Garage, Huge Lot. Home has been in the family for decades - needs extensive work. AS-IS SALE - CASH SALE ONLY.
Contact an agent
Home facts
- Year built:1940
- Subdivision & Development:MACEDAY GARDENS
- Listing ID #:20261062183
- Added:1 day(s) ago
- Updated:August 15, 2026 at 06:59 PM
Rooms and interior
- Bedrooms:3
- Total bathrooms:1
- Full bathrooms:1
- Rooms Total:7
- Basement Description:Unfinished
- Living area:1,012 sq. ft.
Heating and cooling
- Heating:Forced Air, Natural Gas
Structure and exterior
- Roof:Asphalt
- Year built:1940
- Building area:1,012 sq. ft.
- Lot area:0.52 Acres
- Architectural Style:Bungalow
- Construction Materials:Aluminum Siding
- Foundation Description:Basement, Block, Crawl Space
Utilities
- Water:Public
- Sewer:Public Sewer
Finances and disclosures
- Price:$129,900
- Price per sq. ft.:$128.36
- Tax amount:$2,638
Features and amenities
- Appliances:Dryer, Free Standing Gas Range, Free Standing Refrigerator, Washer
- Laundry features:Laundry Room
Parking
- Parking description:Detached, Driveway, Garage Faces Side, Two Car Garage
- Garage spaces:2

New listings near 6163 Lanman Drive
- New
 $199,000Active2 beds 2 baths1,434 sq. ft.
3181 Hidden Ridge Drive, Waterford, MI 48328
MLS# 20261064958Listed by: NORTH BLOOMFIELD PROPERTIES - New
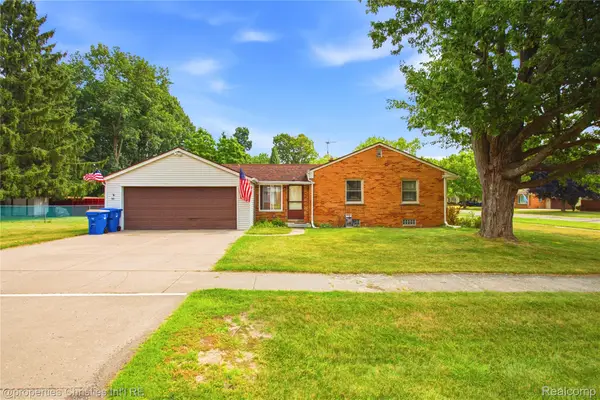 $250,000Active3 beds 2 baths1,714 sq. ft.
4040 Baybrook Drive, Waterford, MI 48329
MLS# 20261064960Listed by: @PROPERTIES CHRISTIE'S INT'L R.E. BIRMINGHAM - New
 $189,000Active2 beds 1 baths747 sq. ft.
7050 Williams Lake Road, Waterford, MI 48329
MLS# 20261063199Listed by: EPIQUE REALTY - New
 $200,000Active3 beds 1 baths975 sq. ft.
763 S Winding Drive, Waterford, MI 48328
MLS# 20261064253Listed by: REAL ESTATE ONE-COMMERCE - New
 $224,900Active2 beds 1 baths925 sq. ft.
5495 Savoy Drive, Waterford, MI 48327
MLS# 20261063324Listed by: ANTHONY DJON LUXURY REAL ESTATE - Open Sun, 1 to 3pmNew
 $260,000Active2 beds 3 baths1,345 sq. ft.
7142 Lavender Lane, Waterford, MI 48327
MLS# 20261063355Listed by: EXP REALTY - MARK WHITE & ASSOCIATES - New
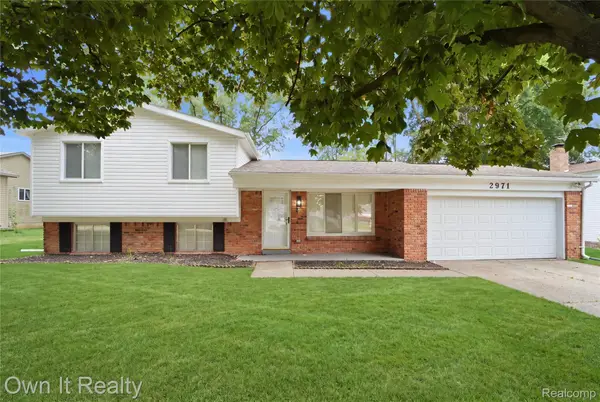 $339,900Active3 beds 2 baths3,500 sq. ft.
2971 Sleaford Drive, Waterford, MI 48329
MLS# 20261063957Listed by: OWN IT REALTY - New
 $319,900Active3 beds 2 baths1,548 sq. ft.
2720 Merelus Drive, Waterford, MI 48329
MLS# 20261064534Listed by: LIBERTY WAY REALTY - Open Sun, 1 to 3pmNew
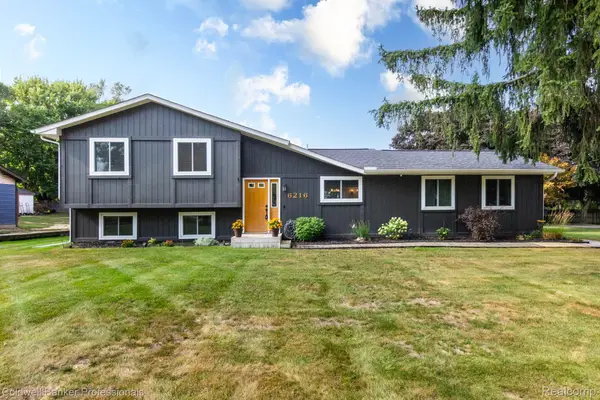 $290,000Active3 beds 2 baths1,514 sq. ft.
6216 Elizabeth Lake Road, Waterford, MI 48327
MLS# 20261063531Listed by: COLDWELL BANKER PROFESSIONALS-BIRM


Protect your home and budget from life's surprises with an Assurant Home Warranty, backed by a partner that supports you through every step of homeownership. Explore Plans.
© 2023 - 2026 ERA Franchise Systems LLC. All rights reserved. ERA Franchise Systems LLC fully supports the principles of the Fair Housing Act and the Equal Opportunity Act. ERA, ERA Real Estate powered, and their respective logos are registered service marks of ERA Franchise Systems LLC. Each office is independently owned and operated.