
6169 Bay Court, Waterford, MI 48327
Local realty services provided by:ERA Prime Real Estate Group
6169 Bay Court,Waterford, MI 48327
$550,000
- 4 Beds
- 4 Baths
- 4,679 sq. ft.
- Single family
- Active
Listed by: tina m hess
Office: remerica united realty-brighton
MLS#:20261052601
Source:MI_REALCOMP
Price summary
- Price:$550,000
- Price per sq. ft.:$117.55
About this home
Welcome to this exceptional custom ranch where quality craftsmanship, thoughtful design, and extensive updates come together in one remarkable home. Soaring ceilings and an open-concept floor plan create an inviting living space filled with natural light, complemented by beautiful hardwood floors throughout the main level. The gourmet kitchen features stainless steel appliances, high-end custom cabinetry, and stunning granite countertops, making it ideal for everyday living and entertaining. The spacious owner's suite overlooks the private backyard and offers a luxurious ensuite with dual vanities, a Jacuzzi tub, custom tiled shower, and updated granite countertops and fixtures. The finished walkout lower level adds over 2,100 square feet of living space and is designed for entertaining. A massive 34x54 recreation area features a full-size wet bar, new carpeting, a newly added workshop, and direct access to the backyard. Outdoor living is just as impressive with a custom two-level Trex deck featuring a gazebo, retractable awning, lower-level swing, and natural gas hookup for grilling. It's the perfect place to relax or entertain while enjoying the peaceful surroundings. Recent updates provide peace of mind, including a new roof and deck (2026), A/C (2021), industrial sump pump (2021), furnace (2018), gutters with gutter guards (2023), plus updated paint, carpeting, blinds, fixtures, ceiling fans, faucets, and granite in the primary bath.Additional amenities include a heated garage, whole-house central vacuum, continuous on-demand hot water system, and wider-than-standard doorways and staircases for enhanced accessibility. This meticulously maintained custom home offers exceptional space, comfort, and upgrades throughout....
Contact an agent
Home facts
- Year built:2009
- Subdivision & Development:WATERFORD MEADOWS 2
- Listing ID #:20261052601
- Added:46 day(s) ago
- Updated:September 01, 2026 at 09:59 AM
Rooms and interior
- Bedrooms:4
- Total bathrooms:4
- Full bathrooms:3
- Half bathrooms:1
- Rooms Total:9
- Bathrooms Description:Jetted Tub
- Basement Description:Finished, Walk-Out Access
- Living area:4,679 sq. ft.
Heating and cooling
- Cooling:Ceiling Fans, Central Air
- Heating:Forced Air, Natural Gas
Structure and exterior
- Year built:2009
- Building area:4,679 sq. ft.
- Lot area:0.26 Acres
- Lot Features:Sprinklers
- Architectural Style:Ranch
- Construction Materials:Brick, Vinyl Siding
- Exterior Features:Covered, Deck, Lighting, Patio, Porch
- Foundation Description:Basement, Poured, Sump Pump
- Levels:One
Utilities
- Water:Community, Well
- Sewer:Public Sewer
Finances and disclosures
- Price:$550,000
- Price per sq. ft.:$117.55
- Tax amount:$9,191
Features and amenities
- Appliances:Disposal, ENERGY STAR Qualified Dishwasher, ENERGY STAR Qualified Dryer, ENERGY STAR Qualified Refrigerator, ENERGY STAR Qualified Washer, Exhaust Fan, Free Standing Gas Oven, Free Standing Gas Range, Microwave, Stainless Steel Appliances, Water Softener Owned
- Laundry features:Laundry Room
- Amenities:Central Vacuum, High Speed Internet, Programmable Thermostat, Wet Bar
Parking
- Parking description:Assigned 2 Spaces, Attached, Direct Access, Electricity In Garage, Garage Door Opener, Two and Half Car Garage
- Garage spaces:2.5

New listings near 6169 Bay Court
- New
 $499,000Active3 beds 3 baths1,680 sq. ft.
1413 S Hospital Rd Hospital Rd Road S, Waterford, MI 48174
MLS# 20261070083Listed by: RAY ANTHONY REAL ESTATE LLC - New
 $290,000Active3 beds 2 baths1,700 sq. ft.
3498 W Walton Boulevard, Waterford, MI 48329
MLS# 20261070092Listed by: THE BRAND REAL ESTATE - New
 $199,900Active2 beds 2 baths1,233 sq. ft.
731 Amberly Drive #C, Waterford, MI 48328
MLS# 20261070093Listed by: MAX BROOCK REALTORS OXFORD - New
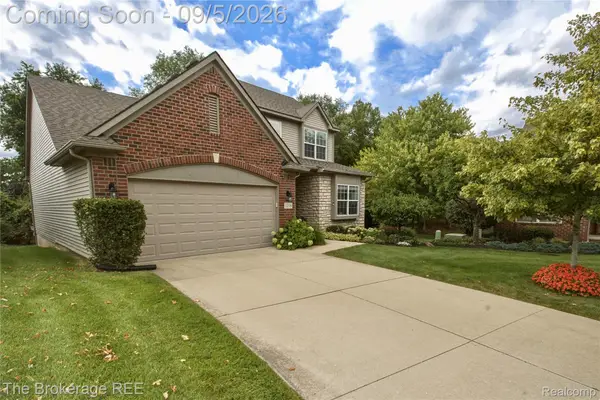 $500,000Active3 beds 4 baths2,820 sq. ft.
1218 Wind Chime Drive #50, Waterford, MI 48327
MLS# 20261069829Listed by: THE BROKERAGE REAL ESTATE ENTHUSIASTS - New
 $230,000Active2 beds 3 baths2,150 sq. ft.
4735 Elizabeth Lake Road, Waterford, MI 48327
MLS# 20261049728Listed by: EXPERT REALTY SOLUTIONS INC - New
 $699,900Active4 beds 3 baths2,500 sq. ft.
2934 W Walton Boulevard, Waterford, MI 48329
MLS# 20261069643Listed by: MONOPOLY REAL ESTATE, LLC - Open Thu, 5:30 to 7pmNew
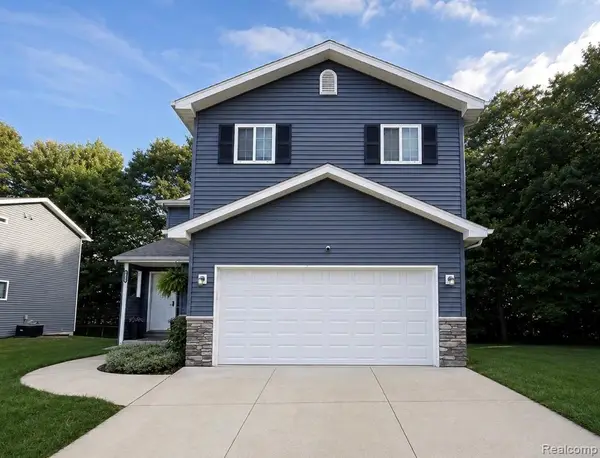 $379,900Active3 beds 3 baths2,400 sq. ft.
6555 Skylar Lane, Waterford, MI 48327
MLS# 20261063339Listed by: PRIME + PROPERTY - New
 $299,000Active3 beds 2 baths1,548 sq. ft.
2222 Montroyal Avenue, Waterford, MI 48328
MLS# 20261068087Listed by: MAX BROOCK, REALTORS-BLOOMFIELD HILLS  $219,000Pending3 beds 2 baths1,200 sq. ft.
29 Doremus Avenue, Waterford, MI 48328
MLS# 20261069322Listed by: NATIONAL REALTY CENTERS, INC- New
 $174,900Active2 beds 2 baths1,034 sq. ft.
3145 Hidden Ridge Drive, Waterford, MI 48328
MLS# 20261069148Listed by: HOWARD HANNA CLARKSTON


Protect your home and budget from life's surprises with an Assurant Home Warranty, backed by a partner that supports you through every step of homeownership. Explore Plans.
© 2023 - 2026 ERA Franchise Systems LLC. All rights reserved. ERA Franchise Systems LLC fully supports the principles of the Fair Housing Act and the Equal Opportunity Act. ERA, ERA Real Estate powered, and their respective logos are registered service marks of ERA Franchise Systems LLC. Each office is independently owned and operated.