
7753 Pontiac Lake RD, Waterford, MI 48327
Local realty services provided by:ERA Prime Real Estate Group
7753 Pontiac Lake RD,Waterford, MI 48327
$220,000
- 2 Beds
- 2 Baths
- 948 sq. ft.
- Single family
- Active
Listed by: julie anne lebourdais
Office: castlewood real estate, pllc
MLS#:20261081819
Source:MI_REALCOMP
Price summary
- Price:$220,000
- Price per sq. ft.:$232.07
- Monthly HOA dues:$300
About this home
Beautifully updated and move in ready! This condo has been thoughtfully improved from top to bottom with extensive updates throughout. Enjoy a meticulously custom remodeled kitchen featuring soft close cabinetry, updated "silver" granite counters, newer SS appliances, eng hardwood floors throughout main floor, updated bathrooms, fresh paint, newer lighting, windows and door wall. Second story features newer plush carpet w/ 8lb pad, updated interior doors, ceiling fans were added. Major mechanics updated to include HVAC/AC, w/ humidifier and whole house water softener, and newly installed HWH. Newly updated deck/freshly stained. Basement has storage shelves and space to craft or finish, glass block window added as well. Exclusions apply, see agent remarks. BATVAI. (more pictures to come) agent is owner. Home warranty offered for Condo.
Contact an agent
Home facts
- Year built:1984
- Subdivision & Development:GOLFVIEW EAST CONDO OCCPN 481
- Listing ID #:20261081819
- Added:4 day(s) ago
- Updated:October 13, 2026 at 10:02 AM
Rooms and interior
- Bedrooms:2
- Total bathrooms:2
- Full bathrooms:1
- Half bathrooms:1
- Rooms Total:5
- Basement Description:Full, Unfinished
- Living area:948 sq. ft.
Heating and cooling
- Cooling:Ceiling Fans, Central Air
- Heating:Forced Air, Natural Gas
Structure and exterior
- Roof:Asphalt
- Year built:1984
- Building area:948 sq. ft.
- Lot Features:Near Golf Course, Sprinklers
- Architectural Style:Traditional
- Construction Materials:Brick Veneer, Vinyl Siding
- Exterior Features:Deck, Lighting, Porch
- Foundation Description:Basement, Poured
- Levels:Two
Utilities
- Water:Public
- Sewer:Public Sewer
Finances and disclosures
- Price:$220,000
- Price per sq. ft.:$232.07
- Tax amount:$2,129
Features and amenities
- Appliances:Dishwasher, Dryer, Humidifier, Microwave, Stainless Steel Appliances, Washer, Water Softener Owned
Parking
- Parking description:Attached, One Car Garage
- Garage spaces:1

New listings near 7753 Pontiac Lake RD
- New
 $249,999Active3 beds 3 baths2,171 sq. ft.
3033 Harbor CT, Waterford, MI 48328
MLS# 20261082439Listed by: ANTHONY DJON LUXURY REAL ESTATE - New
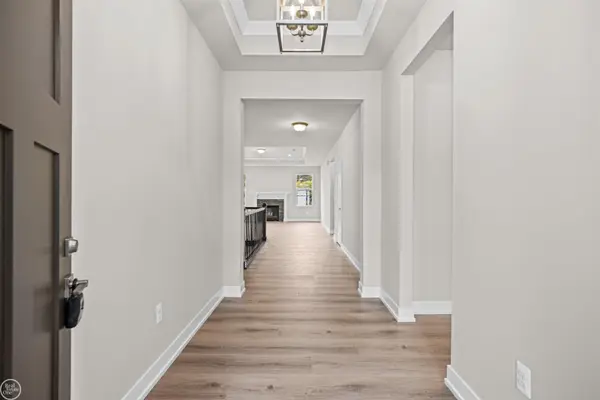 $539,900Active3 beds 2 baths1,859 sq. ft.
1134 Julian CT, Waterford, MI 48327
MLS# 58050224526Listed by: REAL ESTATE ONE INC-SHELBY - New
 $134,999Active2 beds 2 baths986 sq. ft.
1365 Laurel Valley DR, Waterford, MI 48327
MLS# 20261082117Listed by: RE/MAX ECLIPSE CLARKSTON - New
 $149,900Active3 beds 2 baths1,600 sq. ft.
2476 Voorheis RD, Waterford, MI 48328
MLS# 20261082204Listed by: JOHN GRAHAM REALTY, LLC - New
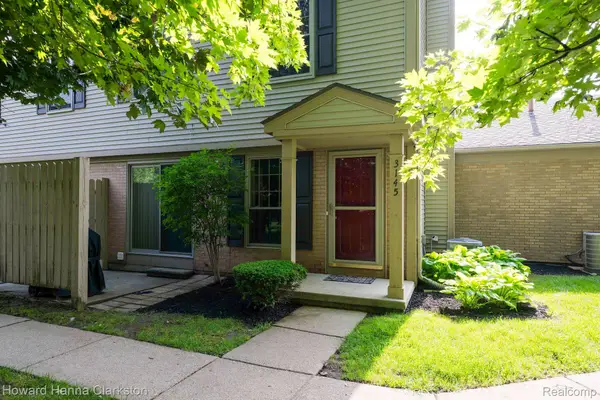 $169,900Active2 beds 2 baths1,034 sq. ft.
3145 Hidden Ridge DR 4, Waterford, MI 48328
MLS# 20261081910Listed by: HOWARD HANNA CLARKSTON - New
 $144,900Active1 beds 1 baths1,003 sq. ft.
4998 Oak Hill DR # 8847, Waterford, MI 48329
MLS# 20261081414Listed by: BERKSHIRE HATHAWAY HOMESERVICES KEE REALTY BROWNS - New
 $179,900Active2 beds 2 baths1,319 sq. ft.
1346 Hillcrest DR, Waterford, MI 48327
MLS# 57050224328Listed by: REAL ESTATE ONE SOUTHGATE - New
 $235,000Active3 beds 2 baths1,404 sq. ft.
2570 Voorheis RD, Waterford, MI 48328
MLS# 20261081741Listed by: PARAMOUNT ONE REALTY LLC - New
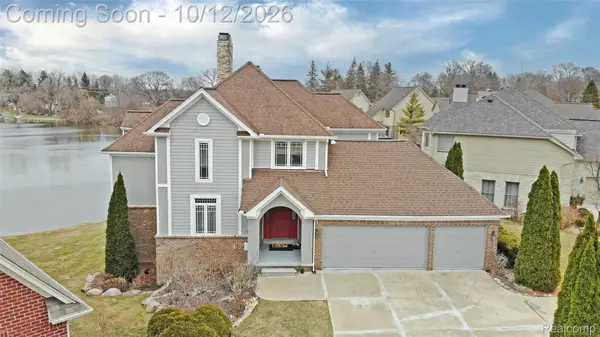 $889,000Active5 beds 4 baths4,434 sq. ft.
2386 Silver Pointe Drive, Waterford, MI 48328
MLS# 20261064941Listed by: REAL ESTATE ONE-ORTONVILLE


Protect your home and budget from life's surprises with an Assurant Home Warranty, backed by a partner that supports you through every step of homeownership. Explore Plans.
© 2023 - 2026 ERA Franchise Systems LLC. All rights reserved. ERA Franchise Systems LLC fully supports the principles of the Fair Housing Act and the Equal Opportunity Act. ERA, ERA Real Estate powered, and their respective logos are registered service marks of ERA Franchise Systems LLC. Each office is independently owned and operated.