
980 Sunset Drive, Waterford, MI 48328
Local realty services provided by:ERA Prime Real Estate Group
980 Sunset Drive,Waterford, MI 48328
$949,900
- 4 Beds
- 4 Baths
- 4,271 sq. ft.
- Single family
- Active
Listed by: mark g brown
Office: re/max classic
MLS#:20261045638
Source:MI_REALCOMP
Price summary
- Price:$949,900
- Price per sq. ft.:$222.41
- Monthly HOA dues:$600
About this home
Rare Elizabeth Lake Waterfront Condo with Private Boat Slip
One of only 11 rarely available residences located in the exclusive Walter’s Beach Condos, this exceptional West facing condominium offers a rare combination of luxury, space, privacy and effortless lake living. Enjoy beautiful lake views, spectacular sunsets, a sandy beach and your own boat slip—all while enjoying the convenience and low-maintenance lifestyle of a condominium.
Thoughtfully updated and professionally decorated, this spacious 4-bedroom, 3.5-bath residence offers an impressive amount of finished living space with a desirable open layout and abundant natural light. The spacious main level primary suite provides a peaceful retreat and features a beautifully renovated master bath. Four bedrooms provide flexibility for family, guests, office space, or hobbies. The beautifully appointed kitchen, updated finishes and professionally designed interiors create a sophisticated yet comfortable atmosphere. The home has been extensively updated and meticulously maintained, offering the quality and feel of a luxury home without the exterior maintenance of a lakefront house.
The finished walkout lower level provides exceptional additional living space for entertaining, guests, family gatherings or relaxing by the lake. A spacious 2-car garage provides ample room for vehicles and storage.
Beyond the impressive interior, the real luxury is the lifestyle. Step outside and enjoy your private waterfront setting, sandy beach and boat slip—perfect for boating, swimming, kayaking, fishing or simply relaxing by the water. With only 11 residences in this unique community, opportunities to own a property here are exceptionally rare.
This is more than a condominium—it is a lakefront lifestyle that is rarely available. If you have been searching for a waterfront home that combines the beauty and recreation of Elizabeth Lake with the convenience of condominium living, this is an opportunity not to be missed....
Contact an agent
Home facts
- Year built:2001
- Subdivision & Development:WALTERS BEACH OCCPN 1330
- Listing ID #:20261045638
- Added:61 day(s) ago
- Updated:August 18, 2026 at 10:03 AM
Rooms and interior
- Bedrooms:4
- Total bathrooms:4
- Full bathrooms:3
- Half bathrooms:1
- Rooms Total:10
- Basement Description:Finished, Full, Walk-Out Access
- Living area:4,271 sq. ft.
Heating and cooling
- Heating:Forced Air, Natural Gas
Structure and exterior
- Roof:Asphalt
- Year built:2001
- Building area:4,271 sq. ft.
- Lot Features:Dead End Street, Sprinklers, Vacation Home, Water View
- Architectural Style:Colonial
- Construction Materials:Brick
- Exterior Features:Awnings, Lighting, Private Entrance
- Foundation Description:Basement, Poured, Sump Pump
- Levels:Two
Utilities
- Water:Public
- Sewer:Public Sewer
Finances and disclosures
- Price:$949,900
- Price per sq. ft.:$222.41
- Tax amount:$13,287
Features and amenities
- Appliances:Dishwasher, Disposal, Double Oven, Electric Cooktop, Exhaust Fan, Free Standing Refrigerator, Microwave, Stainless Steel Appliances
- Amenities:High Speed Internet
Parking
- Parking description:Attached, Direct Access, Driveway, Electricity In Garage, Garage Door Opener, Two Car Garage
- Garage spaces:2

New listings near 980 Sunset Drive
- New
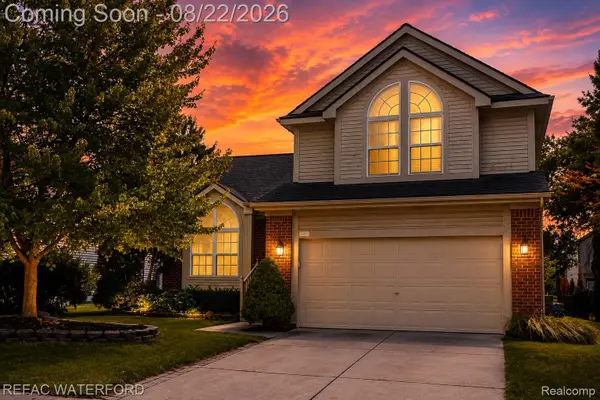 $335,000Active3 beds 3 baths2,461 sq. ft.
6473 Lake Meadow Drive, Waterford, MI 48327
MLS# 20261065057Listed by: REAL ESTATE FOR A CAUSE-WATERFORD - Open Sun, 12 to 2pmNew
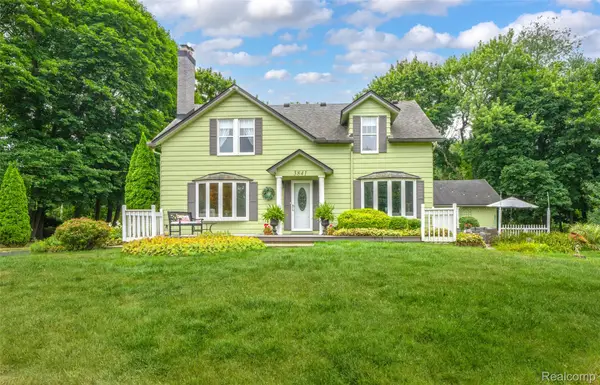 $450,000Active3 beds 2 baths2,177 sq. ft.
3841 Covert Road, Waterford, MI 48328
MLS# 20261065492Listed by: RE/MAX ECLIPSE CLARKSTON - New
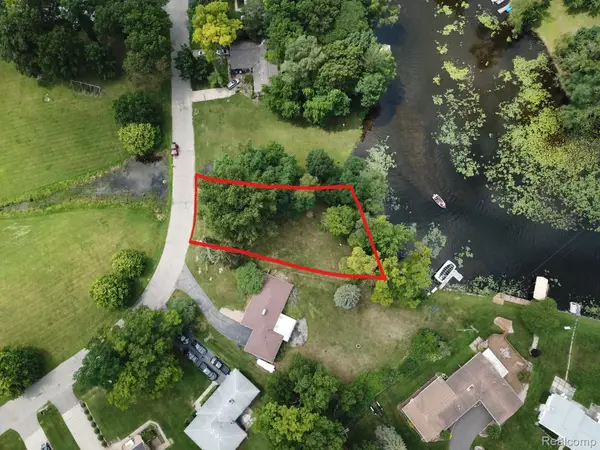 $84,900Active0.38 Acres
3306 Indianview Drive, Waterford, MI 48329
MLS# 20261065674Listed by: WILHELM & ASSOCIATES - Open Sat, 12 to 2pmNew
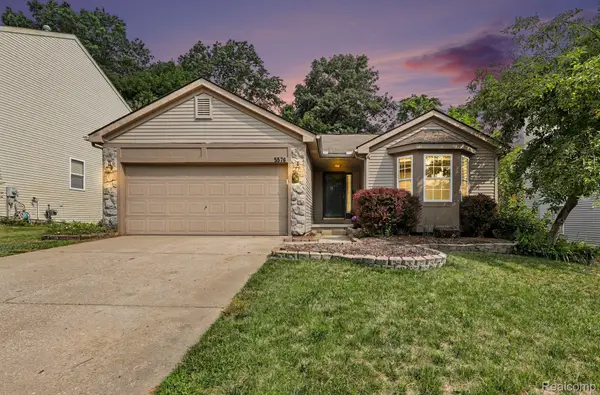 $325,000Active3 beds 3 baths2,519 sq. ft.
5576 Juneberry Court, Waterford, MI 48329
MLS# 20261064521Listed by: @PROPERTIES CHRISTIE'S INT'L R E CLARKSTON - New
 $399,900Active2 beds 3 baths2,854 sq. ft.
3559 Port Cove Drive #27, Waterford, MI 48328
MLS# 20261064440Listed by: ICON REALTY EXPERTS, LLC - New
 $149,900Active2.18 Acres
4330 Hatchery Road, Waterford, MI 48329
MLS# 20261064614Listed by: RE/MAX FIRST - New
 $165,000Active2 beds 2 baths1,345 sq. ft.
4929 Harbor Point Drive, Waterford, MI 48329
MLS# 20261065072Listed by: EXP REALTY MAIN - New
 $199,000Active2 beds 2 baths1,434 sq. ft.
3181 Hidden Ridge Drive, Waterford, MI 48328
MLS# 20261064958Listed by: NORTH BLOOMFIELD PROPERTIES - New
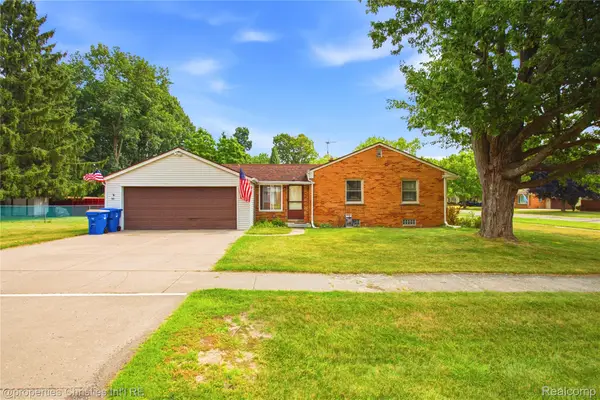 $250,000Active3 beds 2 baths1,714 sq. ft.
4040 Baybrook Drive, Waterford, MI 48329
MLS# 20261064960Listed by: @PROPERTIES CHRISTIE'S INT'L R.E. BIRMINGHAM - New
 $189,000Active2 beds 1 baths747 sq. ft.
7050 Williams Lake Road, Waterford, MI 48329
MLS# 20261063199Listed by: EPIQUE REALTY


Protect your home and budget from life's surprises with an Assurant Home Warranty, backed by a partner that supports you through every step of homeownership. Explore Plans.
© 2023 - 2026 ERA Franchise Systems LLC. All rights reserved. ERA Franchise Systems LLC fully supports the principles of the Fair Housing Act and the Equal Opportunity Act. ERA, ERA Real Estate powered, and their respective logos are registered service marks of ERA Franchise Systems LLC. Each office is independently owned and operated.