
8330 Clear Lake Road, Waterloo, MI 49240
Local realty services provided by:ERA Prime Real Estate Group
8330 Clear Lake Road,Grasslake, MI 49240
$369,900
- 3 Beds
- 2 Baths
- 2,554 sq. ft.
- Single family
- Pending
Listed by: corey mccord
Office: solutions realty llc.
MLS#:55026040420
Source:MI_REALCOMP
Price summary
- Price:$369,900
- Price per sq. ft.:$196.03
About this home
Welcome to this beautifully updated home offering the perfect blend of comfort, style, and convenience in the highly sought-after Chelsea School District. Situated on approximately 0.60 acres, this 3-bedroom, 2-bath home features more than 2300 square feet of thoughtfully designed living space with an open, inviting layout. The spacious living room showcases vaulted ceilings, abundant natural light, and a fireplace, creating the perfect gathering space for family and friends. The primary suite offers a peaceful retreat with ample closet space and a private bath, while two additional bedrooms and a finished bonus room provide flexibility for family, guests or a home office. Step outside to enjoy the private fenced in backyard complete with a large deck, and plenty of room for activities. An attached two-car garage and additional driveway parking provide convenience and functionality. Ideally located just minutes from I-94, downtown Chelsea, Grass Lake, and Clear Lake public access
Contact an agent
Home facts
- Year built:1994
- Listing ID #:55026040420
- Added:16 day(s) ago
- Updated:August 21, 2026 at 08:27 AM
Rooms and interior
- Bedrooms:3
- Total bathrooms:2
- Full bathrooms:2
- Rooms Total:9
- Living area:2,554 sq. ft.
Heating and cooling
- Cooling:Central Air
- Heating:Forced Air, Natural Gas
Structure and exterior
- Roof:Shingle
- Year built:1994
- Building area:2,554 sq. ft.
- Lot area:0.6 Acres
- Architectural Style:Ranch
- Construction Materials:Vinyl Siding
- Exterior Features:Deck, Patio, Playground, Porch
- Foundation Description:Crawl Space, Slab
Utilities
- Water:Well
- Sewer:Septic Tank
Finances and disclosures
- Price:$369,900
- Price per sq. ft.:$196.03
- Tax amount:$4,213
Features and amenities
- Appliances:Dishwasher, Oven, Range, Refrigerator
- Laundry features:Gas Dryer Hookup, Laundry Closet, Washer Hookup
Parking
- Parking description:Asphalt, Attached, Concrete, Garage Faces Front
- Garage spaces:2

New listings near 8330 Clear Lake Road
- New
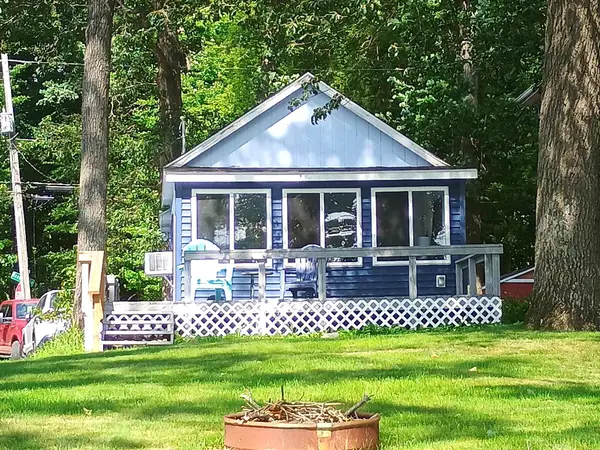 $85,000Active1 beds 1 baths726 sq. ft.
164 Portage Lake Road, Munith, MI 49259
MLS# 81026044172Listed by: GRAND SLAM REALTY LLC 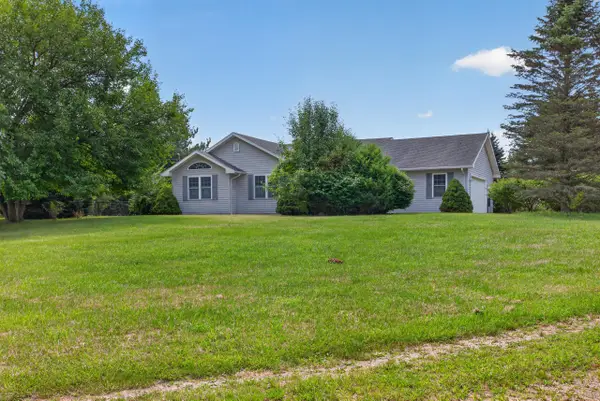 $339,900Active3 beds 2 baths1,473 sq. ft.
10909 Waterloo-Munith Road, Munith, MI 49259
MLS# 55026041009Listed by: HOWARD HANNA REAL ESTATE SERVICES $57,900Pending2 beds 1 baths842 sq. ft.
176 Ready Lane, Munith, MI 49259
MLS# 20261060015Listed by: RE/MAX MASTERS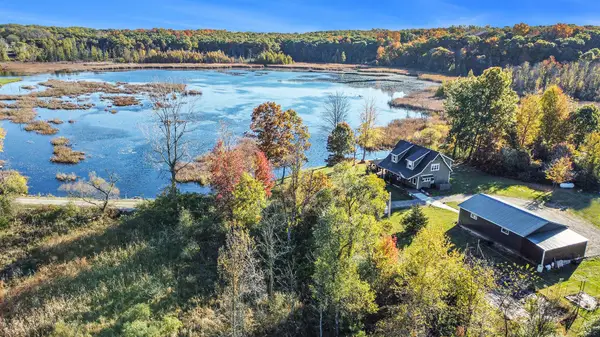 $400,000Pending3 beds 2 baths1,404 sq. ft.
15303 Seymour Road, GrassLake, MI 49240
MLS# 81026039484Listed by: THE CHARLES REINHART COMPANY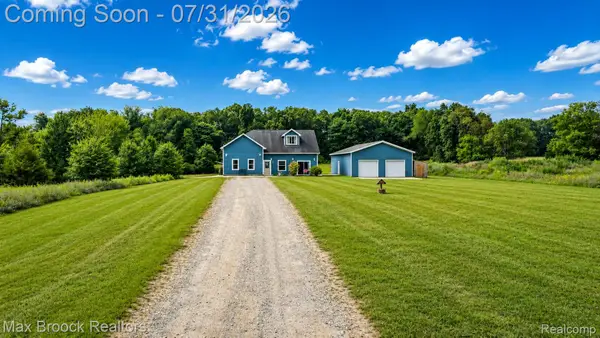 $389,900Active4 beds 1 baths1,974 sq. ft.
11141 Hannewald Road, Munith, MI 49259
MLS# 20261058977Listed by: MAX BROOCK, REALTORS-BIRMINGHAM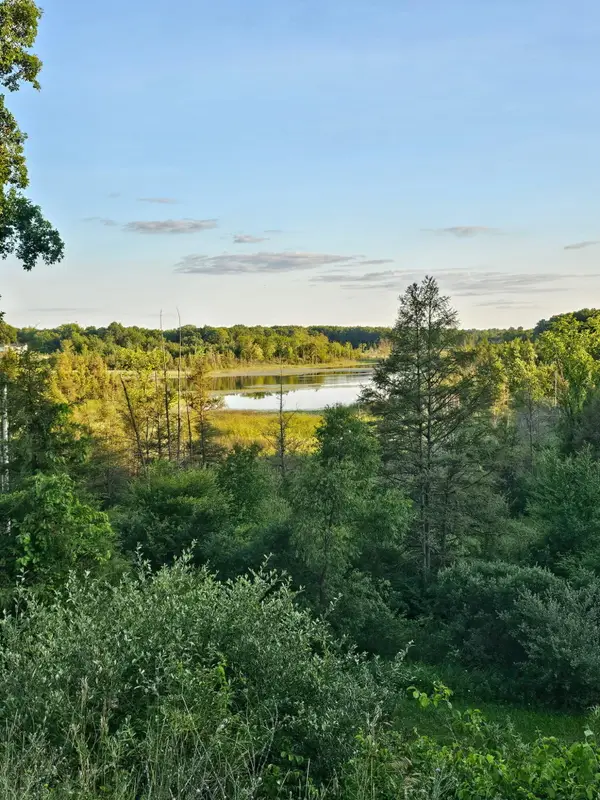 $269,900Active5.5 Acres
5464 Clear Lake Road, Grass Lake, MI 49240
MLS# 26038223Listed by: THE CHARLES REINHART COMPANY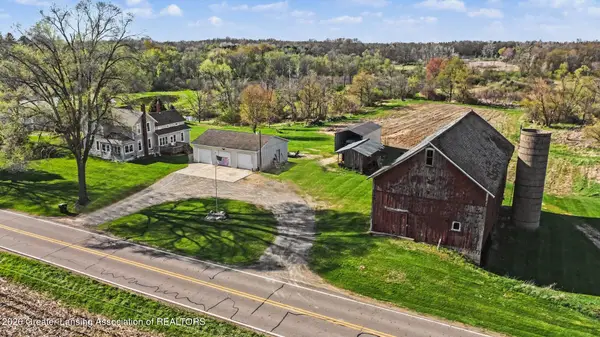 $399,900Active4 beds 2 baths2,023 sq. ft.
9682 Mt Hope Road, Munith, MI 49259
MLS# 297748Listed by: HOWARD HANNA REAL ESTATE EXECUTIVES Listed by ERA$408,500Active3 beds 3 baths2,068 sq. ft.
11329 Rosemary Lane, Munith, MI 49259
MLS# 26036680Listed by: ERA REARDON REALTY, L.L.C. $118,000Active5.28 Acres
0 Tophith Road, Grass Lake, MI 49240
MLS# 26036113Listed by: THE CHARLES REINHART COMPANY


Protect your home and budget from life's surprises with an Assurant Home Warranty, backed by a partner that supports you through every step of homeownership. Explore Plans.
© 2023 - 2026 ERA Franchise Systems LLC. All rights reserved. ERA Franchise Systems LLC fully supports the principles of the Fair Housing Act and the Equal Opportunity Act. ERA, ERA Real Estate powered, and their respective logos are registered service marks of ERA Franchise Systems LLC. Each office is independently owned and operated.