
16118 Jeff Court, Watertown, MI 48837
Local realty services provided by:ERA Prime Real Estate Group
16118 Jeff Court,Grandledge, MI 48837
$849,900
- 4 Beds
- 6 Baths
- 5,614 sq. ft.
- Single family
- Active
Listed by: jennifer gogo
Office: realty professional group llc.
MLS#:20261051778
Source:MI_REALCOMP
Price summary
- Price:$849,900
- Price per sq. ft.:$151.39
- Monthly HOA dues:$66.67
About this home
This one-of-a-kind family home offers the perfect blend of spacious country living with neighborhood convenience, nestled in a subdivision of 10 luxury homes on a cul-de-sac. Designed with comfort and functionality in mind, all 4 bedrooms have an attached full bathroom. The main level primary bedroom includes 2 walk-in closets and a private bath with an over-sized bathtub, separate shower, and double sink vanity. Upstairs offers 2 more bedrooms and 2 full bathrooms; each bedroom has a walk-in closet and a full bathroom, providing a unique and practical layout. Each room also has an attached room approx. 10x8 great for a playroom, office, workout room, or gaming room. Seller used these room as bedrooms so potentially offering a 6-bedroom home The main level also features a well-appointed kitchen, breakfast nook, formal dining room, den, dramatic two-story living room, laundry room with an abundance of cabinets and 2nd kitchen refrigerator, mudroom, and two half baths. The walkout basement expands your living space with another primary bedroom (4th), walk-in closet, and private full bath. The spacious family room offers a double door entry to the outdoor pool area. There is also a workout room and plenty of storage space. Completing the property is a 3.5-car garage equipped with four over-sized storage cabinets, providing space for vehicles, tools, and outdoor equipment. Step outside on either level to enjoy your private backyard retreat featuring a heated 20' x 40' in-ground pool, along with a dedicated bonfire area for relaxing evenings. The sunsets over the secluded backyard pond are breathtaking! Situated on almost 2 acres, the property includes shared access to an additional 45-acre parcel behind home. This outdoor space features an 8-acre stocked pond for fishing, wooded acreage for hunting, trails for ATV riding – endless opportunities for recreation and nature enjoyment. Radon Mitigation system installed and solar panels/owned. Underground Dog Fence w/collars....
Contact an agent
Home facts
- Year built:2002
- Listing ID #:20261051778
- Added:58 day(s) ago
- Updated:September 06, 2026 at 10:02 AM
Rooms and interior
- Bedrooms:4
- Total bathrooms:6
- Full bathrooms:4
- Half bathrooms:2
- Rooms Total:8
- Basement Description:Finished, Walk-Out Access
- Living area:5,614 sq. ft.
Heating and cooling
- Cooling:Ceiling Fans, Central Air
- Heating:Forced Air, Natural Gas
Structure and exterior
- Roof:Asphalt
- Year built:2002
- Building area:5,614 sq. ft.
- Lot area:1.45 Acres
- Architectural Style:Colonial, Traditional
- Construction Materials:Brick
- Exterior Features:Covered, Deck, Lighting, Patio, Porch
- Foundation Description:Basement, Poured
- Levels:Two
Utilities
- Water:Well
- Sewer:Septic Tank
Finances and disclosures
- Price:$849,900
- Price per sq. ft.:$151.39
- Tax amount:$11,324
Features and amenities
- Appliances:Dishwasher, Dryer, Exhaust Fan, Free Standing Gas Range, Free Standing Refrigerator, Microwave, Range Hood, Washer, Water Softener Owned
- Laundry features:Laundry Room
- Amenities:Entrance Foyer, High Speed Internet
- Pool features:In Ground
Parking
- Parking description:Attached, Direct Access, Driveway, Garage Faces Side, Oversized, Three and Half Car Garage
- Garage spaces:3.5

New listings near 16118 Jeff Court
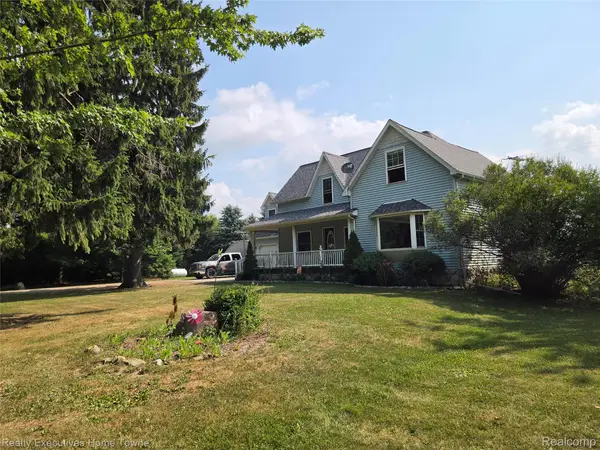 $499,000Active5 beds 3 baths3,800 sq. ft.
2715 Cash Road, Applegate, MI 48401
MLS# 20261057559Listed by: REALTY EXECUTIVES HOME TOWNE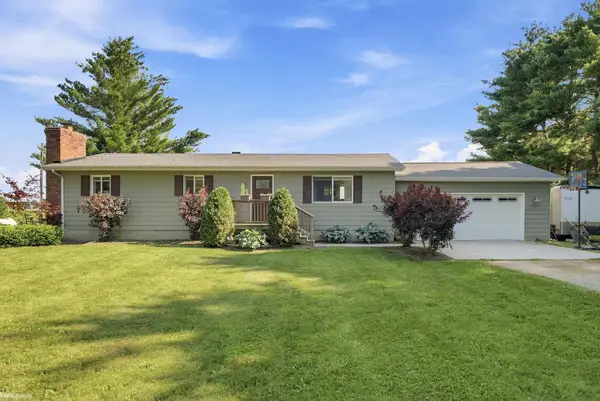 $229,000Pending3 beds 1 baths1,248 sq. ft.
400 Frenchline RD, Sandusky, MI 48471
MLS# 58050213596Listed by: KW PLATINUM PORT HURON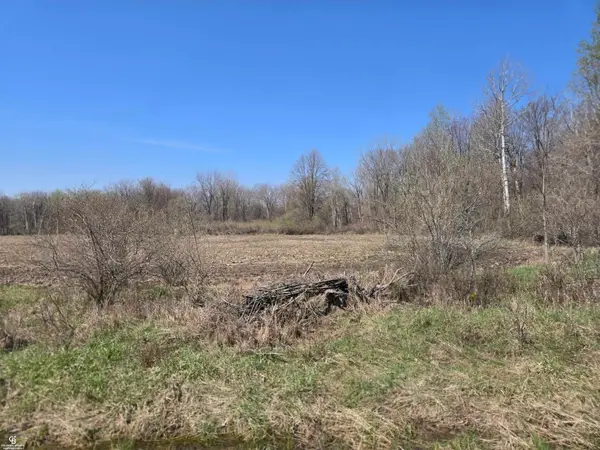 $479,900Active80 Acres
1182 Fetting VL RD, Sandusky, MI 48471
MLS# 58050204990Listed by: COLDWELL BANKER PROFESSIONALS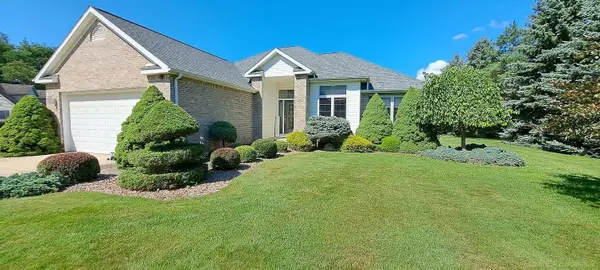 $439,900Active3 beds 2 baths2,700 sq. ft.
404 Whitetail LN, Sandusky, MI 48471
MLS# 58050199956Listed by: MALINDA KELLY & ASSOCIATES REAL ESTATE, LLC


Protect your home and budget from life's surprises with an Assurant Home Warranty, backed by a partner that supports you through every step of homeownership. Explore Plans.
© 2023 - 2026 ERA Franchise Systems LLC. All rights reserved. ERA Franchise Systems LLC fully supports the principles of the Fair Housing Act and the Equal Opportunity Act. ERA, ERA Real Estate powered, and their respective logos are registered service marks of ERA Franchise Systems LLC. Each office is independently owned and operated.