
8167 Shady Drive, Watervliet, MI 49098
Local realty services provided by:ERA Prime Real Estate Group
8167 Shady Drive,Watervliet, MI 49098
$499,000
- 2 Beds
- 2 Baths
- 700 sq. ft.
- Single family
- Pending
Listed by: drew vinton, paul delano
Office: lake life realty
MLS#:69026043712
Source:MI_REALCOMP
Price summary
- Price:$499,000
- Price per sq. ft.:$712.86
About this home
2 bed, 2 bath cottage with 45 feet of water frontage on Paw Paw Lake. Main level: kitchen, living room, dining area, two full bathrooms, sunroom. Upper level: two bedrooms. Outside is a deck on the lakeside, detached garage, level lot. 2 hours from Chicago and Detroit, close to Kalamazoo and South Bend shopping, dining, entertainment.
Contact an agent
Home facts
- Year built:1930
- Listing ID #:69026043712
- Added:1 day(s) ago
- Updated:August 20, 2026 at 07:52 AM
Rooms and interior
- Bedrooms:2
- Total bathrooms:2
- Full bathrooms:2
- Rooms Total:6
- Living area:700 sq. ft.
Heating and cooling
- Cooling:Ceiling Fans, Window Units
- Heating:Space Heater
Structure and exterior
- Roof:Composition
- Year built:1930
- Building area:700 sq. ft.
- Lot area:0.15 Acres
- Lot Features:Landscaped Ground Cover, Level
- Construction Materials:Vinyl Siding
- Exterior Features:Deck, Patio
- Foundation Description:Crawl Space
Utilities
- Water:Well
- Sewer:Public Sewer
Finances and disclosures
- Price:$499,000
- Price per sq. ft.:$712.86
- Tax amount:$9,081
Features and amenities
- Appliances:Oven, Range, Refrigerator
- Laundry features:In Kitchen
Parking
- Parking description:Detached
- Garage spaces:1

New listings near 8167 Shady Drive
- New
 $395,000Active3 beds 2 baths3,100 sq. ft.
46894 72nd Street, Watervliet, MI 49098
MLS# 26042748Listed by: RE/MAX LAKESHORE - New
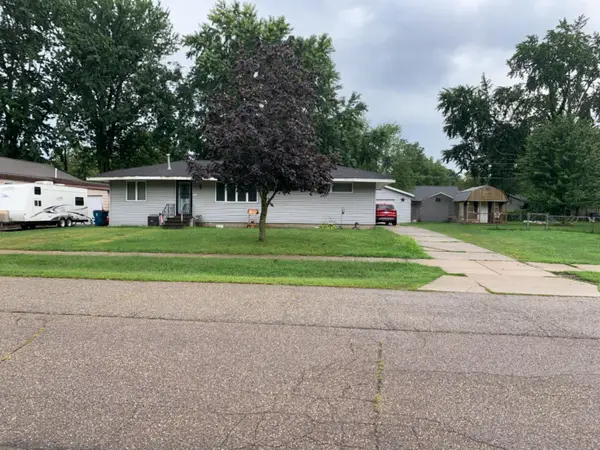 $255,000Active3 beds 1 baths1,067 sq. ft.
447 Riverside Drive, Watervliet, MI 49098
MLS# 26042372Listed by: T'S REALTY - New
 $499,900Active3 beds 2 baths1,415 sq. ft.
5632 N Watervliet Road #23, Watervliet, MI 49098
MLS# 26041986Listed by: WINDY MITTEN PROPERTIES 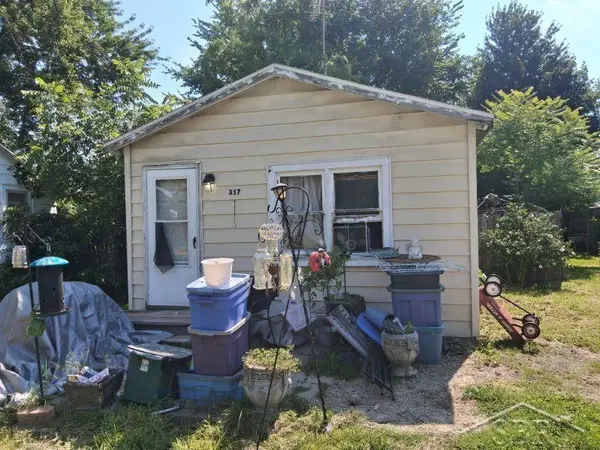 $47,000Active3 beds 1 baths660 sq. ft.
317 Crescent, Watervliet, MI 49098
MLS# 61050217782Listed by: JPAR - GREAT LAKES BAY REGION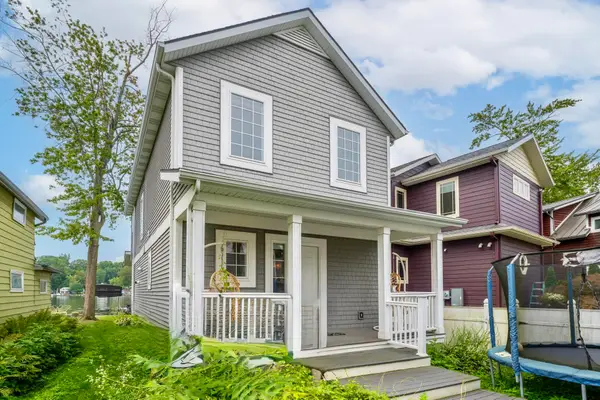 $1,000,000Active3 beds 3 baths2,100 sq. ft.
8414 Lake Avenue, Watervliet, MI 49098
MLS# 26041232Listed by: @PROPERTIES CHRISTIE'S INTERNATIONAL R.E.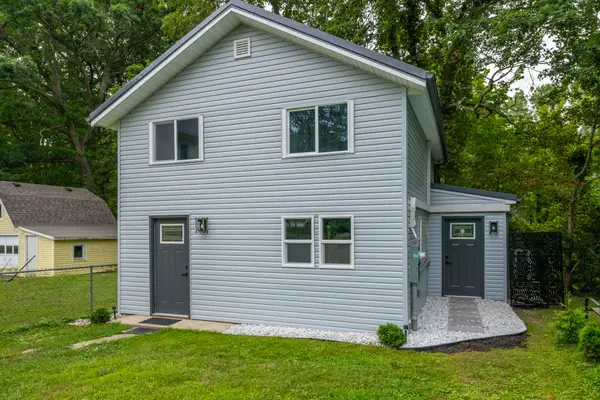 $227,000Active3 beds 2 baths1,184 sq. ft.
411 Paw Paw Avenue, Watervliet, MI 49098
MLS# 26040086Listed by: REALTY EXECUTIVES INSTANT EQUITY $325,000Active4 beds 2 baths1,735 sq. ft.
4034 Watertown Drive, Watervliet, MI 49098
MLS# 26039526Listed by: EPIQUE REALTY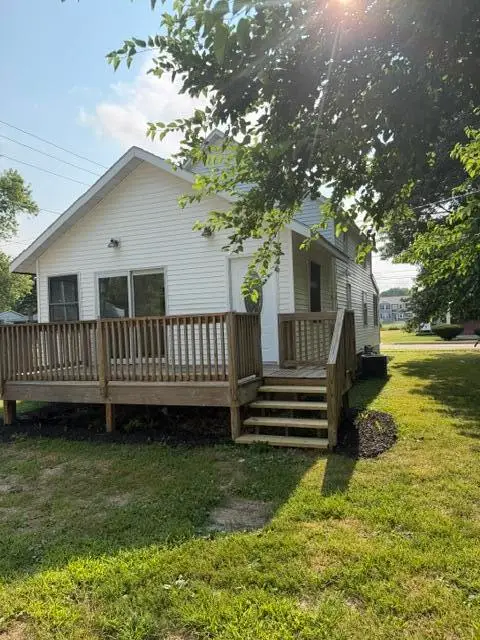 $185,500Active3 beds 1 baths1,230 sq. ft.
335 S Pleasant Street, Watervliet, MI 49098
MLS# 26039344Listed by: AMERICAN HOMES REAL ESTATE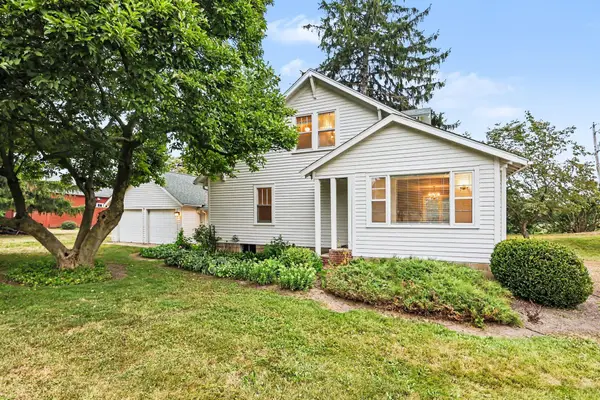 $290,000Active3 beds 2 baths1,556 sq. ft.
1770 N M 140, Watervliet, MI 49098
MLS# 26039232Listed by: EXP REALTY


Protect your home and budget from life's surprises with an Assurant Home Warranty, backed by a partner that supports you through every step of homeownership. Explore Plans.
© 2023 - 2026 ERA Franchise Systems LLC. All rights reserved. ERA Franchise Systems LLC fully supports the principles of the Fair Housing Act and the Equal Opportunity Act. ERA, ERA Real Estate powered, and their respective logos are registered service marks of ERA Franchise Systems LLC. Each office is independently owned and operated.