
8751 Highland Ave Road, Watervliet, MI 49098
Local realty services provided by:ERA Prime Real Estate Group
8751 Highland Ave Road,Watervliet, MI 49098
$389,000
- 3 Beds
- 3 Baths
- 2,361 sq. ft.
- Single family
- Active
Listed by: linda k rea, thomas rea
Office: real estate one-rochester
MLS#:20261072100
Source:MI_REALCOMP
Price summary
- Price:$389,000
- Price per sq. ft.:$164.76
About this home
$10,000 BUYER CONCESSION! Seller is offering $10,000 toward the Buyer’s prepaid taxes, insurance, and closing costs—making this Paw Paw Lake-area home an even better opportunity!
Live the Paw Paw Lake lifestyle without paying the Paw Paw Lake price! Just steps from water access and directly across from Paw Paw Lake, this spacious 3-bedroom, 3-bath home offers 2,300+ sq ft of move-in-ready living space with room to relax, entertain, and enjoy Southwest Michigan year-round.
Fresh paint, vaulted ceilings, and skylights create a bright, open, inviting interior. The thoughtfully designed layout features two private en-suite bedrooms, offering excellent flexibility for guests, extended family, a home office, or comfortable second-home living.
Step outside and enjoy peaceful farmland views and added privacy, while the attached 2-car garage provides everyday convenience and storage. Water access to Paw Paw Lake is included (buyer to verify details), giving you an easy way to enjoy boating, fishing, swimming, and summer days by the lake—without the expense of owning lakefront property.
And the location is hard to beat: less than 25 minutes to Lake Michigan, with convenient access to beaches, dunes, lighthouses, and all that Southwest Michigan has to offer.
Whether you're looking for a year-round home, weekend getaway, or investment opportunity, this property delivers the space, lifestyle, and location you've been looking for—plus $10,000 in seller concessions to help make your move even easier.
Come see why this could be your perfect Paw Paw Lake-area escape!...
Contact an agent
Home facts
- Year built:2001
- Listing ID #:20261072100
- Added:21 day(s) ago
- Updated:September 30, 2026 at 10:32 AM
Rooms and interior
- Bedrooms:3
- Total bathrooms:3
- Full bathrooms:3
- Rooms Total:6
- Living area:2,361 sq. ft.
Heating and cooling
- Cooling:Ceiling Fans, Central Air
- Heating:Forced Air, Natural Gas
Structure and exterior
- Roof:Composition
- Year built:2001
- Building area:2,361 sq. ft.
- Lot area:0.31 Acres
- Architectural Style:Split Level
- Construction Materials:Vinyl Siding
- Exterior Features:Patio
- Foundation Description:Slab
- Levels:Bi-Level
Utilities
- Water:Public
- Sewer:Public Sewer
Finances and disclosures
- Price:$389,000
- Price per sq. ft.:$164.76
Features and amenities
- Appliances:Dishwasher, Disposal, Dryer, Free Standing Gas Oven, Free Standing Refrigerator, Microwave, Stainless Steel Appliances, Washer, Water Softener Owned
Parking
- Parking description:Attached, Electricity In Garage, Garage Door Opener, Garage Faces Front, Two Car Garage
- Garage spaces:2

New listings near 8751 Highland Ave Road
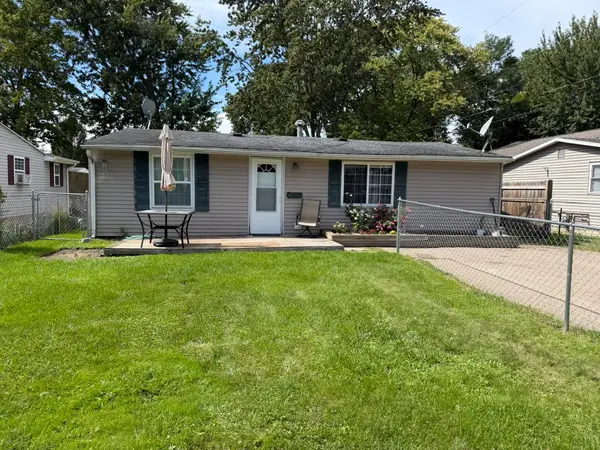 $120,000Pending3 beds 1 baths1,141 sq. ft.
819 S Prospect Court, Watervliet, MI 49098
MLS# 26050041Listed by: KELLER WILLIAMS GR NORTH- New
 $195,000Active3 beds 1 baths1,289 sq. ft.
404 W Saint Joseph Street, Watervliet, MI 49098
MLS# 69026050017Listed by: REALTY EXECUTIVES INSTANT EQUITY 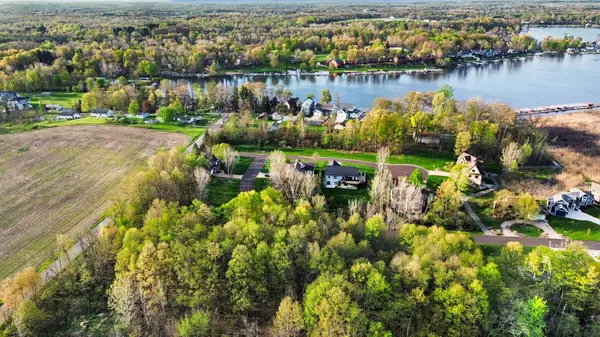 $85,000Active0.22 Acres
8655 Heron Court, Watervliet, MI 49098
MLS# 26049948Listed by: CENTURY 21 AFFILIATED $354,900Active4 beds 3 baths1,830 sq. ft.
583 River Oaks Drive, Watervliet, MI 49098
MLS# 66026049306Listed by: ALLEN EDWIN REALTY $344,900Active4 beds 2 baths2,072 sq. ft.
587 River Oaks Drive, Watervliet, MI 49098
MLS# 66026049324Listed by: ALLEN EDWIN REALTY $50,000Active153.75 Acres
548 John Goff Road, Watervliet, MI 49098
MLS# 26049301Listed by: LASTBIDREALESTATE.COM- Open Sun, 11am to 1pm
 $339,000Active3 beds 2 baths1,904 sq. ft.
4551 Huntoon Avenue, Watervliet, MI 49098
MLS# 69026048508Listed by: JAQUA REALTORS 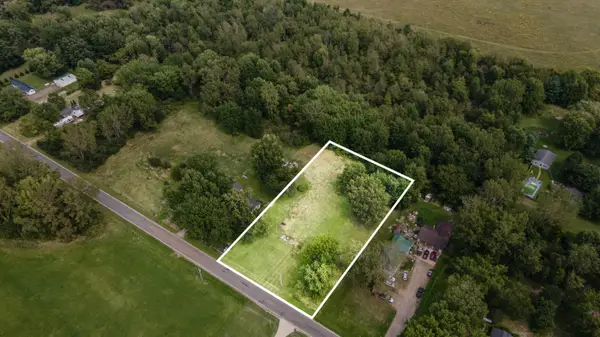 $39,000Active1.1 Acres
67621 70th Street, Watervliet, MI 49098
MLS# 26047904Listed by: JAQUA REALTORS $139,900Active0.27 Acres
619 Twin Hills Drive, Watervliet, MI 49098
MLS# 26046902Listed by: MICHIGAN LAKE & LAND LLC


Protect your home and budget from life's surprises with an Assurant Home Warranty, backed by a partner that supports you through every step of homeownership. Explore Plans.
© 2023 - 2026 ERA Franchise Systems LLC. All rights reserved. ERA Franchise Systems LLC fully supports the principles of the Fair Housing Act and the Equal Opportunity Act. ERA, ERA Real Estate powered, and their respective logos are registered service marks of ERA Franchise Systems LLC. Each office is independently owned and operated.