
11828 Lakeridge Drive, Wayland, MI 49348
Local realty services provided by:ERA Reardon Realty Great Lakes
11828 Lakeridge Drive,Wayland, MI 49348
$525,000
- 3 Beds
- 3 Baths
- 2,093 sq. ft.
- Single family
- Pending
Listed by: nicole l wright
Office: five star real estate (chicago dr)
MLS#:26046012
Source:MI_MICHRIC
Price summary
- Price:$525,000
- Price per sq. ft.:$250.84
- Monthly HOA dues:$12.5
About this home
Welcome To Your Payne Lake Retreat! This 3 Bed 3 Full Bath Home Was Thoughtfully Designed And Well-Built Offering The Perfect Combination Of Comfort, Functionality And Lake Living. 246 Ft Of Shared Lake Association Frontage Located Across The Street & A Dock. The Main Ground Floor Level, Located Just Off The Garage, Welcomes You With A Spacious Entry Featuring Main-Floor Laundry And Abundant Storage. The Open Living Area Flows Into A Game/Dining Space, Creating An Inviting Gathering Area For Family And Friends. A Full Bath With Tub And A Generously Sized Bedroom Featuring Two Full-Size Bunk Beds And Double Closets Complete The Main Level. Step Outside To Enjoy The Hot Tub And Fire Pit! Upstairs!! The Vaulted-Ceiling Living Room Is The Heart Of The Home, Highlighted By A Gas-Log Fireplace And An Impressive 16-Foot Slider That Opens To A 12.5' X 26' Deck With Beautiful Lake Views. Custom Cable Railings Provide An Unobstructed View While Adding A Modern Touch. The Well-Appointed Kitchen Features A Gas Range And Large Island, Perfect For Entertaining And Everyday Function. The Spacious Primary Suite Offers An Ample Closet, Double-Sink Vanity, And Massive Walk-In Shower. Additional Detail: Pella Windows, 2x6 Construction, Extra Footings Poured During Construction, 6-Inch Gutters With Gutter Guards, Tankless Water Heater, & A 3-Stage Water Filtration System. Energy-Efficient Construction Adds To The Home's Comfort And Functionality. The Property Also Features A Large, Finished And Insulated Garage ~ Ideal For Hanging Out, Storing Vehicles - Boats, Water Toys, And All The Equipment That Comes With Lake Life. Enjoy The Convenience Of A Private Dock Located Across The Street Providing Easy Access To All-Sports Payne Lake Known For Excellent Fishing. Two Peach Trees By The Driveway Add A Charming Touch To The Property. This Home Is Being Sold Turnkey And Furnished. Short-Term Rentals Are Not Allowed. Schedule Your Private Showing Today!...
Contact an agent
Home facts
- Year built:2023
- Listing ID #:26046012
- Added:3 day(s) ago
- Updated:September 02, 2026 at 06:02 PM
Rooms and interior
- Bedrooms:3
- Total bathrooms:3
- Full bathrooms:3
- Rooms Total:7
- Kitchen Description:Dishwasher, Disposal, Microwave, Range, Refrigerator
- Basement:Yes
- Basement Description:Slab
- Living area:2,093 sq. ft.
Heating and cooling
- Heating:Forced Air
- Central air:Yes
Structure and exterior
- Year built:2023
- Building area:2,093 sq. ft.
- Lot area:0.26 Acres
- Construction Materials:Vinyl Siding
Utilities
- Water:Well
Finances and disclosures
- Price:$525,000
- Price per sq. ft.:$250.84
- Tax amount:$10,647 (2026)
Features and amenities
- Laundry features:Washer
Parking
- Garage:Yes
- Garage spaces:2
New listings near 11828 Lakeridge Drive
- New
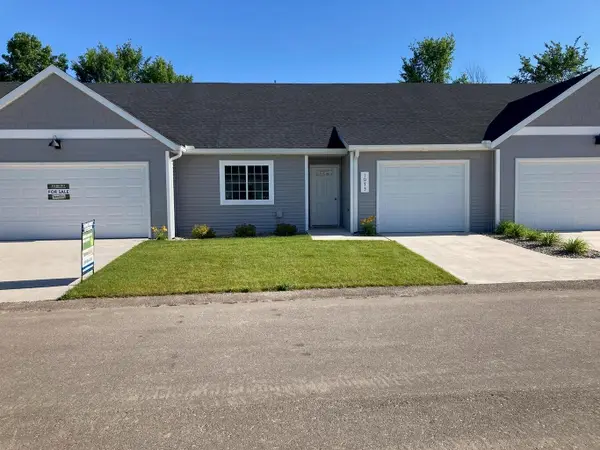 $284,900Active2 beds 2 baths1,315 sq. ft.
4273 Highpoint Drive, Wayland, MI 49348
MLS# 26046421Listed by: SABLE REALTY LLC - New
 $1,195,000Active4 beds 4 baths3,347 sq. ft.
12355 Bayview Drive, Wayland, MI 49348
MLS# 26046093Listed by: UNITED COUNTRY MIDWEST LIFESTYLE PROPERTIES - New
 $65,000Active3 beds 2 baths1,216 sq. ft.
1301 Shadowridge Drive, Wayland, MI 49348
MLS# 26045908Listed by: CONTINENTAL REALTY OF WEST MICHIGAN BY MARIA SAUCEDO - New
 $549,900Active2 beds 1 baths936 sq. ft.
1970 Parker Drive, Wayland, MI 49348
MLS# 26045878Listed by: UNITED REALTY SERVICES LLC - Open Wed, 5 to 6:30pmNew
 $399,000Active5 beds 4 baths2,570 sq. ft.
836 Wild Flower Court, Wayland, MI 49348
MLS# 26045824Listed by: FIVE STAR REAL ESTATE (COURTLAND) - New
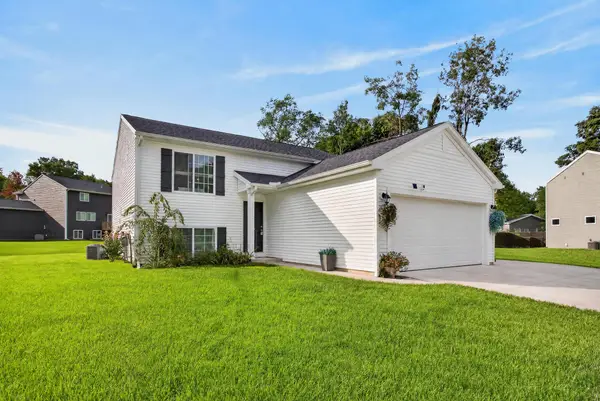 $335,000Active3 beds 2 baths2,100 sq. ft.
378 Lotz Court, Wayland, MI 49348
MLS# 26045527Listed by: KELLER WILLIAMS GR NORTH  $339,900Pending4 beds 2 baths1,986 sq. ft.
303 Anderson Drive, Wayland, MI 49348
MLS# 26045299Listed by: 616 REALTY LLC- New
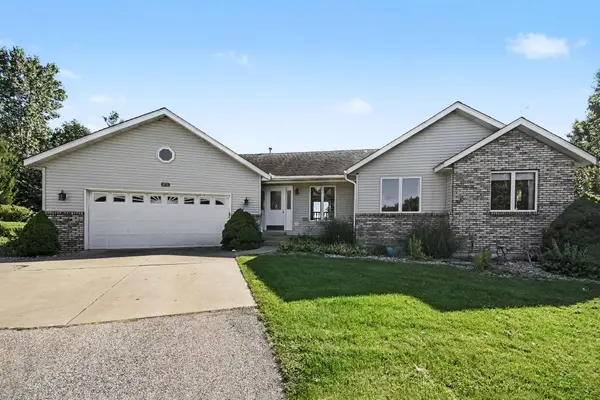 $580,000Active4 beds 4 baths2,584 sq. ft.
10731 Eastern Avenue Se, Wayland, MI 49348
MLS# 26044983Listed by: FIVE STAR REAL ESTATE (ADA) - New
 $519,750Active3 beds 3 baths1,611 sq. ft.
3286 Stonehill Court, Wayland, MI 49348
MLS# 26044826Listed by: KEYPOINT REALTY GROUP LLC


Protect your home and budget from life's surprises with an Assurant Home Warranty, backed by a partner that supports you through every step of homeownership. Explore Plans.
© 2023 - 2026 ERA Franchise Systems LLC. All rights reserved. ERA Franchise Systems LLC fully supports the principles of the Fair Housing Act and the Equal Opportunity Act. ERA, ERA Real Estate powered, and their respective logos are registered service marks of ERA Franchise Systems LLC. Each office is independently owned and operated.