
1248 144th Avenue, Wayland, MI 49348
Local realty services provided by:ERA Reardon Realty
1248 144th Avenue,Wayland, MI 49348
$299,900
- 5 Beds
- 1 Baths
- 1,656 sq. ft.
- Single family
- Active
Listed by: brian deyoung
Office: 616 realty llc.
MLS#:26060681
Source:MI_MICHRIC
Price summary
- Price:$299,900
- Price per sq. ft.:$181.1
About this home
INCREDIBLE OPPORTUNITY IN MOLINE! The main floor of this home boasts a remodeled kitchen, an updated full bathroom, a family room, a large living room and 2 bedrooms. Upstairs there's a large primary bedroom with walk-in closet, a 4th bedroom, a 5th non-conforming bedroom and a storage room. The full basement offers plenty of additional storage area. The 1000+ sq ft garage/pole barn is insulated and has 220 electric and a furnace. Another feature of the home is the beautiful wrap around porch. The interior of the home is in need of some cosmetic updating, making this a great opportunity to earn some sweat equity! The original gravity furnace has been converted to natural gas and has two parts, the pilot and the igniter. Per the seller it is remarkably efficient as the gas budget plan was $55 per month! This home is sold "AS IS" and comes with a 1-year AHS home warranty. The seller will respond to any initial offer(s) Tuesday 11/24 after 12:00pm. HURRY!!!
Contact an agent
Home facts
- Year built:1926
- Listing ID #:26060681
- Added:1 day(s) ago
- Updated:November 18, 2026 at 08:53 PM
Rooms and interior
- Bedrooms:5
- Total bathrooms:1
- Full bathrooms:1
- Rooms Total:9
- Kitchen Description:Dishwasher, Freezer, Microwave, Range, Refrigerator
- Basement:Yes
- Basement Description:Crawl Space
- Living area:1,656 sq. ft.
Heating and cooling
- Heating:Gravity
Structure and exterior
- Year built:1926
- Building area:1,656 sq. ft.
- Lot area:0.52 Acres
- Construction Materials:Vinyl Siding
Utilities
- Water:Public
Finances and disclosures
- Price:$299,900
- Price per sq. ft.:$181.1
- Tax amount:$2,283 (2026)
Parking
- Garage:Yes
- Garage spaces:4
New listings near 1248 144th Avenue
- New
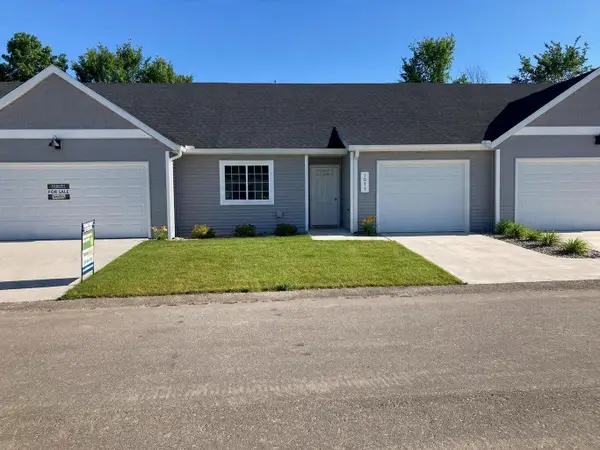 $285,000Active2 beds 2 baths1,315 sq. ft.
4293 Highpoint Drive, Wayland, MI 49348
MLS# 26060666Listed by: SABLE REALTY LLC - Open Sat, 10am to 12pmNew
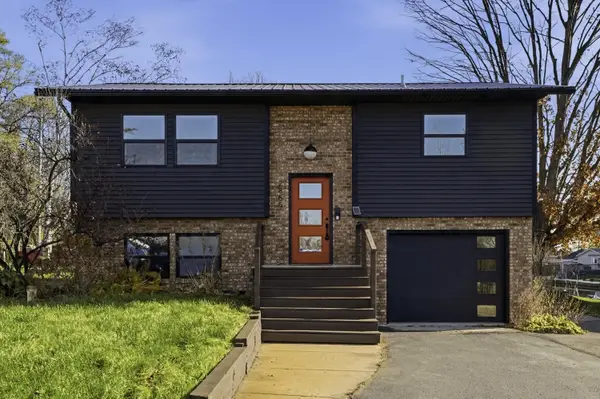 $425,000Active4 beds 2 baths1,414 sq. ft.
2865 S Patterson Road, Wayland, MI 49348
MLS# 26060612Listed by: REDFIN CORPORATION - New
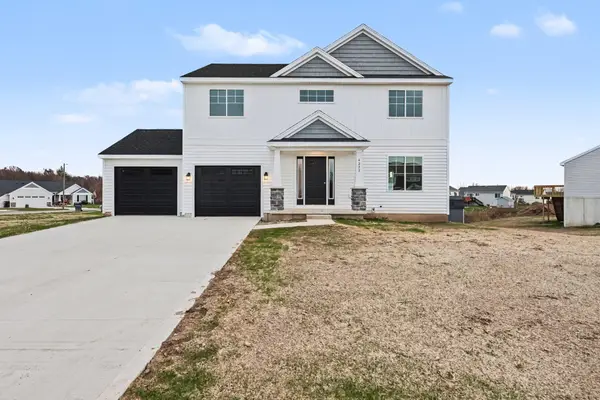 $407,500Active3 beds 3 baths2,070 sq. ft.
4277 Butternut Drive, Wayland, MI 49348
MLS# 26060041Listed by: SABLE REALTY LLC - New
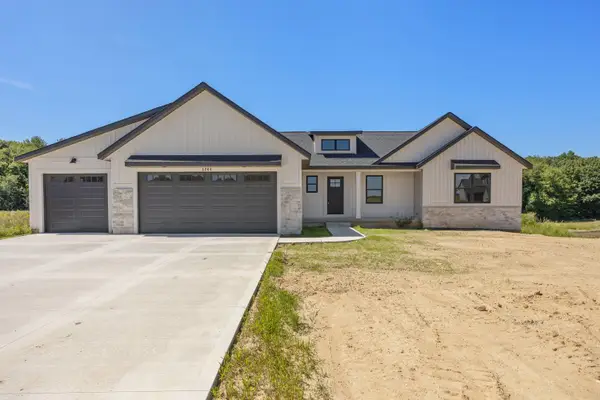 $527,500Active3 beds 3 baths1,638 sq. ft.
3266 Stonehill Court, Wayland, MI 49348
MLS# 26059950Listed by: KEYPOINT REALTY GROUP LLC - New
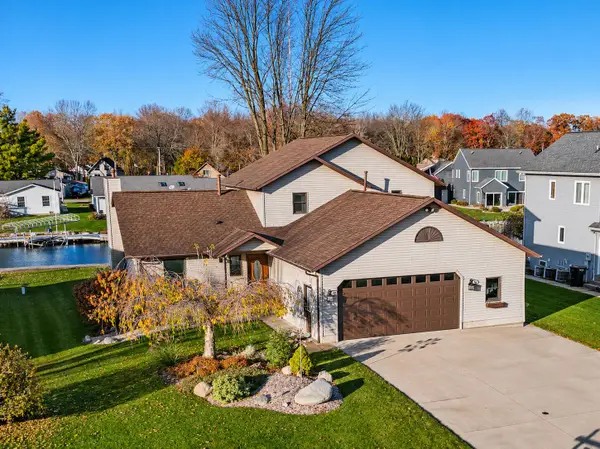 $725,000Active4 beds 4 baths2,160 sq. ft.
12776 Theris Drive, Wayland, MI 49348
MLS# 65026059898Listed by: LPT REALTY
- New
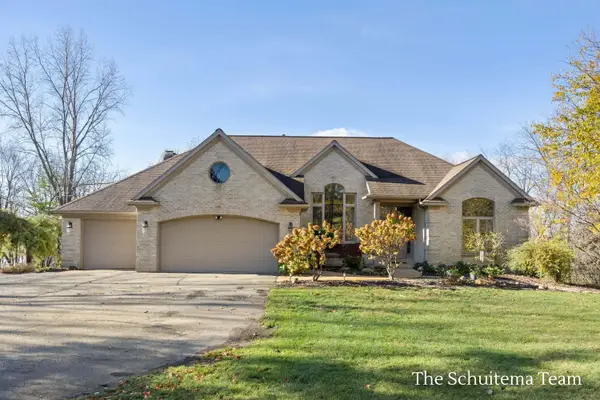 $765,000Active5 beds 3 baths3,823 sq. ft.
10775 Eastern Avenue Se, Wayland, MI 49348
MLS# 26059592Listed by: BELLABAY REALTY (SW) 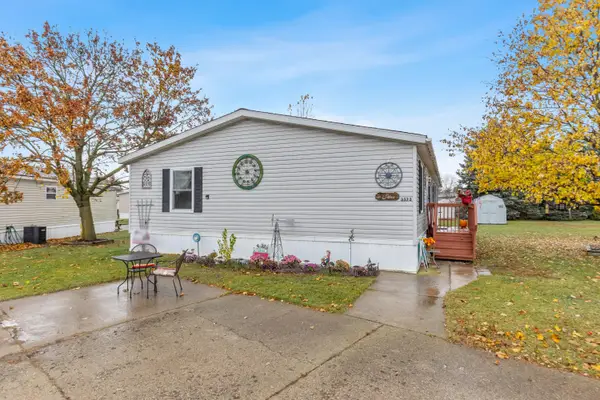 $94,900Pending3 beds 2 baths2,040 sq. ft.
3573 Toronto Trail, Wayland, MI 49348
MLS# 26058525Listed by: KELLER WILLIAMS GR EAST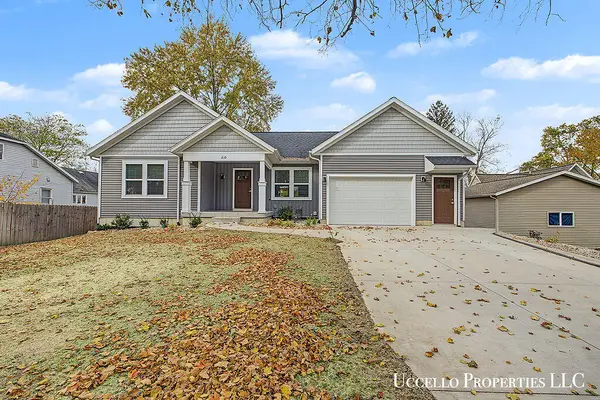 $420,000Active4 beds 3 baths2,741 sq. ft.
210 Alpine Street, Wayland, MI 49348
MLS# 26058047Listed by: BELLABAY REALTY (NORTH)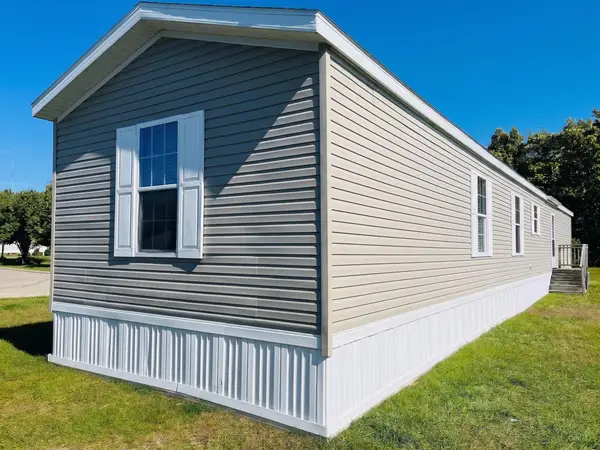 $47,900Active3 beds 2 baths1,200 sq. ft.
1301 Shadow Ridge Dr Drive, Wayland, MI 49348
MLS# 71026057924Listed by: GOLD REALTY


Protect your home and budget from life's surprises with an Assurant Home Warranty, backed by a partner that supports you through every step of homeownership. Explore Plans.
© 2023 - 2026 ERA Franchise Systems LLC. All rights reserved. ERA Franchise Systems LLC fully supports the principles of the Fair Housing Act and the Equal Opportunity Act. ERA, ERA Real Estate powered, and their respective logos are registered service marks of ERA Franchise Systems LLC. Each office is independently owned and operated.