
12725 Park Drive, Wayland, MI 49348
Local realty services provided by:ERA Reardon Realty Great Lakes
12725 Park Drive,Wayland, MI 49348
$685,000
- 4 Beds
- 3 Baths
- 2,333 sq. ft.
- Single family
- Active
Listed by: sandra l johnson
Office: greenridge realty (caledonia)
MLS#:26040030
Source:MI_MICHRIC
Price summary
- Price:$685,000
- Price per sq. ft.:$293.61
About this home
Welcome to your waterfront retreat in the highly desirable Park Drive neighborhood on all sports Gun Lake. This 4 bedroom, 2.5 bath tri-level home offers 75 feet of channel frontage complete with a seawall and dock. One of the home's standout features is the inviting four-season sunroom overlooking the yard and channel, complete with a cozy gas fireplace- the perfect place to enjoy your morning coffee or unwind after a day on the lake. The upper level features a private primary suite with its own full bath, along with two additional bedrooms and a second full bathroom. The bright walkout lower level includes a spacious family room with a second gas fireplace, a fourth bedroom, half bath, laundry area, and direct access to the waterfront yard. Additional highlights include a newer roof, abundant storage throughout, and a heated oversized deep garage with exceptional space for vehicles, your boat, a workshop, or additional storage. Outside, you'll love the large yard, ideal for entertaining, yard games, or simply relaxing by the water. With solid bones, generous living space, and a prime channel front location, this home is ready for your personal touches. Whether you're looking for a year round residence or the perfect seasonal getaway, this is your opportunity to enjoy the Gun Lake lifestyle....
Contact an agent
Home facts
- Year built:1988
- Listing ID #:26040030
- Added:59 day(s) ago
- Updated:September 30, 2026 at 05:06 PM
Rooms and interior
- Bedrooms:4
- Total bathrooms:3
- Full bathrooms:2
- Half bathrooms:1
- Rooms Total:9
- Kitchen Description:Dishwasher, Oven, Range, Refrigerator, Trash Compactor
- Basement:Yes
- Basement Description:Crawl Space, Slab
- Living area:2,333 sq. ft.
Heating and cooling
- Heating:Forced Air
- Central air:Yes
Structure and exterior
- Year built:1988
- Building area:2,333 sq. ft.
- Lot area:0.23 Acres
- Lot Features:Cul-De-Sac, Recreational
- Construction Materials:Brick, Vinyl Siding
Schools
- High school:Wayland High School
- Middle school:Wayland Union Middle School
Utilities
- Water:Well
Finances and disclosures
- Price:$685,000
- Price per sq. ft.:$293.61
- Tax amount:$4,714 (2025)
Features and amenities
- Laundry features:Washer
Parking
- Garage:Yes
- Garage spaces:2
New listings near 12725 Park Drive
 $423,302Pending3 beds 3 baths2,070 sq. ft.
4271 Butternut Drive, Wayland, MI 49348
MLS# 65026051936Listed by: SABLE REALTY LLC
- New
 $595,000Active1.03 Acres
Bay View Drive, Wayland, MI 49348
MLS# 26051468Listed by: WEST EDGE REAL ESTATE LLC - New
 $319,900Active3 beds 1 baths2,244 sq. ft.
1197 144th Avenue, Wayland, MI 49348
MLS# 26051383Listed by: 616 REALTY LLC  $369,900Pending4 beds 2 baths2,306 sq. ft.
306 Willow Run Drive, Wayland, MI 49348
MLS# 26051101Listed by: FIVE STAR REAL ESTATE (GRANDV) $222,000Pending2 beds 1 baths984 sq. ft.
533 W Cherry Street, Wayland, MI 49348
MLS# 26050922Listed by: COLDWELL BANKER SNELLER REAL ESTATE $319,900Pending3 beds 2 baths1,801 sq. ft.
405 Hill Lake Avenue, Wayland, MI 49348
MLS# 65026050873Listed by: CORNERSTONE HOME GROUP- New
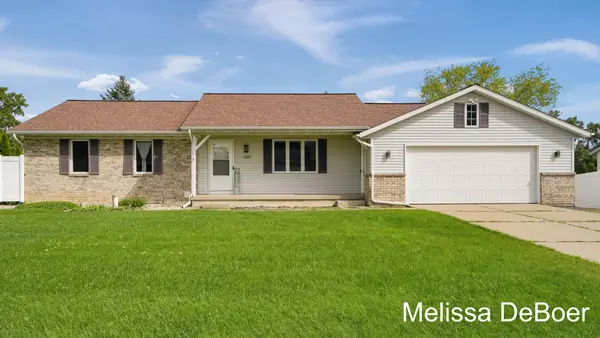 $435,000Active3 beds 3 baths2,107 sq. ft.
4359 Hickory View Court, Wayland, MI 49348
MLS# 26050556Listed by: KELLER WILLIAMS REALTY RIVERTOWN 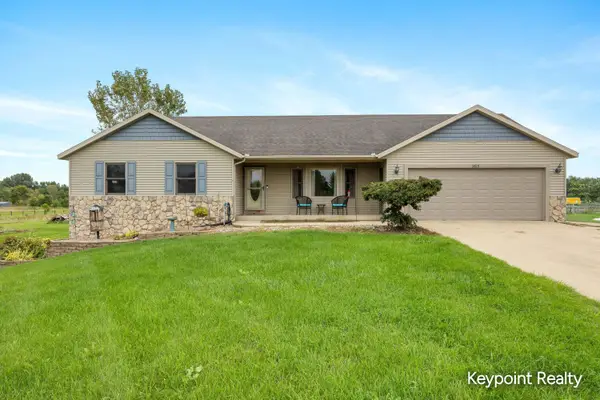 $509,900Active4 beds 3 baths3,429 sq. ft.
3819 12th Street, Wayland, MI 49348
MLS# 26049615Listed by: KEYPOINT REALTY GROUP LLC $329,900Pending3 beds 2 baths1,735 sq. ft.
820 Harvest Drive, Wayland, MI 49348
MLS# 26049561Listed by: RE/MAX OF GRAND RAPIDS (GRANDVILLE) $270,000Active2 beds 2 baths950 sq. ft.
406 Falcon Drive Building: N/A Unit: 1, Wayland, MI 49348
MLS# 65026049525Listed by: GREENRIDGE REALTY (WAYLAND)


Protect your home and budget from life's surprises with an Assurant Home Warranty, backed by a partner that supports you through every step of homeownership. Explore Plans.
© 2023 - 2026 ERA Franchise Systems LLC. All rights reserved. ERA Franchise Systems LLC fully supports the principles of the Fair Housing Act and the Equal Opportunity Act. ERA, ERA Real Estate powered, and their respective logos are registered service marks of ERA Franchise Systems LLC. Each office is independently owned and operated.