
12776 Theris Drive, Wayland, MI 49348
Local realty services provided by:ERA Greater North Properties
Listed by: andrew s bigelow
Office: bellabay realty (north)
MLS#:26040901
Source:MI_MICHRIC
Price summary
- Price:$750,000
- Price per sq. ft.:$347.22
About this home
Welcome to one of Gun Lake's most sought-after channels, where quality craftsmanship, pride of ownership, and waterfront living come together. Lovingly cared for by its original owner, this exceptional 3-bedroom, 4-bath home offers over 2,000 square feet of thoughtfully designed living space, including a highly desirable main-floor primary suite and a spacious bonus room upstairs that's perfect for a home office, guest retreat, game room, or additional living area. Built with oversized engineered footings and meticulously maintained from day one, this home reflects a level of construction and care that's increasingly difficult to find. The inviting floor plan offers generous spaces for both everyday living and entertaining, while the oversized heated garage, complete with an insulated steel overhead door, provides plenty of room for vehicles, boats, storage, and year-round projects. Step outside and enjoy everything this exceptional waterfront setting has to offer. Fire up the included natural gas Weber grill—no propane tanks to refill—and entertain family and friends while taking in the peaceful channel views. With convenient access to Gun Lake, you'll be just moments from boating, fishing, and endless days on the water. Combining quality construction, thoughtful design, a one-owner history, and one of Gun Lake's premier channel locations, this is more than just a home—it's a waterfront lifestyle that's ready to be enjoyed from day one....
Contact an agent
Home facts
- Year built:1995
- Listing ID #:26040901
- Added:55 day(s) ago
- Updated:September 30, 2026 at 05:06 PM
Rooms and interior
- Bedrooms:3
- Total bathrooms:4
- Full bathrooms:2
- Half bathrooms:2
- Rooms Total:14
- Kitchen Description:Dishwasher, Disposal, Microwave, Range, Refrigerator
- Basement:Yes
- Basement Description:Crawl Space
- Living area:2,160 sq. ft.
Heating and cooling
- Heating:Forced Air, Space Heater
- Central air:Yes
Structure and exterior
- Year built:1995
- Building area:2,160 sq. ft.
- Lot area:0.3 Acres
- Construction Materials:Vinyl Siding
Schools
- High school:Wayland High School
- Middle school:Wayland Union Middle School
- Elementary school:Dorr School
Utilities
- Water:Well
Finances and disclosures
- Price:$750,000
- Price per sq. ft.:$347.22
- Tax amount:$4,179 (2025)
Features and amenities
- Laundry features:Washer
Parking
- Garage:Yes
- Garage spaces:2
New listings near 12776 Theris Drive
 $423,302Pending3 beds 3 baths2,070 sq. ft.
4271 Butternut Drive, Wayland, MI 49348
MLS# 65026051936Listed by: SABLE REALTY LLC
- New
 $595,000Active1.03 Acres
Bay View Drive, Wayland, MI 49348
MLS# 26051468Listed by: WEST EDGE REAL ESTATE LLC - New
 $319,900Active3 beds 1 baths2,244 sq. ft.
1197 144th Avenue, Wayland, MI 49348
MLS# 26051383Listed by: 616 REALTY LLC  $369,900Pending4 beds 2 baths2,306 sq. ft.
306 Willow Run Drive, Wayland, MI 49348
MLS# 26051101Listed by: FIVE STAR REAL ESTATE (GRANDV) $222,000Pending2 beds 1 baths984 sq. ft.
533 W Cherry Street, Wayland, MI 49348
MLS# 26050922Listed by: COLDWELL BANKER SNELLER REAL ESTATE $319,900Pending3 beds 2 baths1,801 sq. ft.
405 Hill Lake Avenue, Wayland, MI 49348
MLS# 65026050873Listed by: CORNERSTONE HOME GROUP- New
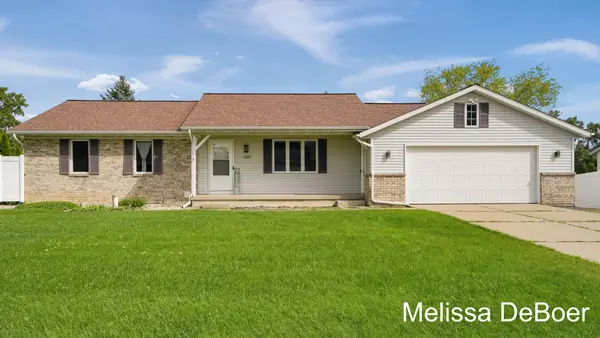 $435,000Active3 beds 3 baths2,107 sq. ft.
4359 Hickory View Court, Wayland, MI 49348
MLS# 26050556Listed by: KELLER WILLIAMS REALTY RIVERTOWN 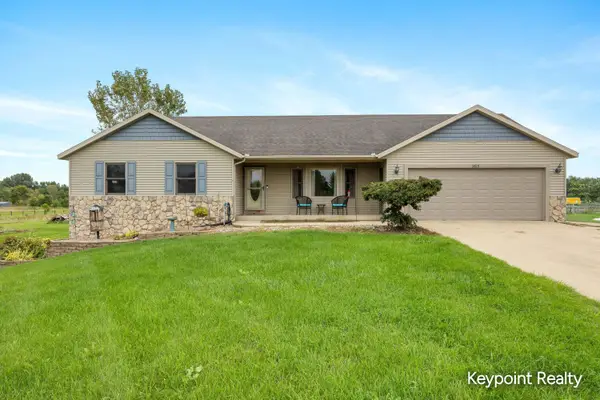 $509,900Active4 beds 3 baths3,429 sq. ft.
3819 12th Street, Wayland, MI 49348
MLS# 26049615Listed by: KEYPOINT REALTY GROUP LLC $329,900Pending3 beds 2 baths1,735 sq. ft.
820 Harvest Drive, Wayland, MI 49348
MLS# 26049561Listed by: RE/MAX OF GRAND RAPIDS (GRANDVILLE) $270,000Active2 beds 2 baths950 sq. ft.
406 Falcon Drive Building: N/A Unit: 1, Wayland, MI 49348
MLS# 65026049525Listed by: GREENRIDGE REALTY (WAYLAND)


Protect your home and budget from life's surprises with an Assurant Home Warranty, backed by a partner that supports you through every step of homeownership. Explore Plans.
© 2023 - 2026 ERA Franchise Systems LLC. All rights reserved. ERA Franchise Systems LLC fully supports the principles of the Fair Housing Act and the Equal Opportunity Act. ERA, ERA Real Estate powered, and their respective logos are registered service marks of ERA Franchise Systems LLC. Each office is independently owned and operated.