
2083 Archwood Drive, Wayland, MI 49348
Local realty services provided by:ERA Reardon Realty Great Lakes
2083 Archwood Drive,Wayland, MI 49348
$1,700,000
- 2 Beds
- 3 Baths
- 2,440 sq. ft.
- Single family
- Active
Listed by: amy k vissman, douglas m vissman
Office: keller williams gr east
MLS#:26041194
Source:MI_MICHRIC
Price summary
- Price:$1,700,000
- Price per sq. ft.:$696.72
About this home
Rare opportunity to own one of Gun Lake's most exceptional waterfront estates! Nestled on the coveted shores of Robbin's Bay, this iconic property offers an extraordinary 120 feet of private Gun Lake frontage paired with expansive acreage—a truly rare combination that is nearly impossible to find. With no compromises, this timeless estate truly has it all. Enjoy the privacy and space that come with an oversized parcel while taking advantage of 120 feet of premier all-sports lake frontage, providing breathtaking panoramic views, endless recreational opportunities, and room to create the ultimate waterfront lifestyle. Whether you envision expanding the existing living space, creating a multi-generational retreat, or simply enjoying the luxury of owning one of Gun Lake's most unique properties, the possibilities are endless. Inside, inviting living spaces are designed to capture the beauty of the lake. Expansive windows fill the home with natural light while showcasing spectacular water views, and the open-concept layout creates the perfect setting for entertaining family and friends after a day on the water. Step outside and experience everything Gun Lake has to offer. Spend your days boating, swimming, fishing, paddleboarding, or relaxing along your own shoreline. Evenings are made for gathering around the fire, dining lakeside, and watching unforgettable sunsets reflect across the water. Conveniently located just a short drive from Grand Rapids, this remarkable property offers the perfect blend of peaceful lakefront living and everyday accessibility. It's time to start your own traditions by making this iconic, timeless Gun Lake estate your own. Whether you're searching for a year-round residence, an extraordinary vacation home, or a legacy property to be cherished for generations, 2083 Archwood Lane presents a once-in-a-lifetime opportunity to own one of Gun Lake's most distinguished waterfront estates. This is more than a lake home—it's a legacy waiting to be written....
Contact an agent
Home facts
- Year built:1940
- Listing ID #:26041194
- Added:54 day(s) ago
- Updated:September 30, 2026 at 05:06 PM
Rooms and interior
- Bedrooms:2
- Total bathrooms:3
- Full bathrooms:3
- Rooms Total:9
- Kitchen Description:Dishwasher, Microwave, Oven, Range, Refrigerator
- Basement:Yes
- Basement Description:Crawl Space
- Living area:2,440 sq. ft.
Heating and cooling
- Heating:Forced Air
- Central air:Yes
Structure and exterior
- Year built:1940
- Building area:2,440 sq. ft.
- Lot area:0.86 Acres
- Construction Materials:Brick, Vinyl Siding
Utilities
- Water:Public
Finances and disclosures
- Price:$1,700,000
- Price per sq. ft.:$696.72
- Tax amount:$5,460 (2025)
Parking
- Garage:Yes
- Garage spaces:4
New listings near 2083 Archwood Drive
 $423,302Pending3 beds 3 baths2,070 sq. ft.
4271 Butternut Drive, Wayland, MI 49348
MLS# 65026051936Listed by: SABLE REALTY LLC
- New
 $595,000Active1.03 Acres
Bay View Drive, Wayland, MI 49348
MLS# 26051468Listed by: WEST EDGE REAL ESTATE LLC - New
 $319,900Active3 beds 1 baths2,244 sq. ft.
1197 144th Avenue, Wayland, MI 49348
MLS# 26051383Listed by: 616 REALTY LLC  $369,900Pending4 beds 2 baths2,306 sq. ft.
306 Willow Run Drive, Wayland, MI 49348
MLS# 26051101Listed by: FIVE STAR REAL ESTATE (GRANDV) $222,000Pending2 beds 1 baths984 sq. ft.
533 W Cherry Street, Wayland, MI 49348
MLS# 26050922Listed by: COLDWELL BANKER SNELLER REAL ESTATE $319,900Pending3 beds 2 baths1,801 sq. ft.
405 Hill Lake Avenue, Wayland, MI 49348
MLS# 65026050873Listed by: CORNERSTONE HOME GROUP- New
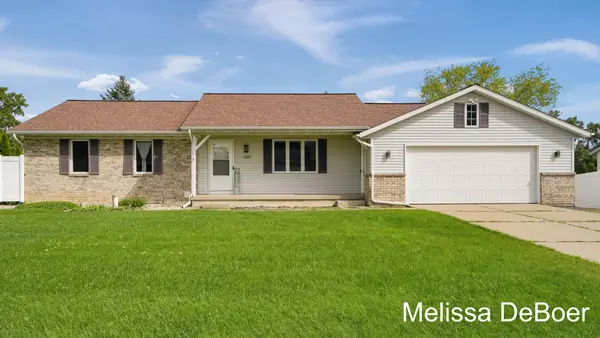 $435,000Active3 beds 3 baths2,107 sq. ft.
4359 Hickory View Court, Wayland, MI 49348
MLS# 26050556Listed by: KELLER WILLIAMS REALTY RIVERTOWN 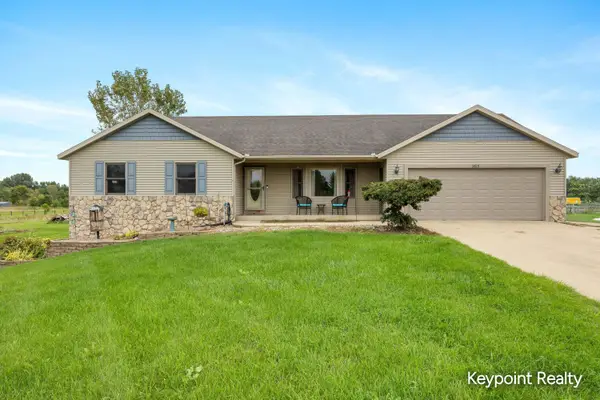 $509,900Active4 beds 3 baths3,429 sq. ft.
3819 12th Street, Wayland, MI 49348
MLS# 26049615Listed by: KEYPOINT REALTY GROUP LLC $329,900Pending3 beds 2 baths1,735 sq. ft.
820 Harvest Drive, Wayland, MI 49348
MLS# 26049561Listed by: RE/MAX OF GRAND RAPIDS (GRANDVILLE) $270,000Active2 beds 2 baths950 sq. ft.
406 Falcon Drive Building: N/A Unit: 1, Wayland, MI 49348
MLS# 65026049525Listed by: GREENRIDGE REALTY (WAYLAND)


Protect your home and budget from life's surprises with an Assurant Home Warranty, backed by a partner that supports you through every step of homeownership. Explore Plans.
© 2023 - 2026 ERA Franchise Systems LLC. All rights reserved. ERA Franchise Systems LLC fully supports the principles of the Fair Housing Act and the Equal Opportunity Act. ERA, ERA Real Estate powered, and their respective logos are registered service marks of ERA Franchise Systems LLC. Each office is independently owned and operated.