
2865 S Patterson Road, Wayland, MI 49348
Local realty services provided by:ERA Prime Real Estate Group
2865 S Patterson Road,Wayland, MI 49348
$425,000
- 4 Beds
- 2 Baths
- 1,500 sq. ft.
- Single family
- Active
Listed by: sandra l johnson
Office: greenridge realty (caledonia)
MLS#:65026025890
Source:MI_REALCOMP
Price summary
- Price:$425,000
- Price per sq. ft.:$283.33
About this home
Private Gun Lake water frontage! This charming channel front 4 bed, 2 bath home offers the perfect blend of waterfront fun and every day comfort. Thoughtfully updated throughout, the home features a newer metal roof, updated electrical, newer flooring, refreshed bedrooms, living room, kitchen and bathrooms, stainless steel appliances, an electric vehicle charging station, and water filtration system. The open floor plan creates an easy flow for everyday living and entertaining. The upper deck, lower patio, and waterfront deck with power offer great spaces for gathering with friends and family, grilling out, and enjoying long summer days by the water, or taking a short boat ride down the channel out onto all sports Gun Lake.
Contact an agent
Home facts
- Year built:1983
- Listing ID #:65026025890
- Added:168 day(s) ago
- Updated:November 14, 2026 at 12:09 AM
Rooms and interior
- Bedrooms:4
- Total bathrooms:2
- Full bathrooms:2
- Rooms Total:5
- Flooring:Carpet, Vinyl
- Basement Description:Daylight, Finished, Full, Walk-Out Access
- Living area:1,500 sq. ft.
Heating and cooling
- Cooling:Ceiling Fans, Central Air
- Heating:Forced Air, Natural Gas
Structure and exterior
- Roof:Metal
- Year built:1983
- Building area:1,500 sq. ft.
- Lot area:0.17 Acres
- Lot Features:Corner Lot, Landscaped Ground Cover, Sprinklers
- Architectural Style:Traditional
- Construction Materials:Brick, Vinyl Siding
- Exterior Features:Deck, Garden, Patio, Porch
- Foundation Description:Basement
- Levels:Bi-Level
Utilities
- Water:Well
- Sewer:Public Sewer
Finances and disclosures
- Price:$425,000
- Price per sq. ft.:$283.33
- Tax amount:$5,037
Features and amenities
- Appliances:Dishwasher, Dryer, Microwave, Range, Refrigerator, Washer, Water Softener Owned
- Laundry features:In Bathroom, Lower Level
- Amenities:Window Treatments
Parking
- Parking description:Attached, Electric Vehicle Charging Stations, Garage Door Opener, Paved
- Garage spaces:1

New listings near 2865 S Patterson Road
- New
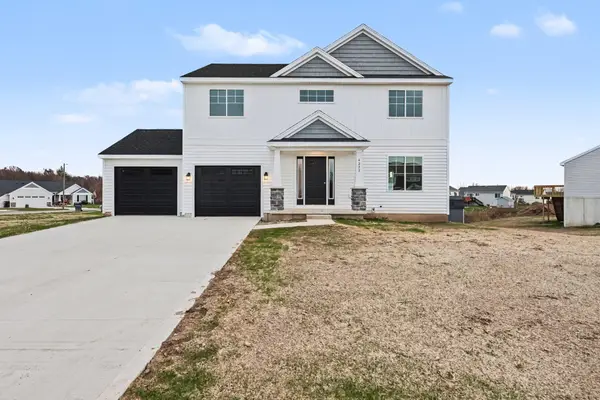 $407,500Active3 beds 3 baths2,070 sq. ft.
4277 Butternut Drive, Wayland, MI 49348
MLS# 26060041Listed by: SABLE REALTY LLC - New
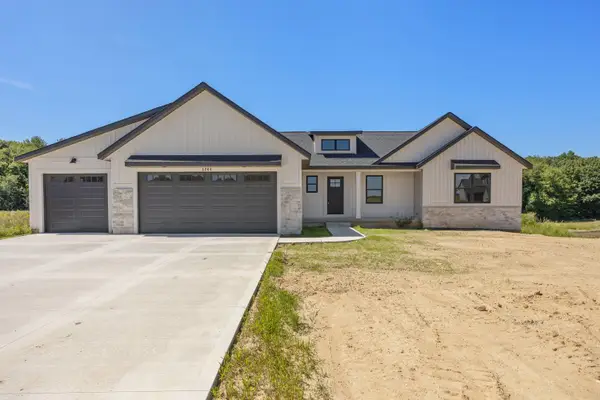 $527,500Active3 beds 3 baths1,638 sq. ft.
3266 Stonehill Court, Wayland, MI 49348
MLS# 26059950Listed by: KEYPOINT REALTY GROUP LLC - New
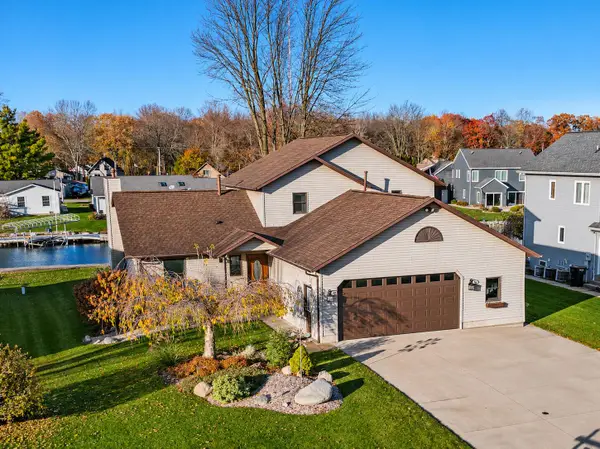 $725,000Active4 beds 4 baths2,160 sq. ft.
12776 Theris Drive, Wayland, MI 49348
MLS# 26059898Listed by: LPT REALTY - New
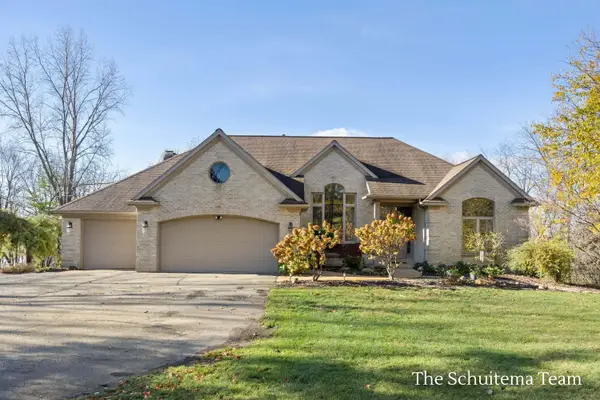 $765,000Active5 beds 3 baths3,823 sq. ft.
10775 Eastern Avenue Se, Wayland, MI 49348
MLS# 26059592Listed by: BELLABAY REALTY (SW) - New
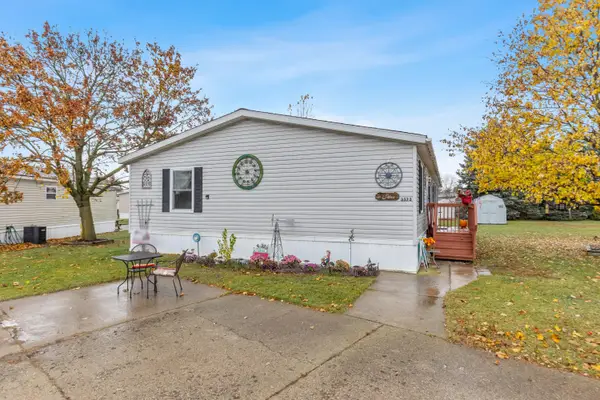 $94,900Active3 beds 2 baths2,040 sq. ft.
3573 Toronto Trail, Wayland, MI 49348
MLS# 26058525Listed by: KELLER WILLIAMS GR EAST 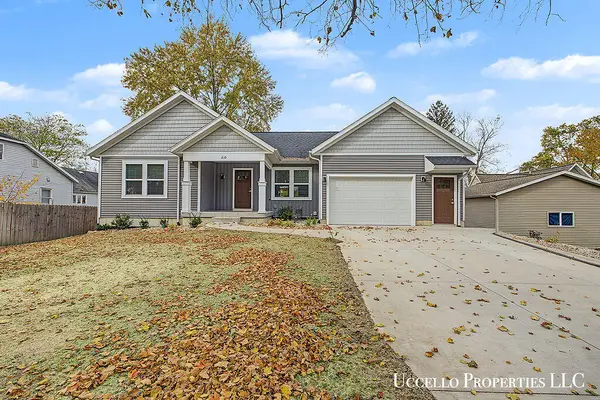 $420,000Active4 beds 3 baths2,741 sq. ft.
210 Alpine Street, Wayland, MI 49348
MLS# 26058047Listed by: BELLABAY REALTY (NORTH)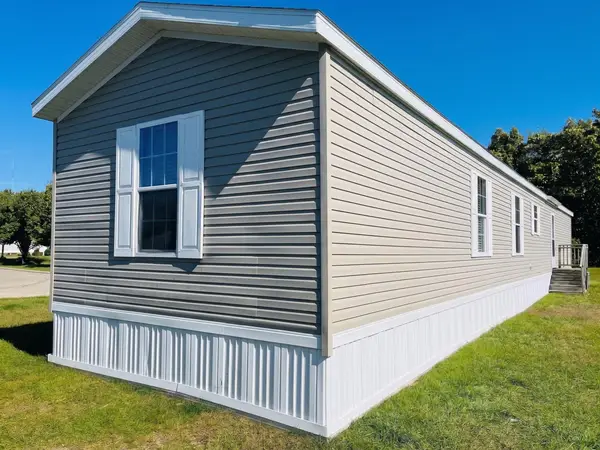 $49,900Active3 beds 2 baths1,200 sq. ft.
1301 Shadow Ridge Dr Drive, Wayland, MI 49348
MLS# 26057924Listed by: GOLD REALTY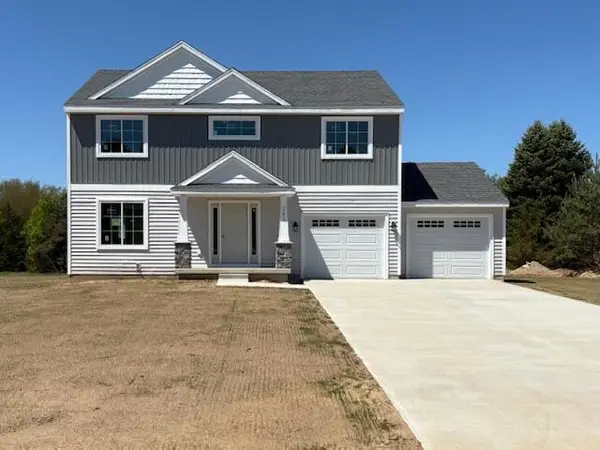 $380,000Pending3 beds 3 baths2,070 sq. ft.
4284 Butternut Drive, Wayland, MI 49348
MLS# 26057824Listed by: SABLE REALTY LLC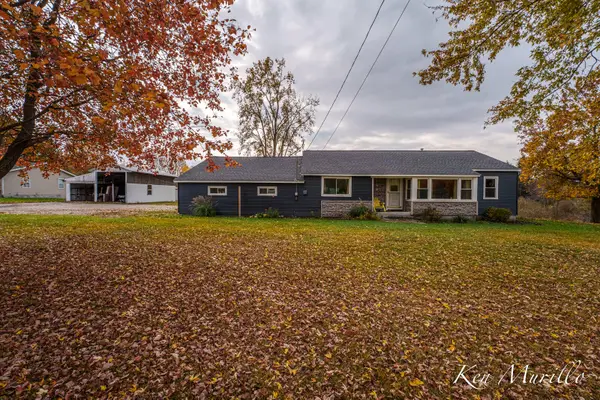 $315,000Active2 beds 2 baths1,463 sq. ft.
756 135th Avenue, Wayland, MI 49348
MLS# 26057647Listed by: EXP REALTY LLC $79,900Active5.13 Acres
2523 S Patterson Road, Wayland, MI 49348
MLS# 26056928Listed by: BERKSHIRE HATHAWAY HOMESERVICES MI


Protect your home and budget from life's surprises with an Assurant Home Warranty, backed by a partner that supports you through every step of homeownership. Explore Plans.
© 2023 - 2026 ERA Franchise Systems LLC. All rights reserved. ERA Franchise Systems LLC fully supports the principles of the Fair Housing Act and the Equal Opportunity Act. ERA, ERA Real Estate powered, and their respective logos are registered service marks of ERA Franchise Systems LLC. Each office is independently owned and operated.