
315 Sib Rumery Street, Wayland, MI 49348
Local realty services provided by:ERA Prime Real Estate Group
315 Sib Rumery Street,Wayland, MI 49348
$299,900
- 2 Beds
- 1 Baths
- 1,200 sq. ft.
- Single family
- Pending
Listed by: jacob m walter
Office: five star real estate (grandv)
MLS#:65026043140
Source:MI_REALCOMP
Price summary
- Price:$299,900
- Price per sq. ft.:$124.96
About this home
Welcome to this exceptionally well-cared-for Wayland ranch! Built in 2007 and owned by the same owner since new, this home offers 1,200 sq. ft. on the main level with 2 large bedrooms & 1 full bath. The spacious kitchen has an island and lots of cabinet and counter space. The kitchen and dining area have nice wood floors and the carpet throughout much of the main floor was just replaced. Looking for an opportunity to build equity? The daylight basement offers plenty of room to expand by adding a large family/rec room, additional bedroom and another bathroom. Recent updates include new roof and siding 3 years ago and most of the deck was replaced in 2026. A welcoming front porch, spacious back deck and attached 2-stall garage add even more to enjoy. Move right in and finish the lower level over time to make this home your own. Schedule your showing today!
Contact an agent
Home facts
- Year built:2007
- Listing ID #:65026043140
- Added:3 day(s) ago
- Updated:August 21, 2026 at 08:27 AM
Rooms and interior
- Bedrooms:2
- Total bathrooms:1
- Full bathrooms:1
- Rooms Total:6
- Flooring:Carpet, Wood
- Basement Description:Daylight
- Living area:1,200 sq. ft.
Heating and cooling
- Cooling:Central Air
- Heating:Forced Air, Natural Gas
Structure and exterior
- Year built:2007
- Building area:1,200 sq. ft.
- Lot area:0.23 Acres
- Lot Features:Level
- Architectural Style:Ranch
- Construction Materials:Vinyl Siding
- Exterior Features:Deck, Porch
Utilities
- Water:Public
- Sewer:Public Sewer
Finances and disclosures
- Price:$299,900
- Price per sq. ft.:$124.96
- Tax amount:$3,645
Features and amenities
- Appliances:Dishwasher, Dryer, Microwave, Range, Refrigerator, Washer
- Laundry features:In Basement
- Amenities:Vaulted Ceilings
Parking
- Parking description:Attached, Concrete, Garage Door Opener, Garage Faces Front
- Garage spaces:2

New listings near 315 Sib Rumery Street
- New
 $525,000Active3 beds 2 baths2,004 sq. ft.
12645 Oakwood Shores Street, Wayland, MI 49348
MLS# 26044193Listed by: RE/MAX OF GRAND RAPIDS (FH) - New
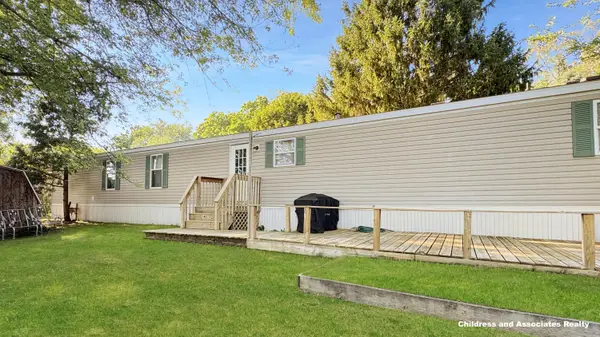 $36,500Active3 beds 2 baths1,168 sq. ft.
12851 Charles Drive, Wayland, MI 49348
MLS# 65026043565Listed by: CHILDRESS ASSOCIATES REALTY - New
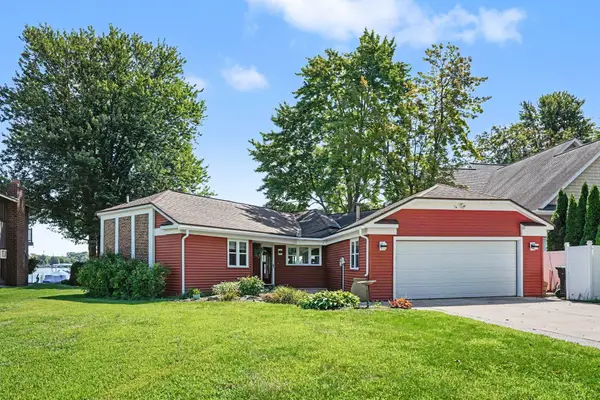 $765,000Active3 beds 3 baths1,486 sq. ft.
12514 Park Drive, Wayland, MI 49348
MLS# 66026043512Listed by: BERKSHIRE HATHAWAY HOMESERVICES MI - New
 $292,500Active2 beds 2 baths1,424 sq. ft.
4294 Cidermill Drive Building: NA Unit: 32, Wayland, MI 49348
MLS# 65026043447Listed by: EASTBROOK REALTY - New
 $292,500Active2 beds 2 baths1,424 sq. ft.
4294 Cidermill Drive #32, Wayland, MI 49348
MLS# 26043447Listed by: EASTBROOK REALTY - New
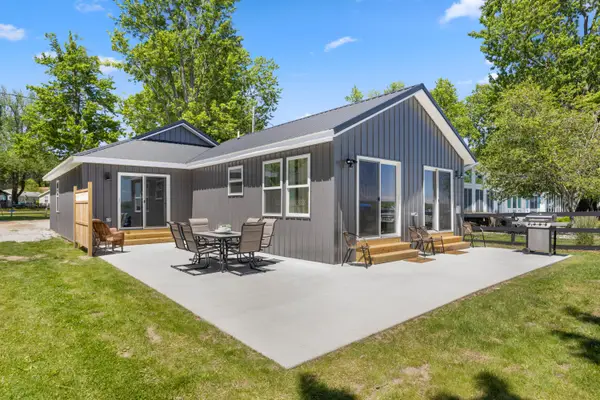 $699,900Active4 beds 2 baths1,575 sq. ft.
2751 Russell Drive, Wayland, MI 49348
MLS# 65026042376Listed by: MILLER REAL ESTATE 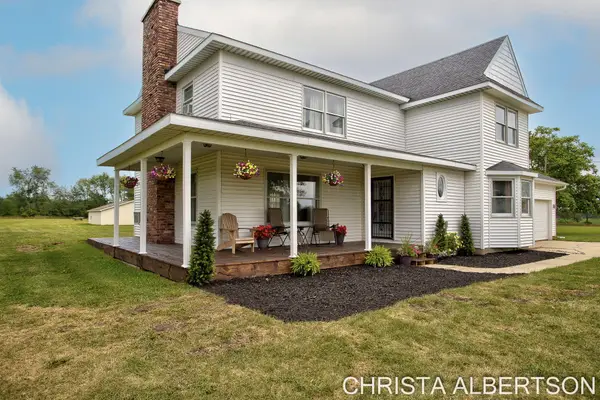 $600,000Pending4 beds 3 baths2,486 sq. ft.
525 137th Avenue, Wayland, MI 49348
MLS# 65026042315Listed by: KELLER WILLIAMS REALTY RIVERTOWN- New
 $399,000Active1.48 Acres
2678 S Patterson Road, Wayland, MI 49348
MLS# 26041999Listed by: BERKSHIRE HATHAWAY HOMESERVICES MI  $245,000Pending2 beds 1 baths955 sq. ft.
1233 138th Avenue, Wayland, MI 49348
MLS# 65026041874Listed by: KELLER WILLIAMS REALTY RIVERTOWN


Protect your home and budget from life's surprises with an Assurant Home Warranty, backed by a partner that supports you through every step of homeownership. Explore Plans.
© 2023 - 2026 ERA Franchise Systems LLC. All rights reserved. ERA Franchise Systems LLC fully supports the principles of the Fair Housing Act and the Equal Opportunity Act. ERA, ERA Real Estate powered, and their respective logos are registered service marks of ERA Franchise Systems LLC. Each office is independently owned and operated.