
34503 Chestnut Street, Wayne, MI 48184
Local realty services provided by:ERA Prime Real Estate Group
34503 Chestnut Street,Wayne, MI 48184
- 3 Beds
- 3 Baths
- - sq. ft.
- Single family
- Sold
Listed by: c noel derr, delani derr
Office: century 21 dynamic realty
MLS#:20261043711
Source:MI_REALCOMP
Sorry, we are unable to map this address
Price summary
- Price:
About this home
MOTIVATED Sellers reduced the price! Welcome HOME~This darling bungalow has its own " Honeymoon Suite" complete with full bathroom and walk in closet maximizing space & privacy~ Every detail has been meticulously well cared for, replaced, and improved upon. Pottery Barn vibes in this adorable and functional eat- in kitchen with all the appliances included~ Main floor bathroom is ceramic with walk in shower~ Hardwood floors on the entire main floor~Wet plaster and coved ceilings are in impeccable shape~ The basement offers more entertaining space and yet another full bathroom, laundry room, and storage~ Newer furnace, copper plumbing, vinyl windows, electrical panel, & glass block windows~ Cedar Shake look alike vinyl siding, gutters, & roof replacement~ You will love this corner lot that is nearly fully fenced with lots of perennials, hedges and shrubs~ Cobblestone walk leads to your front door~ Inexplicable value and seller is completing the C of O for immediate occupancy~ ADATBV
Contact an agent
Home facts
- Year built:1943
- Subdivision & Development:GERSTING REALTY CO SUB
- Listing ID #:20261043711
- Added:86 day(s) ago
- Updated:September 06, 2026 at 07:06 AM
Rooms and interior
- Bedrooms:3
- Total bathrooms:3
- Full bathrooms:3
- Rooms Total:7
- Basement Description:Partially Finished
Heating and cooling
- Cooling:Ceiling Fans, Window Units
- Heating:Forced Air, Natural Gas
Structure and exterior
- Roof:Asphalt
- Year built:1943
- Lot Features:Corner Lot
- Architectural Style:Bungalow
- Construction Materials:Vinyl Siding
- Exterior Features:Covered, Porch
- Foundation Description:Basement, Block
Utilities
- Water:Public, Water at Street
- Sewer:Public Sewer, Sewer at Street
Finances and disclosures
- Price:
- Tax amount:$2,484
Features and amenities
- Appliances:Dishwasher, Disposal, Free Standing Gas Range, Free Standing Refrigerator, Microwave
- Laundry features:Laundry Room
- Amenities:High Speed Internet, Programmable Thermostat
Parking
- Parking description:No Garage

New listings near 34503 Chestnut Street
- New
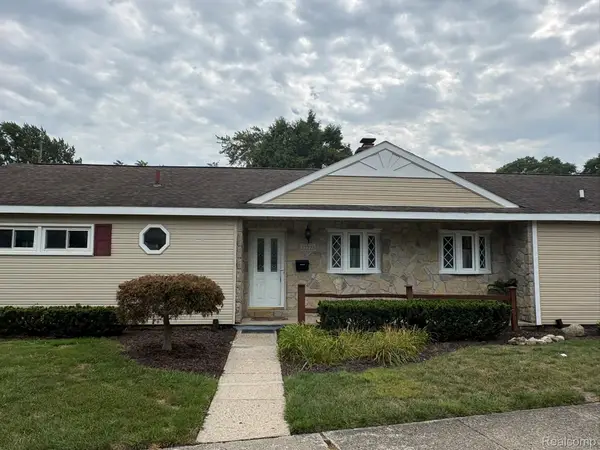 $269,900Active4 beds 3 baths1,836 sq. ft.
32223 Woodbrook Drive, Wayne, MI 48184
MLS# 20261070464Listed by: 3DX REAL ESTATE LLC TROY - New
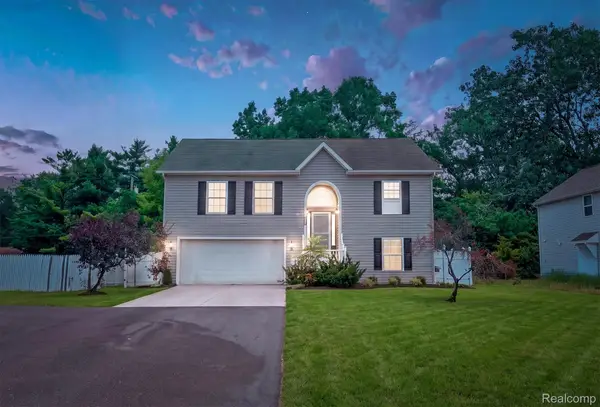 $299,000Active4 beds 3 baths2,395 sq. ft.
4427 Hannan Road, Wayne, MI 48184
MLS# 20261071213Listed by: OAK AND STONE REAL ESTATE - New
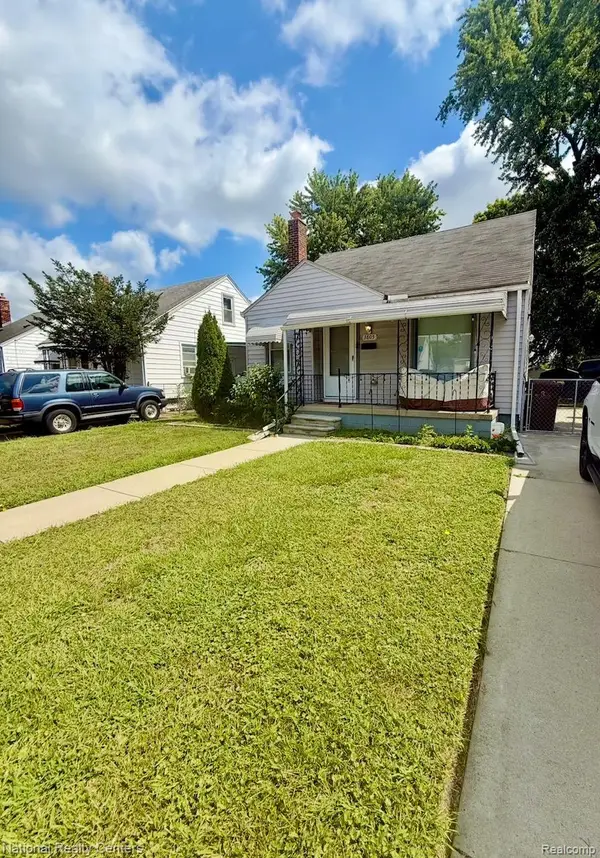 $149,900Active3 beds 1 baths1,808 sq. ft.
3805 Niagara Street, Wayne, MI 48184
MLS# 20261069745Listed by: NATIONAL REALTY CENTERS, INC - New
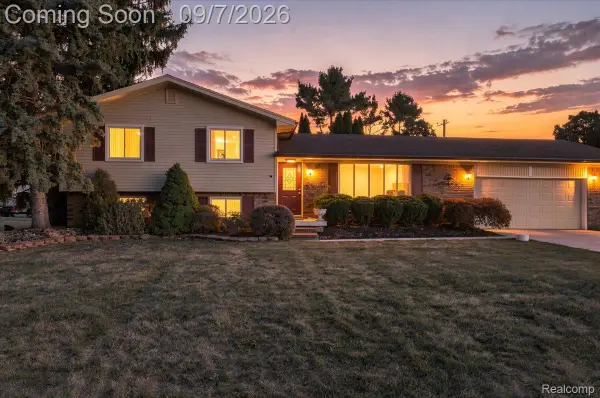 $330,000Active3 beds 3 baths2,426 sq. ft.
37582 Whitney Drive, Wayne, MI 48184
MLS# 20261070738Listed by: TOMAN & CO LLC - New
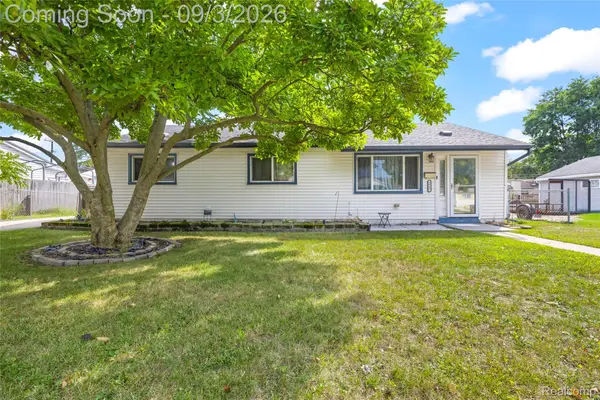 $159,900Active3 beds 1 baths1,056 sq. ft.
3587 Barry Street, Wayne, MI 48184
MLS# 20261070210Listed by: RE/MAX DREAM PROPERTIES - New
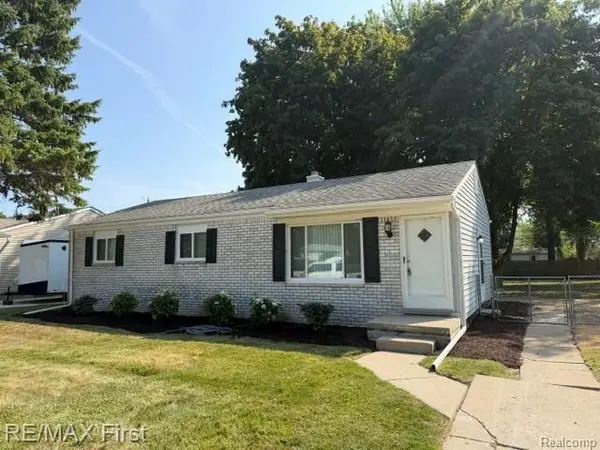 $198,500Active3 beds 1 baths1,071 sq. ft.
4225 Grace Avenue, Wayne, MI 48184
MLS# 20261069722Listed by: RE/MAX FIRST - New
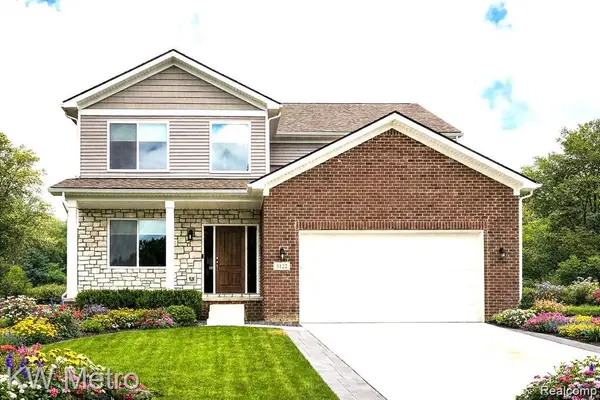 $549,900Active4 beds 3 baths2,801 sq. ft.
34607 John Bartley Circle, SterlingHeights, MI 48310
MLS# 20261069733Listed by: KW METRO - Open Thu, 5 to 7pmNew
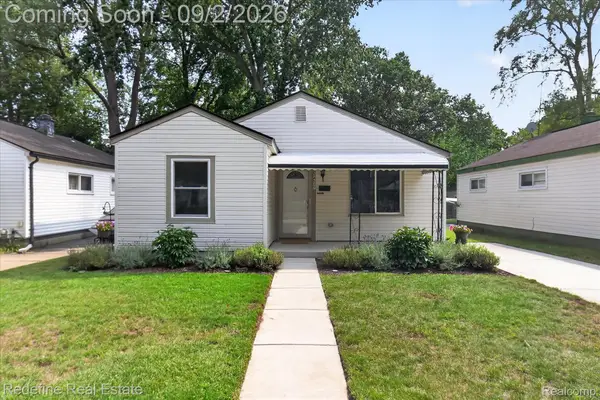 $155,000Active3 beds 1 baths844 sq. ft.
34537 Winslow Street, Wayne, MI 48184
MLS# 20261068438Listed by: REDEFINE REAL ESTATE 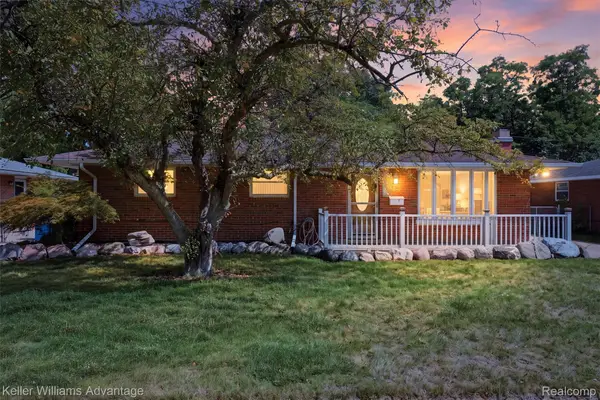 $120,000Pending3 beds 1 baths1,088 sq. ft.
5221 Hayes Street, Wayne, MI 48184
MLS# 20261068442Listed by: KELLER WILLIAMS ADVANTAGE- New
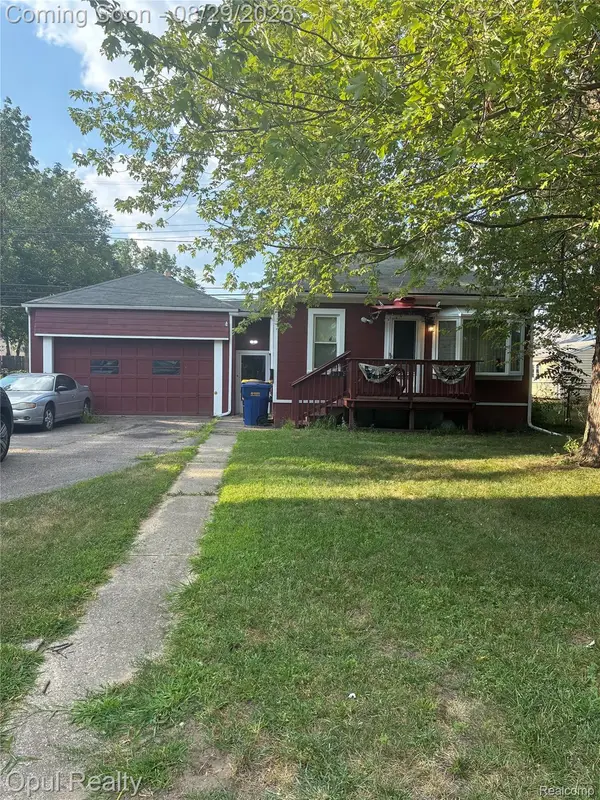 $119,900Active2 beds 1 baths660 sq. ft.
35312 Chestnut Street, Wayne, MI 48184
MLS# 20261067201Listed by: OPUL REALTY


Protect your home and budget from life's surprises with an Assurant Home Warranty, backed by a partner that supports you through every step of homeownership. Explore Plans.
© 2023 - 2026 ERA Franchise Systems LLC. All rights reserved. ERA Franchise Systems LLC fully supports the principles of the Fair Housing Act and the Equal Opportunity Act. ERA, ERA Real Estate powered, and their respective logos are registered service marks of ERA Franchise Systems LLC. Each office is independently owned and operated.