
34923 Chestnut ST, Wayne, MI 48184
Local realty services provided by:ERA Prime Real Estate Group
34923 Chestnut ST,Wayne, MI 48184
$239,900
- 3 Beds
- 2 Baths
- 1,432 sq. ft.
- Single family
- Active
Listed by: thomas g stukel
Office: elite realty
MLS#:20261091705
Source:MI_REALCOMP
Price summary
- Price:$239,900
- Price per sq. ft.:$167.53
About this home
This beautifully clean 3-bedroom Colonial offers 1,432 sq ft of living space and was elegantly updated in 2025. Both full baths have been meticulously updated. The primary bedroom has a walk-in closet off of its full bathroom. The entire home interior was freshly painted in 2026. All appliances and TVs are included.
The oversized, insulated two-car garage has plenty of workshop space and a large loft above for extra storage. Out back, a spacious open-top greenhouse frame surrounds raised garden beds.
Other updates: furnace, windows, electrical, and main-floor bath (2014), central AC (2020), Victors roof (2024, transferable 15-year warranty), and water heater (2026). Close to downtown shopping, restaurants and Goudy Park with Dairy Queen only three houses away.
Contact an agent
Home facts
- Year built:1923
- Subdivision & Development:LANGWORTHY SUB
- Listing ID #:20261091705
- Added:6 day(s) ago
- Updated:November 20, 2026 at 12:14 PM
Rooms and interior
- Bedrooms:3
- Total bathrooms:2
- Full bathrooms:2
- Rooms Total:6
- Basement Description:Unfinished
- Living area:1,432 sq. ft.
Heating and cooling
- Cooling:Ceiling Fans, Central Air
- Heating:Forced Air, Natural Gas
Structure and exterior
- Roof:Asphalt
- Year built:1923
- Building area:1,432 sq. ft.
- Lot area:0.14 Acres
- Architectural Style:Colonial
- Construction Materials:Vinyl Siding
- Exterior Features:Covered, Porch
- Foundation Description:Basement, Block
- Levels:Two
Utilities
- Water:Public
- Sewer:Public Sewer
Finances and disclosures
- Price:$239,900
- Price per sq. ft.:$167.53
- Tax amount:$2,863
Features and amenities
- Appliances:Dishwasher, Dryer, Free Standing Gas Range, Free Standing Refrigerator, Microwave, Washer
Parking
- Parking description:Detached, Electricity In Garage, Oversized, Two and Half Car Garage, Workshop in Garage
- Garage spaces:2.5

New listings near 34923 Chestnut ST
- New
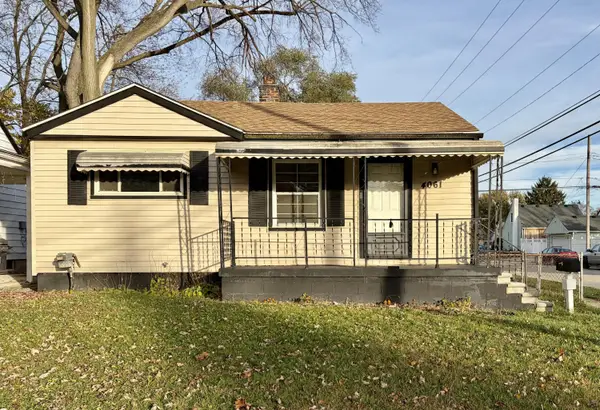 $144,900Active2 beds 1 baths725 sq. ft.
4061 Winifred Street, Wayne, MI 48184
MLS# 26060096Listed by: REMERICA HOMETOWN III - New
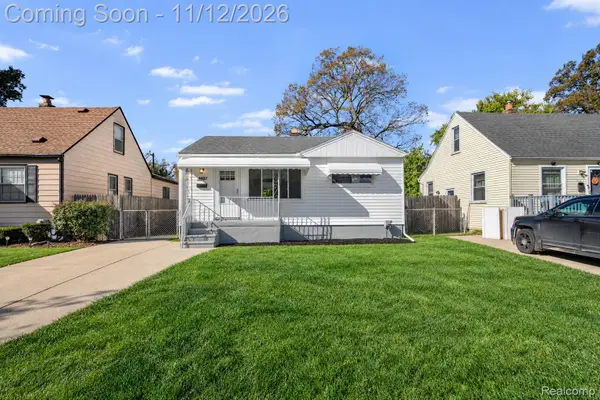 $164,900Active3 beds 1 baths950 sq. ft.
4802 Winifred ST, Wayne, MI 48184
MLS# 20261091044Listed by: KELLER WILLIAMS LEGACY - New
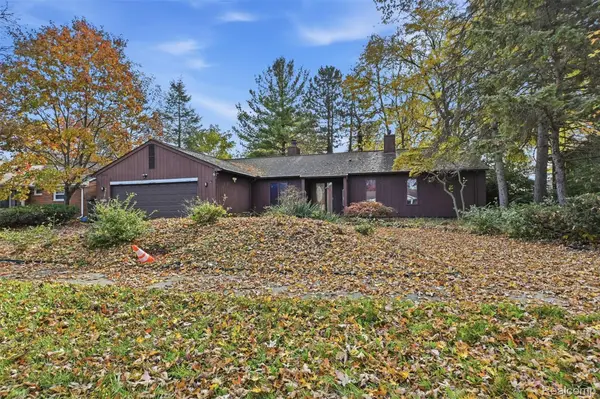 $149,000Active2 beds 2 baths1,674 sq. ft.
32655 Woodbrook DR, Wayne, MI 48184
MLS# 20261090545Listed by: LAKES REALTY LLC 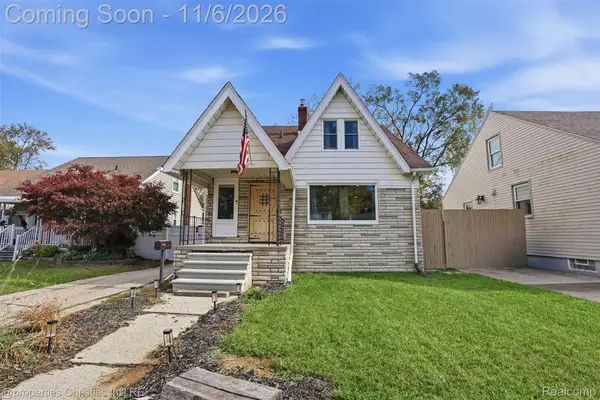 $194,900Active2 beds 2 baths1,296 sq. ft.
4519 Washington ST, Wayne, MI 48184
MLS# 20261088852Listed by: @PROPERTIES CHRISTIE'S INT'L R.E. BIRMINGHAM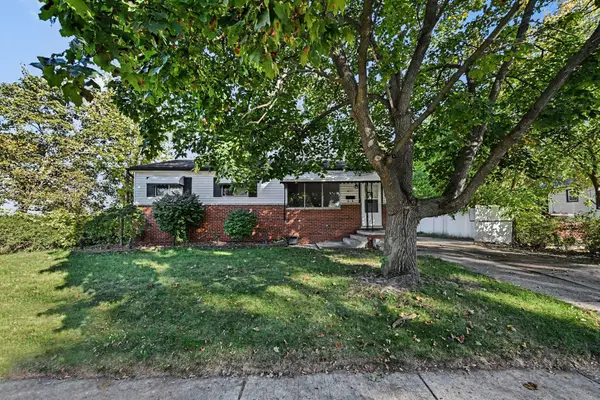 $154,995Active3 beds 1 baths1,017 sq. ft.
4717 Woodward Street, Wayne, MI 48184
MLS# 26058652Listed by: REAL ESTATE ONE INC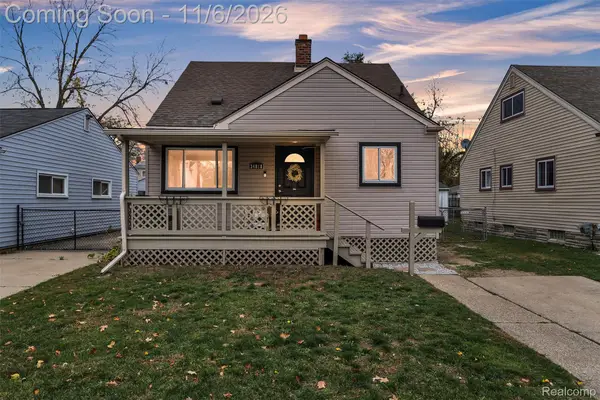 $149,900Pending3 beds 1 baths1,102 sq. ft.
34818 Richard ST, Wayne, MI 48184
MLS# 20261087130Listed by: KW PROFESSIONALS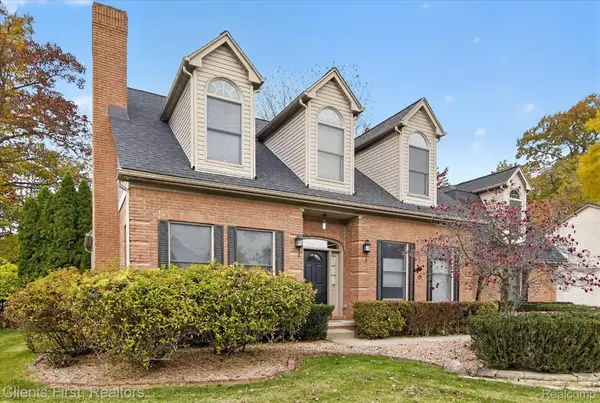 $459,900Active4 beds 3 baths2,994 sq. ft.
2912 Tanglewood DR, Wayne, MI 48184
MLS# 20261089338Listed by: CLIENTS FIRST, REALTORS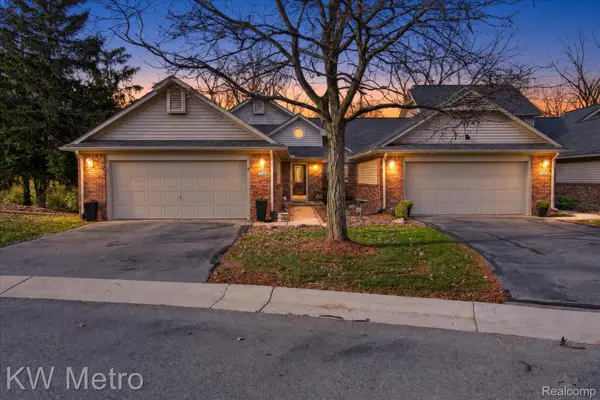 $199,999Pending2 beds 3 baths2,618 sq. ft.
3348 Rivers Edge DR, Wayne, MI 48184
MLS# 20261088128Listed by: KW METRO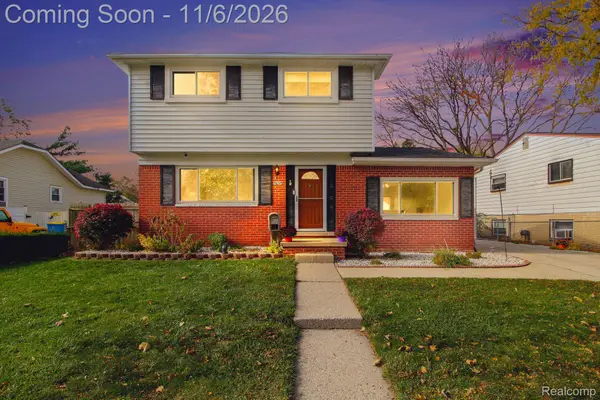 $209,900Pending3 beds 2 baths1,282 sq. ft.
4654 Walker ST, Wayne, MI 48184
MLS# 20261086351Listed by: KEY REALTY - MONROE


Protect your home and budget from life's surprises with an Assurant Home Warranty, backed by a partner that supports you through every step of homeownership. Explore Plans.
© 2023 - 2026 ERA Franchise Systems LLC. All rights reserved. ERA Franchise Systems LLC fully supports the principles of the Fair Housing Act and the Equal Opportunity Act. ERA, ERA Real Estate powered, and their respective logos are registered service marks of ERA Franchise Systems LLC. Each office is independently owned and operated.