
4318 Adams Circle, Wayne, MI 48184
Local realty services provided by:ERA Prime Real Estate Group
4318 Adams Circle,Wayne, MI 48184
$170,000
- 3 Beds
- 2 Baths
- 1,872 sq. ft.
- Single family
- Pending
Listed by: brad jordan
Office: realty experts llc.
MLS#:81026035659
Source:MI_REALCOMP
Price summary
- Price:$170,000
- Price per sq. ft.:$90.81
About this home
**HIGHEST & BEST DUE DUE BY 11 AM 7/16/26** This charming, move-in ready 3-bedroom, 1.5-bathroom home offers a perfect blend of modern updates and cozy living. Featuring beautiful wood floors, a kitchen with granite counters and appliances included, updated baths, and a fully fenced backyard. Finished basement doubles the living space and incudes a wet bar. This is the ideal setup for comfortable living and entertaining. Close to parks and recreation center. Immediate occupancy. Certificate of occupancy is already completed.
Contact an agent
Home facts
- Year built:1953
- Subdivision & Development:ALFRED A LAUPPE
- Listing ID #:81026035659
- Added:52 day(s) ago
- Updated:September 04, 2026 at 08:08 AM
Rooms and interior
- Bedrooms:3
- Total bathrooms:2
- Full bathrooms:1
- Half bathrooms:1
- Rooms Total:6
- Flooring:Vinyl, Wood
- Basement Description:Finished, Full
- Living area:1,872 sq. ft.
Heating and cooling
- Cooling:Ceiling Fans, Central Air
- Heating:Forced Air, Natural Gas
Structure and exterior
- Roof:Asphalt
- Year built:1953
- Building area:1,872 sq. ft.
- Lot area:0.11 Acres
- Lot Features:Level
- Architectural Style:Ranch
- Construction Materials:Brick
- Exterior Features:Garden, Porch
- Foundation Description:Basement
Utilities
- Water:Public
- Sewer:Public Sewer
Finances and disclosures
- Price:$170,000
- Price per sq. ft.:$90.81
- Tax amount:$3,766
Features and amenities
- Appliances:Dishwasher, Disposal, Range, Refrigerator
- Laundry features:In Basement
- Amenities:Wet Bar, Window Treatments
Parking
- Parking description:Paved

New listings near 4318 Adams Circle
- New
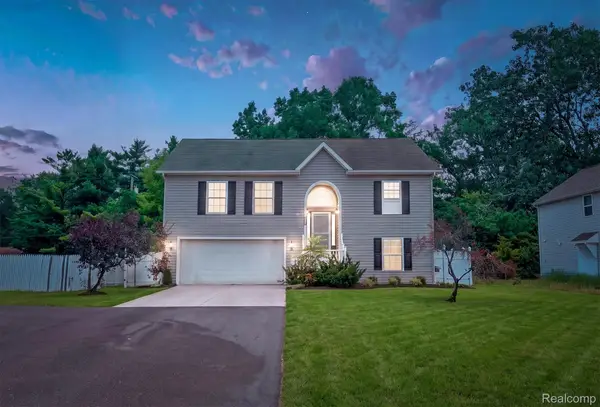 $299,000Active4 beds 3 baths2,395 sq. ft.
4427 Hannan Road, Wayne, MI 48184
MLS# 20261071213Listed by: OAK AND STONE REAL ESTATE - New
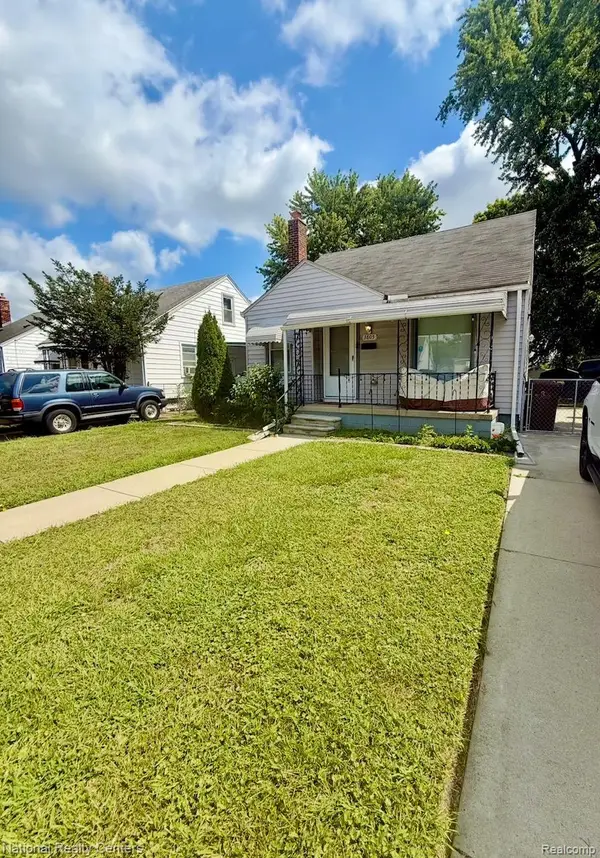 $149,900Active3 beds 1 baths1,808 sq. ft.
3805 Niagara Street, Wayne, MI 48184
MLS# 20261069745Listed by: NATIONAL REALTY CENTERS, INC - New
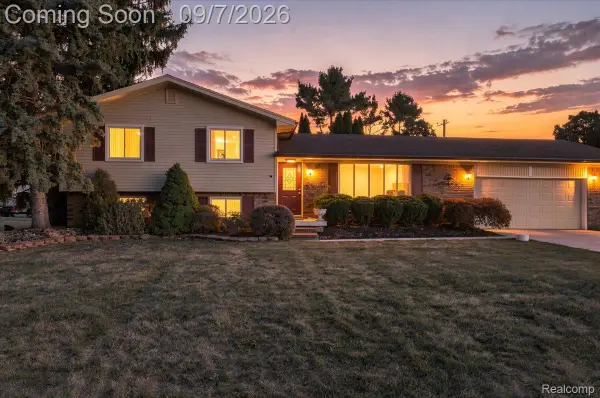 $330,000Active3 beds 3 baths2,426 sq. ft.
37582 Whitney Drive, Wayne, MI 48184
MLS# 20261070738Listed by: TOMAN & CO LLC - New
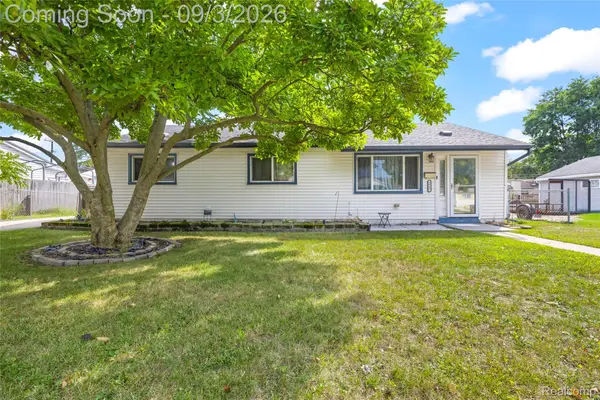 $159,900Active3 beds 1 baths1,056 sq. ft.
3587 Barry Street, Wayne, MI 48184
MLS# 20261070210Listed by: RE/MAX DREAM PROPERTIES - New
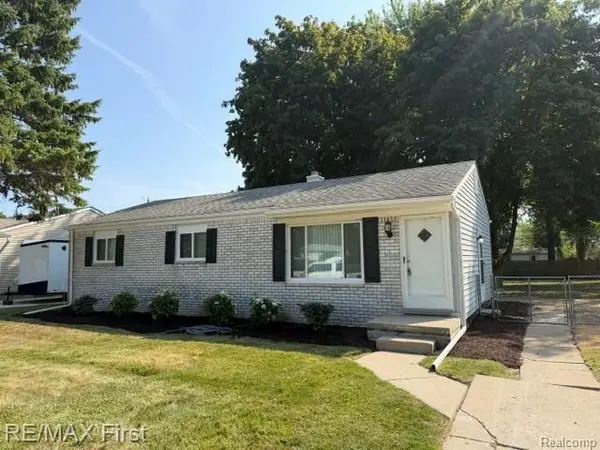 $198,500Active3 beds 1 baths1,071 sq. ft.
4225 Grace Avenue, Wayne, MI 48184
MLS# 20261069722Listed by: RE/MAX FIRST - New
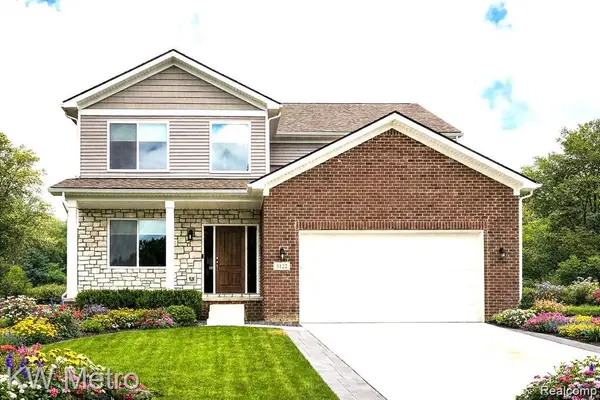 $549,900Active4 beds 3 baths2,801 sq. ft.
34607 John Bartley Circle, SterlingHeights, MI 48310
MLS# 20261069733Listed by: KW METRO - New
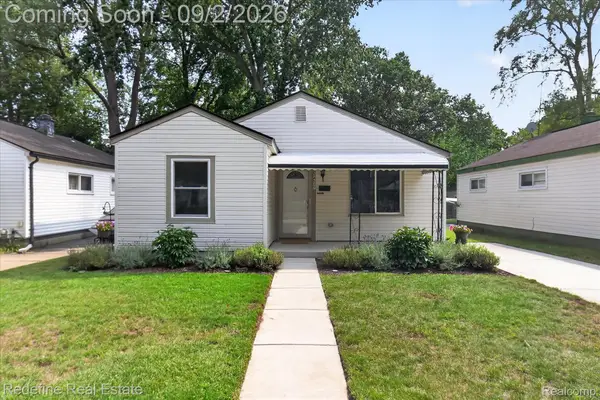 $155,000Active3 beds 1 baths844 sq. ft.
34537 Winslow Street, Wayne, MI 48184
MLS# 20261068438Listed by: REDEFINE REAL ESTATE 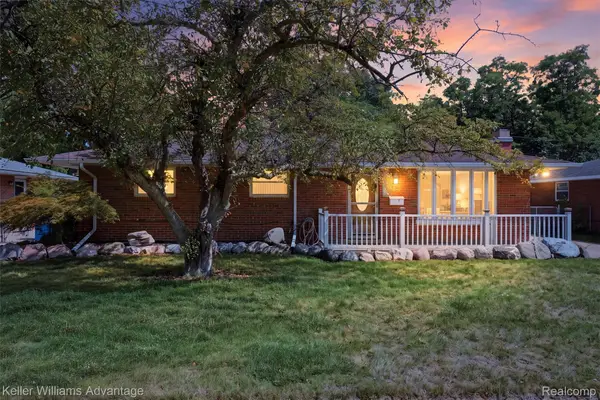 $120,000Pending3 beds 1 baths1,088 sq. ft.
5221 Hayes Street, Wayne, MI 48184
MLS# 20261068442Listed by: KELLER WILLIAMS ADVANTAGE- New
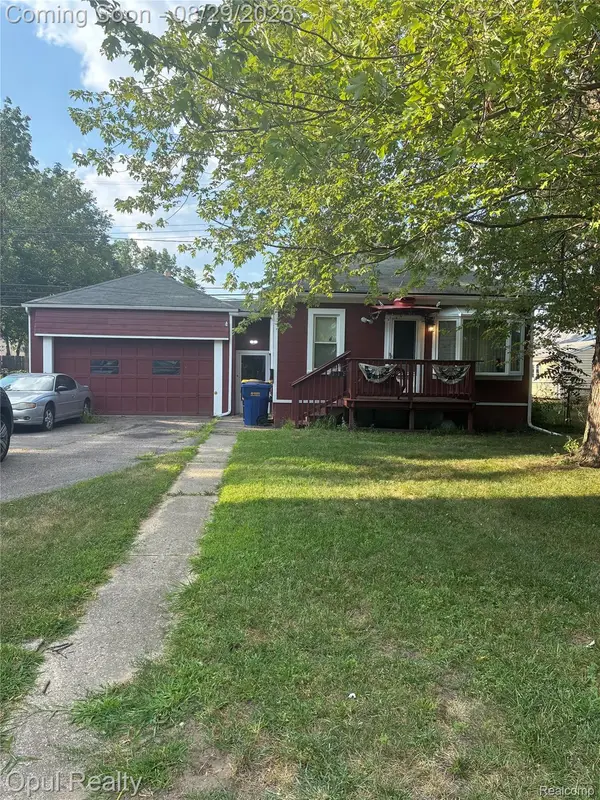 $119,900Active2 beds 1 baths660 sq. ft.
35312 Chestnut Street, Wayne, MI 48184
MLS# 20261067201Listed by: OPUL REALTY - New
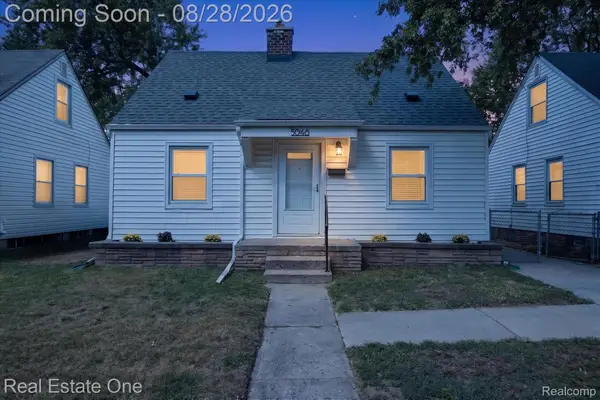 $185,000Active3 beds 1 baths1,022 sq. ft.
5048 Howe Road, Wayne, MI 48184
MLS# 20261057414Listed by: REAL ESTATE ONE-SOUTHGATE


Protect your home and budget from life's surprises with an Assurant Home Warranty, backed by a partner that supports you through every step of homeownership. Explore Plans.
© 2023 - 2026 ERA Franchise Systems LLC. All rights reserved. ERA Franchise Systems LLC fully supports the principles of the Fair Housing Act and the Equal Opportunity Act. ERA, ERA Real Estate powered, and their respective logos are registered service marks of ERA Franchise Systems LLC. Each office is independently owned and operated.