
3560 Pine Tree DR, Weidman, MI 48893
Local realty services provided by:ERA Prime Real Estate Group
3560 Pine Tree DR,Weidman, MI 48893
$299,000
- 3 Beds
- 2 Baths
- 1,760 sq. ft.
- Single family
- Active
Listed by: dawn krantz
Office: coldwell banker mt. pleasant realty
MLS#:79080072674
Source:MI_REALCOMP
Price summary
- Price:$299,000
- Price per sq. ft.:$169.89
About this home
" Private Paradise", welcomes you! This is a special combination of Waterfront, acerage and an Updated 3/2 Ranch! Over 1700 square foot on the main level with a full unfinished basement, ready for that entertainment area! Split floor plan with the Primary On Suite coming in at 25x25! Large bedrooms, with walk in closets, Formal Dining area, impressive entry, Family room with fireplace too. Enjoy the wildlife from your covered front porch or grilling out back on the stamped concrete patio. Includes appliances and the dock!
"Central air unit replaced in 2024, Hotwater heater replaced in 3/26"
Come take a look at this special property located on Lake of the Hills.
Contact an agent
Home facts
- Year built:1993
- Subdivision & Development:NONE
- Listing ID #:79080072674
- Added:47 day(s) ago
- Updated:October 08, 2026 at 10:04 AM
Rooms and interior
- Bedrooms:3
- Total bathrooms:2
- Full bathrooms:2
- Rooms Total:8
- Basement Description:Full
- Living area:1,760 sq. ft.
Heating and cooling
- Cooling:Central Air
- Heating:Forced Air, Propane
Structure and exterior
- Year built:1993
- Building area:1,760 sq. ft.
- Lot area:4.17 Acres
- Lot Features:Wooded
- Architectural Style:Manufactured Deed Unknown, Manufactured with Land
- Construction Materials:Vinyl Siding
- Exterior Features:Deck, Patio
- Foundation Description:Basement
Utilities
- Water:Well
- Sewer:Septic Tank
Finances and disclosures
- Price:$299,000
- Price per sq. ft.:$169.89
- Tax amount:$2,189
Features and amenities
- Appliances:Dishwasher, Dryer, Oven, Range, Refrigerator, Washer
- Amenities:Cathedral Ceilings
Parking
- Parking description:Detached, Four Car Garage, Garage
- Garage spaces:4

New listings near 3560 Pine Tree DR
- New
 $109,900Active3 beds 2 baths868 sq. ft.
7659 Windoga Lake DR, Weidman, MI 48893
MLS# 79080074213Listed by: CENTURY 21 SIGNATURE - LAKE ISABELLA 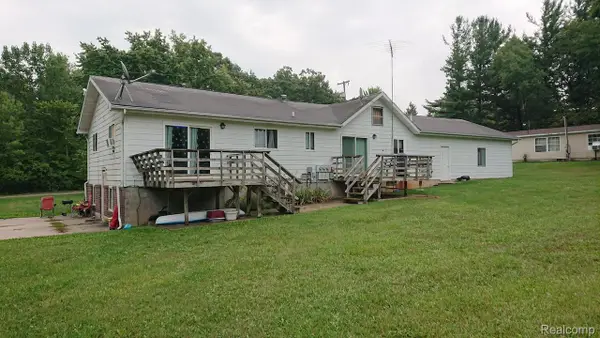 $199,000Active-- beds 3 baths2,896 sq. ft.
835 N Littlefield Road, Weidman, MI 48893
MLS# 20261072606Listed by: JOSEPH WALTER REALTY, LLC $325,000Active4 beds 3 baths2,062 sq. ft.
1030 N Par Drive, Weidman, MI 48893
MLS# 65026047543Listed by: KELLER WILLIAMS GR EAST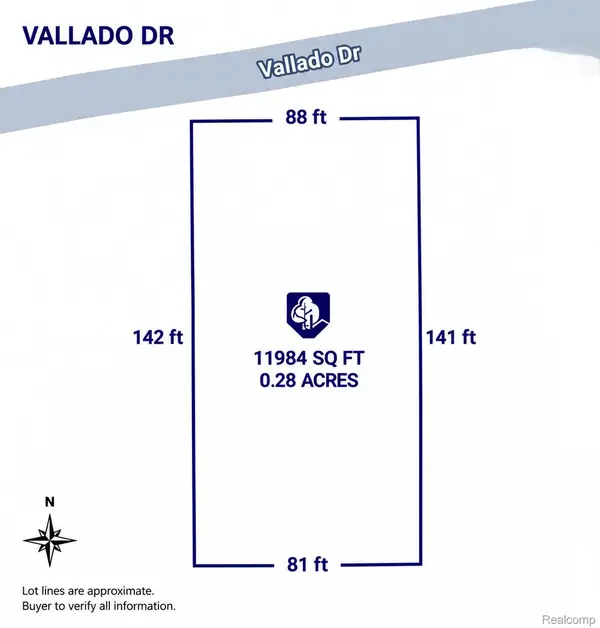 $3,999Active0.23 Acres
1001 Vallado Drive, Weidman, MI 48893
MLS# 20261071011Listed by: EXP Z REAL ESTATE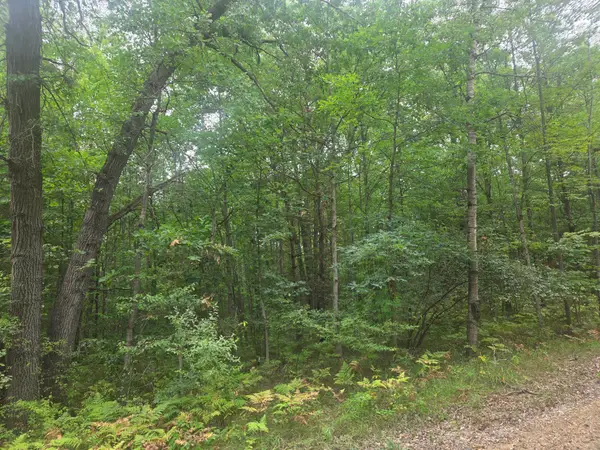 $5,500Active0.34 Acres
7873 Wild Oaks, Weidman, MI 48893
MLS# 79080073085Listed by: PARKS REALTY $495,000Pending155 Acres
VL W Woodruff Road, Weidman, MI 48893
MLS# 26045121Listed by: HAYDEN OUTDOORS $6,000Active0.34 Acres
7785 Arrowhead, Weidman, MI 48893
MLS# 79080072704Listed by: BOERMA REALTY, LLC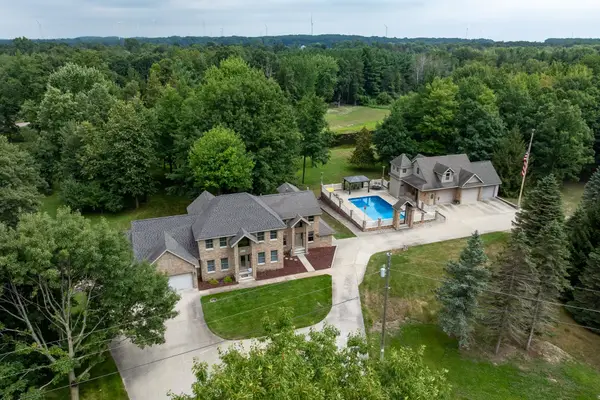 $899,500Active5 beds 7 baths7,071 sq. ft.
900 E Pine Grove, Weidman, MI 48893
MLS# 79080072053Listed by: KELLER WILLIAMS OF NM SIGNATURE GROUP $10,000Active0.68 Acres
7813 Wilderness Drive, Weidman, MI 48893
MLS# 26041319Listed by: EAGLE REALTY


Protect your home and budget from life's surprises with an Assurant Home Warranty, backed by a partner that supports you through every step of homeownership. Explore Plans.
© 2023 - 2026 ERA Franchise Systems LLC. All rights reserved. ERA Franchise Systems LLC fully supports the principles of the Fair Housing Act and the Equal Opportunity Act. ERA, ERA Real Estate powered, and their respective logos are registered service marks of ERA Franchise Systems LLC. Each office is independently owned and operated.