
10530 W 48 1/2, Wellston, MI 49689
Local realty services provided by:ERA Prime Real Estate Group
10530 W 48 1/2,Wellston, MI 49689
$359,900
- 5 Beds
- 2 Baths
- 2,197 sq. ft.
- Single family
- Active
Listed by: jamie gray
Office: key realty one-tc
MLS#:78080071439
Source:MI_REALCOMP
Price summary
- Price:$359,900
- Price per sq. ft.:$163.81
About this home
Escape to your own private Northern Michigan retreat! Nestled on 10 beautiful acres between Peterson and Dobson Bridges, this charming brick home offers the perfect blend of comfort, privacy, and outdoor adventure. Featuring a beautiful mix of mature hardwoods and pine, this property is a dream for hunters, nature lovers, and anyone seeking peace and quiet. The home offers up to five potential bedrooms, two cozy fireplaces, a spacious loft, and a walk-out basement with excellent potential for additional living space. The updated living and dining areas create a warm and inviting atmosphere, while the functional layout provides plenty of room for family, guests, a home office, or hobby space. The property is well-equipped with two versatile pole buildings, providing abundant space for vehicles, recreational equipment, tractors, ATVs, boats, workshop space, or hobby projects. Whether you're looking for extra storage or room for all your Northern Michigan toys, these outbuildings offer endless possibilities. Bordering U.S. Federal Forest on one corner, you'll enjoy direct access to thousands of acres of public land for hunting, hiking, snowmobiling, and exploring. Located just minutes from the renowned Pine River and surrounded by endless outdoor recreation, this property is an ideal year-round residence, hunting camp, vacation getaway, or investment opportunity. An additional 30-acre parcel directly behind the property is also available for purchase, offering the opportunity to expand your acreage and privacy. Note: Some bedrooms may be non-conforming. Buyers are encouraged to verify room dimensions and bedroom conformity to meet their individual needs. If you've been searching for a private country property with acreage, abundant wildlife, room to roam, and exceptional storage for all your equipment and outdoor adventures, this Wellston retreat is one you won't want to miss....
Contact an agent
Home facts
- Year built:1953
- Subdivision & Development:NA
- Listing ID #:78080071439
- Added:68 day(s) ago
- Updated:September 30, 2026 at 08:01 PM
Rooms and interior
- Bedrooms:5
- Total bathrooms:2
- Full bathrooms:1
- Half bathrooms:1
- Rooms Total:10
- Kitchen Description:Pantry
- Basement Description:Block, Daylight, Exterior Entry, Interior Entry, Partially Finished, Unfinished, Walk-Out Access
- Living area:2,197 sq. ft.
Heating and cooling
- Heating:Forced Air, Propane
Structure and exterior
- Year built:1953
- Building area:2,197 sq. ft.
- Lot area:10 Acres
- Lot Features:Cleared, Rolling Slope, Sloped, Wooded
- Exterior Features:Deck, Porch
- Foundation Description:Basement, Block
Utilities
- Water:Well
- Sewer:Septic Tank
Finances and disclosures
- Price:$359,900
- Price per sq. ft.:$163.81
Features and amenities
- Appliances:Dishwasher, Dryer, Microwave, Oven, Range, Refrigerator, Washer
- Amenities:Pantry, Walk-in Closets
Parking
- Parking description:Detached, Garage, Two Car Garage
- Garage spaces:2

New listings near 10530 W 48 1/2
- New
 $330,000Active2 beds 2 baths1,100 sq. ft.
17349 Hoxeyville Road, Wellston, MI 49689
MLS# 26051084Listed by: RE/MAX BAYSHORE MANISTEE  $159,000Active2 beds 2 baths1,120 sq. ft.
19520 Hoxeyville Road, Wellston, MI 49689
MLS# 26048634Listed by: COLDWELL BANKER ALM REALTY $89,900Active3 beds 2 baths1,160 sq. ft.
10332 Marx Road, Wellston, MI 49689
MLS# 201842765Listed by: ERA GREATER NORTH PROPERTIES $239,000Active3 beds 1 baths1,900 sq. ft.
13703 Caberfae Highway, Wellston, MI 49689
MLS# 26047654Listed by: ESSENTIAL REAL ESTATE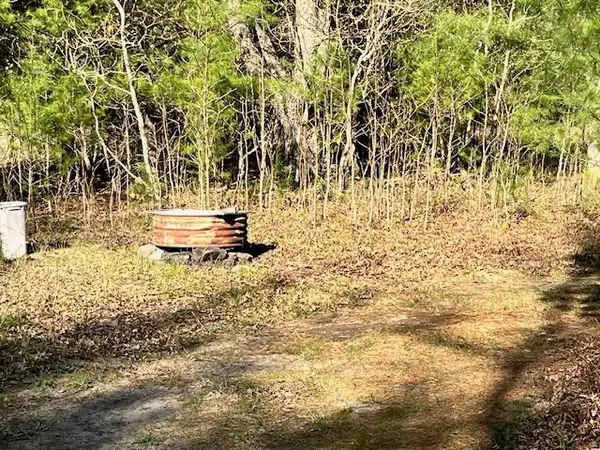 $116,000Active11.2 Acres
787 S Michigan Avenue, Wellston, MI 49689
MLS# 26047081Listed by: COLDWELL BANKER SCHMIDT - ONEKAMA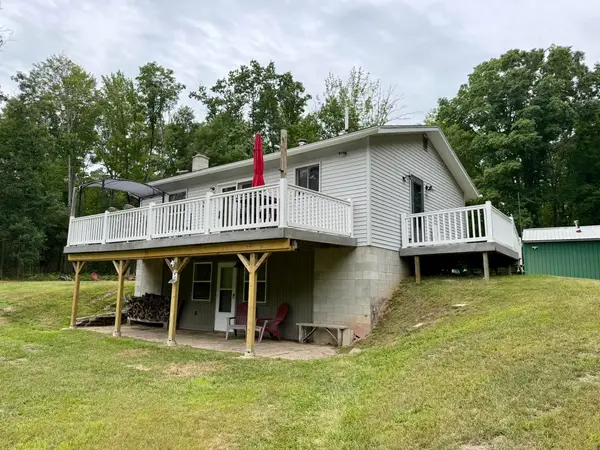 $574,900Active4 beds 2 baths1,440 sq. ft.
20705 Hoxeyville Road, Wellston, MI 49689
MLS# 26047045Listed by: BIG RIVER PROPERTIES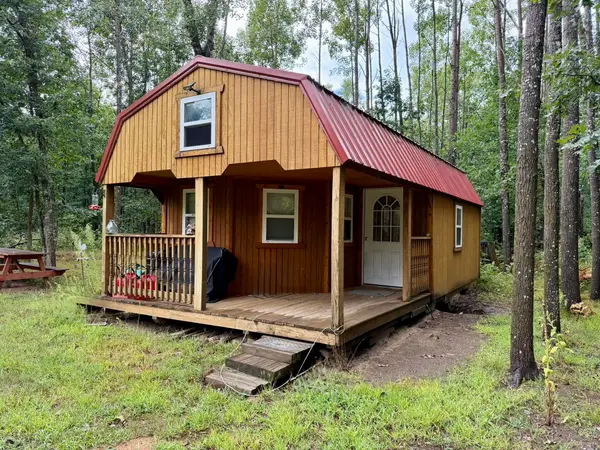 $64,900Pending5.09 Acres
Peacock Road, Wellston, MI 49689
MLS# 26047046Listed by: BIG RIVER PROPERTIES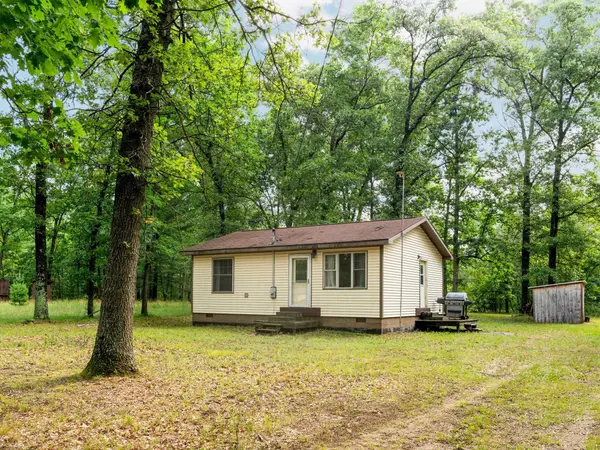 $145,000Active2 beds 1 baths720 sq. ft.
3815 Joseph, Wellston, MI 49689
MLS# 78080072855Listed by: REMAX BAYSHORE - UNION ST TC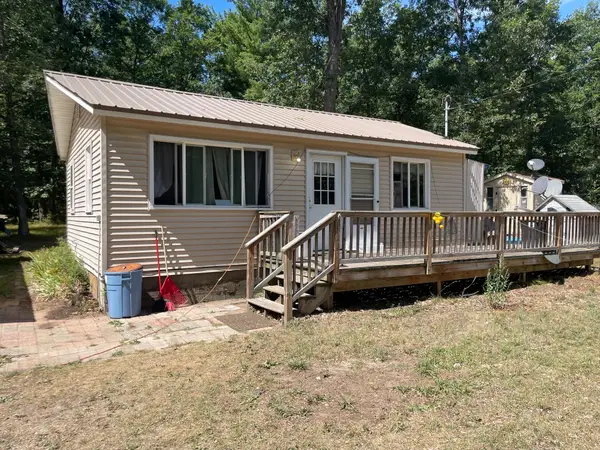 $149,900Active1 beds 1 baths600 sq. ft.
3774 Susan Street, Wellston, MI 49689
MLS# 26045114Listed by: BIG RIVER PROPERTIES $124,900Active2 beds 1 baths636 sq. ft.
4472 James Street, Wellston, MI 49689
MLS# 26042327Listed by: BIG RIVER PROPERTIES


Protect your home and budget from life's surprises with an Assurant Home Warranty, backed by a partner that supports you through every step of homeownership. Explore Plans.
© 2023 - 2026 ERA Franchise Systems LLC. All rights reserved. ERA Franchise Systems LLC fully supports the principles of the Fair Housing Act and the Equal Opportunity Act. ERA, ERA Real Estate powered, and their respective logos are registered service marks of ERA Franchise Systems LLC. Each office is independently owned and operated.