
21453 Caberfae HWY, Wellston, MI 49689
Local realty services provided by:ERA Prime Real Estate Group
Listed by: lacey mcmahon
Office: five star real estate - mitchell st cadillac
MLS#:78080074420
Source:MI_REALCOMP
Price summary
- Price:$259,900
- Price per sq. ft.:$232.05
About this home
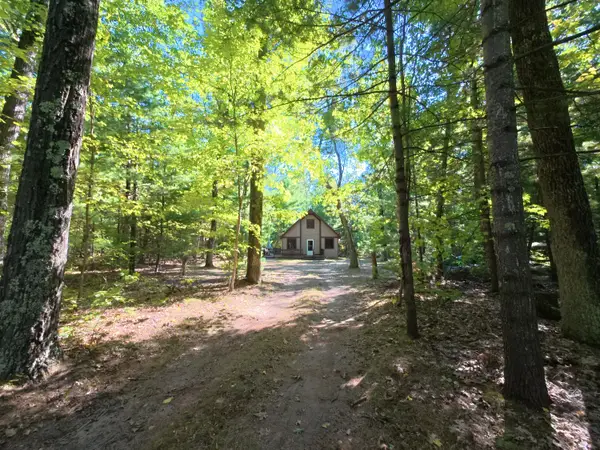
Your Up North Escape Awaits! An outdoor enthusiasts dream, this inviting property offers nearly 5 acres adjoining thousands of acres of Manistee National Forest, providing endless opportunities for adventure right outside your door. Whether you're searching for a year-round home, weekend retreat, or Northern Michigan getaway, this property delivers the rustic charm and outdoor access that make Up North living so special. Inside, classic knotty pine finishes, beautiful wood floors, and vaulted ceilings create a warm, welcoming atmosphere. The custom hickory kitchen cabinetry offers abundant storage, including additional space along the dining-room side of the raised breakfast bar. A full brick fireplace with wood insert provides a cozy gathering spot, while the main floor features a primary bedroom with double closets and a 3/4 bathroom. Upstairs, the spacious loft bedroom offers plenty of room for bunk beds, making it ideal for family and guests. The basement includes a laundry area, generous storage, and a flexible space previously used as an office/music room. The exhaust connection from a former supplemental heating stove remains in place for those interested in exploring that option. Freshly painted front and back decks offer inviting outdoor spaces, while a generator hookup adds convenience and peace of mind. The detached garage provides parking and additional storage for vehicles and recreational gear. Enjoy peaceful wooded surroundings, fire-pit area, abundant wildlife, and an ideal location for exploring Northern Michigan. Just a short drive from Tippy Dam, Peterson Bridge, Low Bridge, and Caberfae Peaks Ski & Golf Resort, with Lake Michigan less than 30 minutes away, you'll enjoy easy access to fishing, hiking, camping, kayaking, canoeing, skiing, snowmobiling, and miles of ATV trails. Day-trip destinations include Cadillac, Manistee, Frankfort, Empire, Sleeping Bear Dunes, Glen Arbor, Glen Haven, and Traverse City....
Contact an agent
Home facts
- Year built:1989
- Subdivision & Development:N/A
- Listing ID #:78080074420
- Added:2 day(s) ago
- Updated:October 12, 2026 at 09:59 PM
Rooms and interior
- Bedrooms:2
- Total bathrooms:1
- Full bathrooms:1
- Rooms Total:6
- Kitchen Description:Pantry
- Basement Description:Block, Full
- Living area:1,120 sq. ft.
Heating and cooling
- Cooling:Ceiling Fans, Central Air
- Heating:Forced Air, Propane, Wood
Structure and exterior
- Year built:1989
- Building area:1,120 sq. ft.
- Lot area:4.9 Acres
- Lot Features:Adjacent to Public Land, Wooded
- Construction Materials:Wood Siding
- Exterior Features:Deck
- Foundation Description:Basement, Block
Utilities
- Water:Well
- Sewer:Septic Tank
Finances and disclosures
- Price:$259,900
- Price per sq. ft.:$232.05
Features and amenities
- Appliances:Dryer, Microwave, Oven, Range, Refrigerator, Washer
- Amenities:Cathedral Ceilings, Pantry
Parking
- Parking description:Detached, Garage, Garage Door Opener, Two Car Garage
- Garage spaces:2

New listings near 21453 Caberfae HWY
- New
 $145,000Active3 beds 2 baths1,052 sq. ft.
4401 Gregory Road, Wellston, MI 49689
MLS# 26054112Listed by: ESSENTIAL REAL ESTATE - New
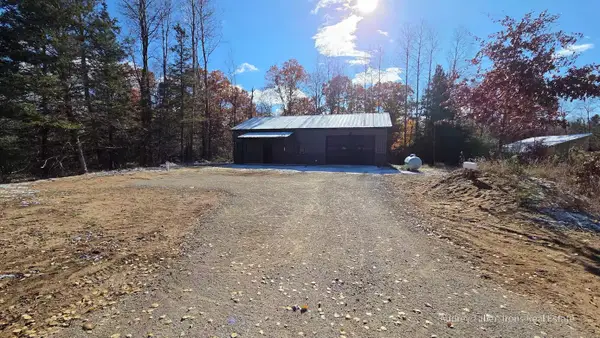 $419,000Active3 beds 2 baths1,280 sq. ft.
8721 W 48 Road, Wellston, MI 49689
MLS# 26052935Listed by: IRONS REAL ESTATE  $64,900Active2 beds 1 baths909 sq. ft.
16920 6th Street, Wellston, MI 49689
MLS# 26052194Listed by: FIVE STAR REAL ESTATE - ONEKAMA $330,000Active2 beds 2 baths1,100 sq. ft.
17349 Hoxeyville Road, Wellston, MI 49689
MLS# 26051084Listed by: RE/MAX BAYSHORE MANISTEE $149,000Active2 beds 2 baths1,120 sq. ft.
19520 Hoxeyville Road, Wellston, MI 49689
MLS# 26048634Listed by: COLDWELL BANKER ALM REALTY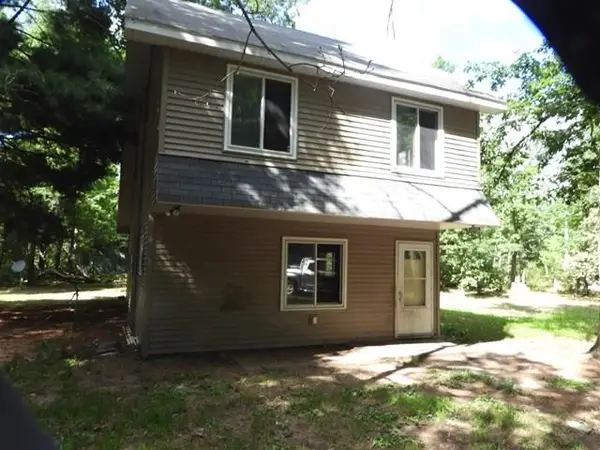 $89,900Active3 beds 2 baths1,160 sq. ft.
10332 Marx, Wellston, MI 49689
MLS# 78080073429Listed by: ERA GREATER NORTH PROPERTIES $239,000Active3 beds 1 baths1,900 sq. ft.
13703 Caberfae Highway, Wellston, MI 49689
MLS# 67026047654Listed by: ESSENTIAL REAL ESTATE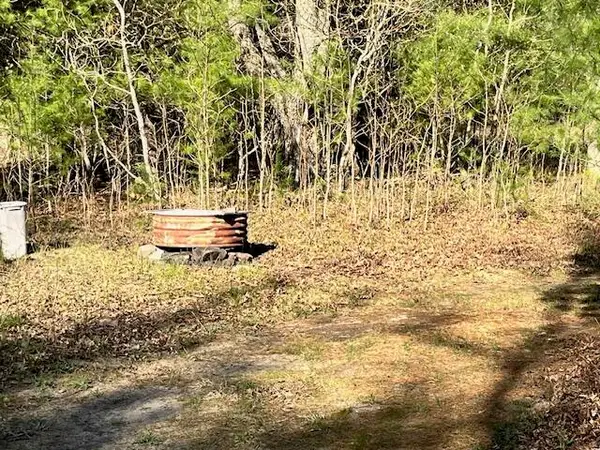 $116,000Active11.2 Acres
787 S Michigan Avenue, Wellston, MI 49689
MLS# 26047081Listed by: COLDWELL BANKER SCHMIDT - ONEKAMA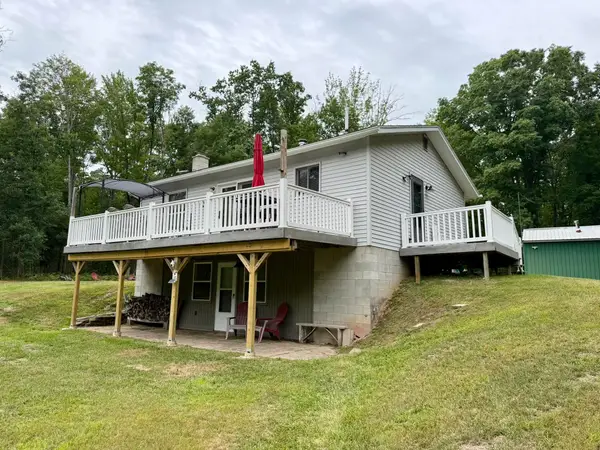 $574,900Active4 beds 2 baths1,440 sq. ft.
20705 Hoxeyville Road, Wellston, MI 49689
MLS# 26047045Listed by: BIG RIVER PROPERTIES


Protect your home and budget from life's surprises with an Assurant Home Warranty, backed by a partner that supports you through every step of homeownership. Explore Plans.
© 2023 - 2026 ERA Franchise Systems LLC. All rights reserved. ERA Franchise Systems LLC fully supports the principles of the Fair Housing Act and the Equal Opportunity Act. ERA, ERA Real Estate powered, and their respective logos are registered service marks of ERA Franchise Systems LLC. Each office is independently owned and operated.