
3126 Rose Lane, West Bloomfield, MI 48323
Local realty services provided by:ERA Prime Real Estate Group
3126 Rose Lane,Westbloomfield, MI 48323
$764,730
- 2 Beds
- 3 Baths
- 2,034 sq. ft.
- Single family
- Active
Listed by: charles apligian jr, ebon petty
Office: robertson brothers company
MLS#:20261049690
Source:MI_REALCOMP
Price summary
- Price:$764,730
- Price per sq. ft.:$375.97
- Monthly HOA dues:$490
About this home
Quick Move In! Rosewood is a smaller quiet new condominium community in West Bloomfield Twp. The "Richfield" is an amazing Free Standing ranch home w/ an open concept floorplan along with 9-10ft ceilings, wide hallways, large nook/dining area, 2.5 baths, 2 bedrooms, Guest suite on main floor with full bath included. Den or third bedroom. This home has a beautiful gourmet kitchen with 42' cabinets, Quartz countertops, gas cook top, designer hood fan and a oven/microwave combination. Kitchen has lots of countertop space w/ Quartz island great for meal prepping & entertaining. Beautiful luxury wide vinyl plank flooring throughout for ease and durability. Large great room with fireplace, owners suite w/ stepped ceiling, deluxe bathroom with large soaking tub & large 12x24 tile bathroom/shower w/ seamless Euro shower glass door. Trex Deck included. Exterior landscaping is included and maintained through the HOA for maintenance free living. Huge full basement with 9ft ceilings ready to be completed if the homeowner choose to do so. Photos are of exterior choices and the floor plan, other photos may be of similar homes. Please contact builder to schedule an appointment....
Contact an agent
Home facts
- Year built:2026
- Listing ID #:20261049690
- Added:115 day(s) ago
- Updated:October 24, 2026 at 10:03 AM
Rooms and interior
- Bedrooms:2
- Total bathrooms:3
- Full bathrooms:2
- Half bathrooms:1
- Rooms Total:6
- Basement Description:Unfinished
- Living area:2,034 sq. ft.
Heating and cooling
- Heating:Forced Air, Natural Gas
Structure and exterior
- Year built:2026
- Building area:2,034 sq. ft.
- Architectural Style:Bungalow, Cape Cod, Contemporary, Cottage, Country French, Craftsman
- Construction Materials:Brick, Stone
- Foundation Description:Basement, Poured
- Levels:One
Utilities
- Water:Public
- Sewer:Public Sewer
Finances and disclosures
- Price:$764,730
- Price per sq. ft.:$375.97
Parking
- Parking description:Attached, Two Car Garage
- Garage spaces:2

New listings near 3126 Rose Lane
- Open Sun, 12 to 2pmNew
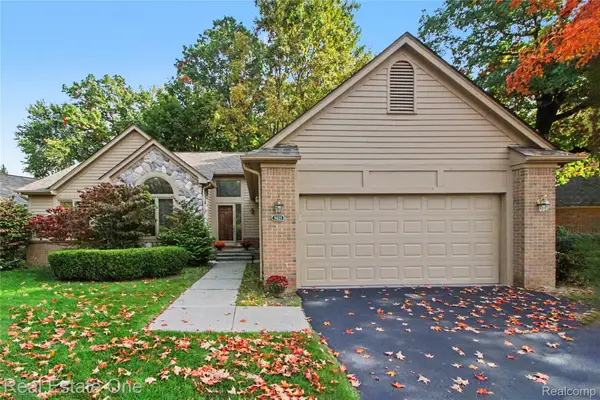 $450,000Active2 beds 3 baths2,959 sq. ft.
5023 Pheasant CV, WestBloomfield, MI 48323
MLS# 20261081725Listed by: REAL ESTATE ONE-WB/FH - New
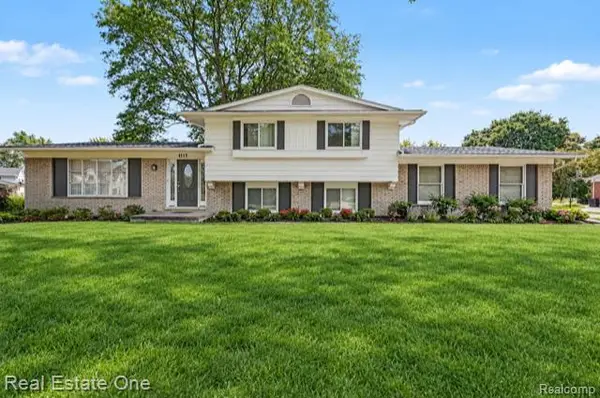 $375,000Active3 beds 3 baths2,017 sq. ft.
6639 Tamerlane DR, WestBloomfield, MI 48322
MLS# 20261085953Listed by: REAL ESTATE ONE-TROY - New
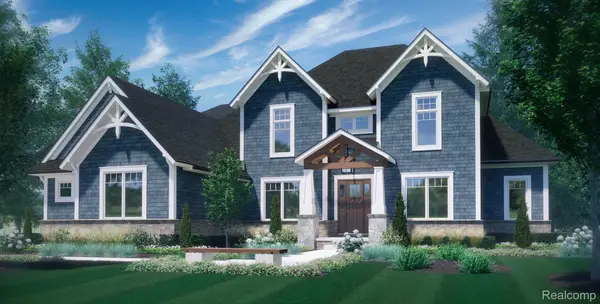 $1,550,000Active4 beds 4 baths3,532 sq. ft.
6221 W Maple RD, WestBloomfield, MI 48322
MLS# 20261085394Listed by: KW DOMAIN - New
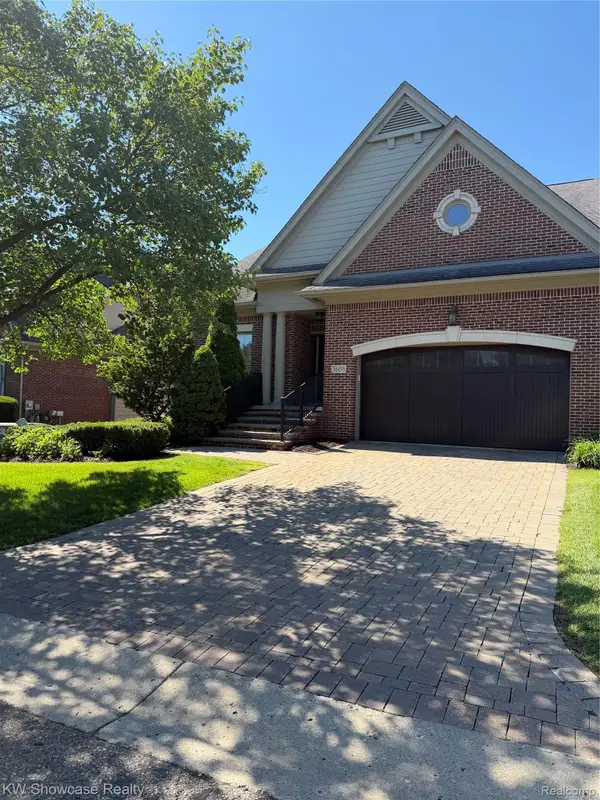 $729,000Active4 beds 4 baths4,814 sq. ft.
5608 Pembrooke Crossing, WestBloomfield, MI 48322
MLS# 20261085887Listed by: KW SHOWCASE REALTY - Open Sun, 1 to 3pmNew
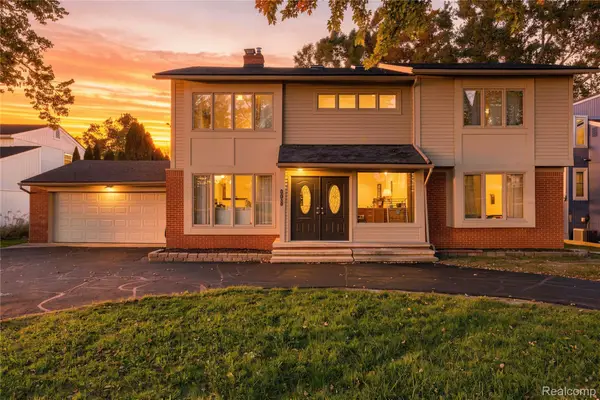 $550,000Active5 beds 5 baths3,200 sq. ft.
2110 Langham DR, WestBloomfield, MI 48323
MLS# 20261084514Listed by: KW DOMAIN - New
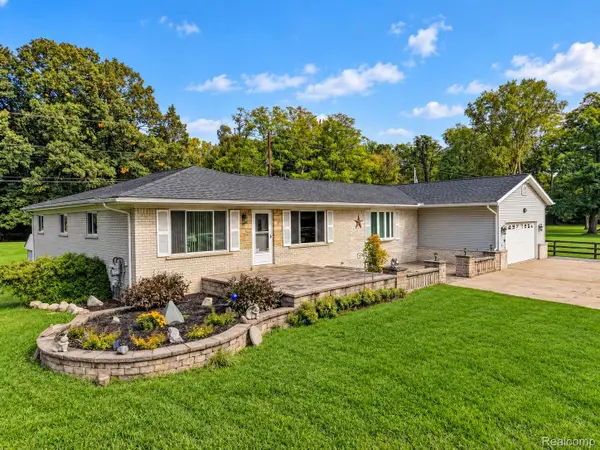 $499,900Active5 beds 3 baths3,483 sq. ft.
6252 Greer rd. RD, WestBloomfield, MI 48324
MLS# 20261085138Listed by: KELLER WILLIAMS PREMIER - New
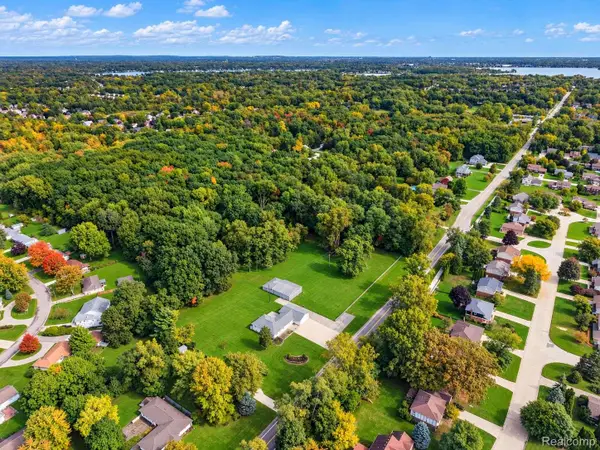 $300,000Active2.46 Acres
VL1 Greer RD, WestBloomfield, MI 48324
MLS# 20261085152Listed by: KELLER WILLIAMS PREMIER - Open Sat, 2 to 4pmNew
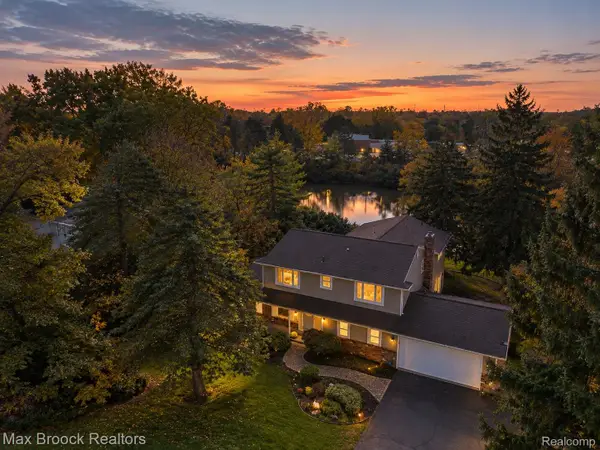 $610,000Active4 beds 4 baths4,609 sq. ft.
4340 Macqueen DR, WestBloomfield, MI 48323
MLS# 20261085746Listed by: MAX BROOCK REALTORS - New
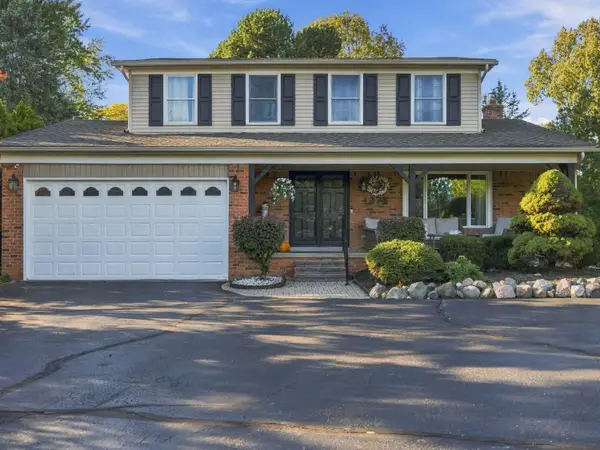 $525,000Active3 beds 3 baths2,825 sq. ft.
4274 Middlebelt Road, WestBloomfield, MI 48323
MLS# 81026056237Listed by: GOODHOME REALTY, LLC - Open Sat, 1 to 2pmNew
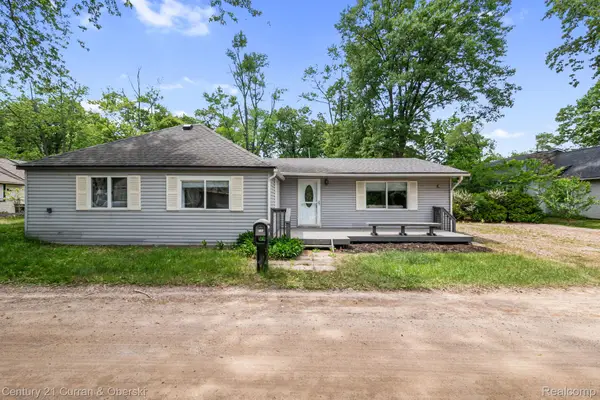 $274,900Active3 beds 1 baths1,419 sq. ft.
2374 Lakena RD, WestBloomfield, MI 48324
MLS# 20261085820Listed by: CENTURY 21 CURRAN & OBERSKI


Protect your home and budget from life's surprises with an Assurant Home Warranty, backed by a partner that supports you through every step of homeownership. Explore Plans.
© 2023 - 2026 ERA Franchise Systems LLC. All rights reserved. ERA Franchise Systems LLC fully supports the principles of the Fair Housing Act and the Equal Opportunity Act. ERA, ERA Real Estate powered, and their respective logos are registered service marks of ERA Franchise Systems LLC. Each office is independently owned and operated.