
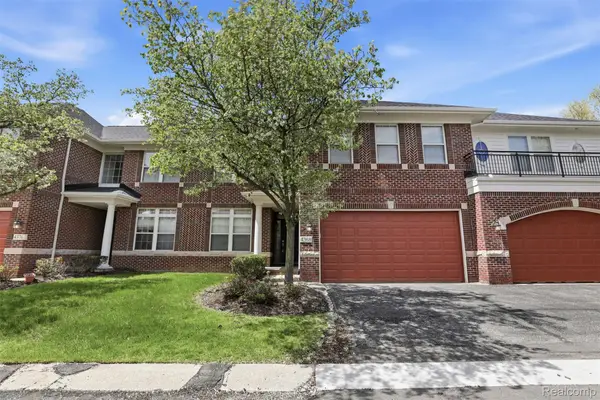
3846 Spanish Oaks Drive, West Bloomfield, MI 48323
Local realty services provided by:ERA Prime Real Estate Group
3846 Spanish Oaks Drive,Westbloomfield, MI 48323
$799,900
- 4 Beds
- 4 Baths
- 3,571 sq. ft.
- Single family
- Pending
Listed by: linda singer
Office: max broock realtors
MLS#:20261061523
Source:MI_REALCOMP
Price summary
- Price:$799,900
- Price per sq. ft.:$224
- Monthly HOA dues:$25
About this home
Architectural flare and sophistication describes this home! Double door front entrance that opens up to an open floor plan. The tremendous sized cathedral ceiling living room (29X18) will absolutely wow you. Terrific room for entertaining, abundance recesses lights, fireplace as a focal point, and windows that allow the room to be sun-drenched. Family room/ library add to the beauty of the home. Bright white island kitchen with top-of-the-line Stainless Steel appliances, designer backsplash, Hardwood Flooring, desk, loads of cabinetry, recessed lights and large dining area that leads out to the composite deck. Large formal dining with builtin console and fabulous ceiling fixture. 1st floor laundry and mudroom. Four bedrooms including the Primary suite with built-ins and "his & her" professionally fitted closets, soaking tub and separate shower. Updates include roof and many windows. Pride of ownership radiates thru-out the home. Pack your bags and move in! BLOOMFIELD HILLS SCHOOLS...
Contact an agent
Home facts
- Year built:1978
- Subdivision & Development:PLUM TREE
- Listing ID #:20261061523
- Added:46 day(s) ago
- Updated:September 29, 2026 at 09:39 AM
Rooms and interior
- Bedrooms:4
- Total bathrooms:4
- Full bathrooms:2
- Half bathrooms:2
- Rooms Total:10
- Basement Description:Unfinished
- Living area:3,571 sq. ft.
Heating and cooling
- Cooling:Central Air
- Heating:Forced Air, Natural Gas
Structure and exterior
- Year built:1978
- Building area:3,571 sq. ft.
- Lot area:0.39 Acres
- Architectural Style:Colonial
- Construction Materials:Brick, Wood Siding
- Exterior Features:Deck
- Foundation Description:Basement, Poured
- Levels:Two
Utilities
- Water:Public
- Sewer:Public Sewer
Finances and disclosures
- Price:$799,900
- Price per sq. ft.:$224
- Tax amount:$7,191
Features and amenities
- Appliances:Dishwasher, Disposal, Double Oven, Free Standing Refrigerator, Gas Cooktop, Stainless Steel Appliances, Vented Exhaust Fan
- Laundry features:Laundry Room
Parking
- Parking description:Attached, Two and Half Car Garage
- Garage spaces:2.5

New listings near 3846 Spanish Oaks Drive
- New
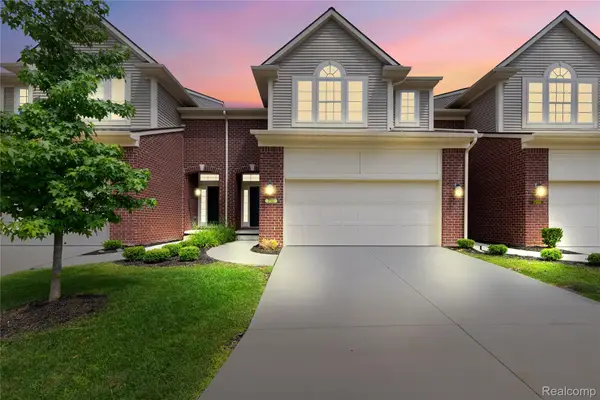 $489,998Active3 beds 3 baths3,565 sq. ft.
7512 Berry Wood Lane, WestBloomfield, MI 48322
MLS# 20261078382Listed by: COMMUNITY CHOICE REALTY INC - New
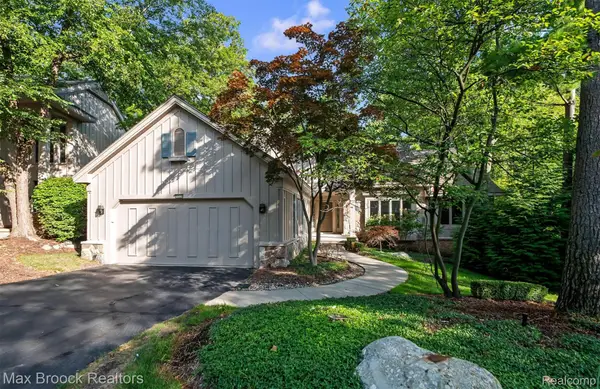 $599,900Active3 beds 3 baths4,897 sq. ft.
4904 Woodcliff Hill Road N, WestBloomfield, MI 48323
MLS# 20261077561Listed by: MAX BROOCK, REALTORS-BIRMINGHAM - New
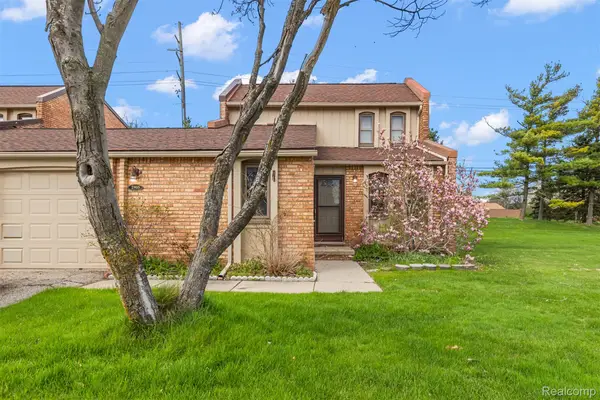 $309,000Active3 beds 3 baths1,500 sq. ft.
2905 Moon Lake Drive, WestBloomfield, MI 48323
MLS# 20261077793Listed by: KW DOMAIN - New
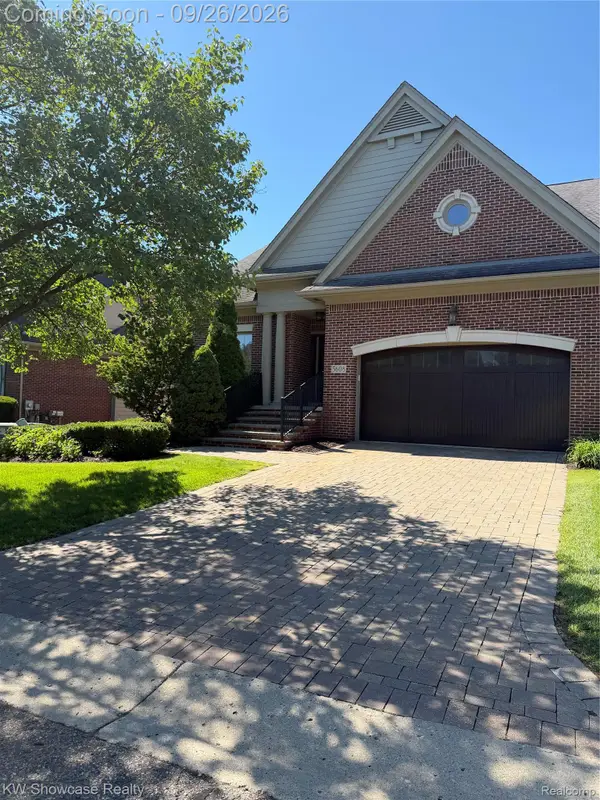 $749,000Active4 beds 4 baths4,814 sq. ft.
5608 Pembrooke Crossing, WestBloomfield, MI 48322
MLS# 20261077848Listed by: KW SHOWCASE REALTY - New
 $385,000Active3 beds 3 baths2,030 sq. ft.
4368 Gateway Circle, WestBloomfield, MI 48322
MLS# 20261077623Listed by: HOWARD HANNA BIRMINGHAM - New
 $214,900Active2 beds 2 baths1,309 sq. ft.
6680 Ridgefield Circle #102, WestBloomfield, MI 48322
MLS# 20261077708Listed by: CENTURY 21 PROFESSIONALS TROY - New
 $199,900Active3 beds 1 baths1,026 sq. ft.
6520 Brockhurst Boulevard, WestBloomfield, MI 48322
MLS# 20261077408Listed by: KELLER WILLIAMS ADVANTAGE - New
 $1,099,500Active5 beds 6 baths5,677 sq. ft.
7079 Chatham Court, WestBloomfield, MI 48322
MLS# 20261075648Listed by: KW DOMAIN - New
 $399,999Active4 beds 2 baths1,912 sq. ft.
6995 Leytonstone Boulevard, WestBloomfield, MI 48322
MLS# 20261077316Listed by: EXP Z REAL ESTATE - New
 $149,900Active1.45 Acres
000 Cooley Lake, WestBloomfield, MI 48324
MLS# 20261077376Listed by: RE/MAX FIRST


Protect your home and budget from life's surprises with an Assurant Home Warranty, backed by a partner that supports you through every step of homeownership. Explore Plans.
© 2023 - 2026 ERA Franchise Systems LLC. All rights reserved. ERA Franchise Systems LLC fully supports the principles of the Fair Housing Act and the Equal Opportunity Act. ERA, ERA Real Estate powered, and their respective logos are registered service marks of ERA Franchise Systems LLC. Each office is independently owned and operated.