
4261 Wabeek Lake DR S, West Bloomfield, MI 48302
Local realty services provided by:ERA Prime Real Estate Group
4261 Wabeek Lake DR S,Bloomfieldhills, MI 48302
$550,000
- 3 Beds
- 3 Baths
- 3,334 sq. ft.
- Single family
- Active
Listed by: emily p day
Office: @properties christie's int'l r.e. birmingham
MLS#:20261082927
Source:MI_REALCOMP
Price summary
- Price:$550,000
- Price per sq. ft.:$164.97
- Monthly HOA dues:$800
About this home
Enjoy the exceptional Wabeek lifestyle in this inviting large 3-bedroom, 2.5-bath condominium, offering a peaceful wooded setting with a wonderful up-north feel. Freshly painted with updated carpeting in portions of the unit. The nicely appointed kitchen features granite countertops, abundant storage, and a casual dining area with access to a private front patio. The impressive living room showcases a fireplace and direct sightlines to the dining room, creating an ideal setting for entertaining. A separate family room, also featuring a fireplace, is currently used as a sophisticated home office. Large Laudry and lavatory finish off the first floor amenities. The upper, dual entry, bath has been updated with crisp white cabinetry, lighting and flooring. Two generously sized bedrooms offer excellent closet space, while the primary suite impresses with beautiful wooded views and a spacious bath featuring dual vanities, a separate shower, and a soaking tub. The walkout lower level provides a recreation room along with abundant storage. With its inviting interiors, tranquil surroundings, and desirable Wabeek location, this condominium offers a wonderful blend of comfort, style, and a relaxing retreat-like atmosphere. 24 hour notice is required for showing. BATVAI Please make an appointment in Showing Time. Information is deemed reliable but cannot be guaranteed for its accuracy. Independent verification should be made by the purchaser prior to closing. Licensed agent to be present at all times....
Contact an agent
Home facts
- Year built:1978
- Subdivision & Development:WABEEK FAIRWAYS WEST 2 OCCPN 237-WEST BLOOMFIELD
- Listing ID #:20261082927
- Added:7 day(s) ago
- Updated:October 28, 2026 at 10:09 AM
Rooms and interior
- Bedrooms:3
- Total bathrooms:3
- Full bathrooms:2
- Half bathrooms:1
- Rooms Total:9
- Basement Description:Finished, Walk-Out Access
- Living area:3,334 sq. ft.
Heating and cooling
- Cooling:Ceiling Fans, Central Air
- Heating:Forced Air, Natural Gas
Structure and exterior
- Year built:1978
- Building area:3,334 sq. ft.
- Lot Features:Sprinklers
- Architectural Style:Townhouse
- Construction Materials:Vinyl Siding, Wood Siding
- Exterior Features:Deck, Grounds Maintenance, Patio, Porch, Private Entrance
- Foundation Description:Basement, Poured
- Levels:Three
Utilities
- Water:Public
- Sewer:Public Sewer
Finances and disclosures
- Price:$550,000
- Price per sq. ft.:$164.97
- Tax amount:$4,935
Features and amenities
- Appliances:Built-In Electric Oven, Dishwasher, Disposal, Dryer, Electric Cooktop, Exhaust Fan, Free Standing Refrigerator, Microwave, Washer
- Laundry features:Electric Dryer Hookup, In Unit
- Amenities:Entrance Foyer, Programmable Thermostat
Parking
- Parking description:Attached, Direct Access, Driveway, Electricity In Garage, Garage Door Opener, Garage Faces Front, Side Entrance, Two Car Garage
- Garage spaces:2

New listings near 4261 Wabeek Lake DR S
- New
 $195,000Active2 beds 2 baths960 sq. ft.
3855 Lone Pine Road, WestBloomfield, MI 48323
MLS# 20261080408Listed by: KW DOMAIN - New
 $319,999Active3 beds 2 baths1,503 sq. ft.
7281 Cottonwood, WestBloomfield, MI 48322
MLS# 20261079213Listed by: CENTURY 21 CURRAN & OBERSKI - New
 $799,000Active4 beds 5 baths4,302 sq. ft.
6307 Wildwood LN, WestBloomfield, MI 48324
MLS# 20261086546Listed by: CENTURY 21 CURRAN & OBERSKI - New
 $844,000Active3 beds 4 baths2,598 sq. ft.
4691 Mapleview Avenue, West Bloomfield, MI 48324
MLS# 26056917Listed by: SHAMROCK ACQUISITIONS LLC - Open Thu, 4 to 6pmNew
 $475,000Active4 beds 3 baths2,197 sq. ft.
2255 Horseshoe Drive, West Bloomfield, MI 48322
MLS# 26056888Listed by: FONTAINE REAL ESTATE GROUP - New
 $299,900Active3 beds 3 baths2,285 sq. ft.
7383 Creek View CT, WestBloomfield, MI 48322
MLS# 20261077556Listed by: KW DOMAIN - New
 $513,000Active3 beds 3 baths3,352 sq. ft.
7550 Hemlock DR # 5, WestBloomfield, MI 48324
MLS# 20261084252Listed by: 3DX REAL ESTATE-BRIGHTON - New
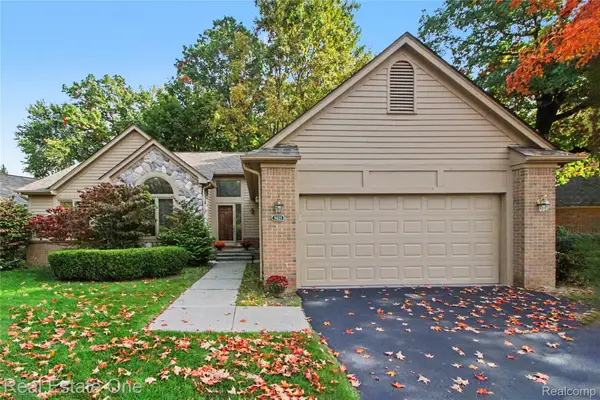 $450,000Active2 beds 3 baths2,959 sq. ft.
5023 Pheasant CV, WestBloomfield, MI 48323
MLS# 20261081725Listed by: REAL ESTATE ONE-WB/FH - New
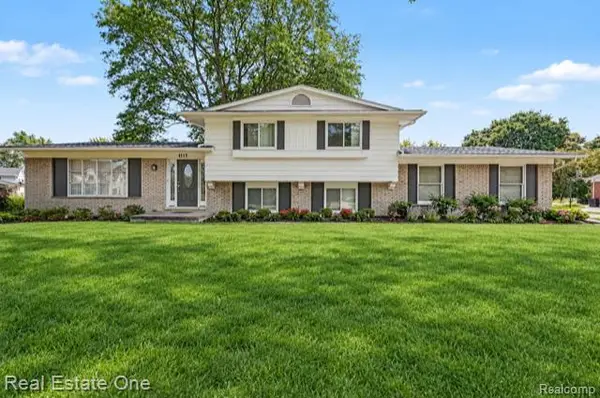 $375,000Active3 beds 3 baths2,017 sq. ft.
6639 Tamerlane DR, WestBloomfield, MI 48322
MLS# 20261085953Listed by: REAL ESTATE ONE-TROY - New
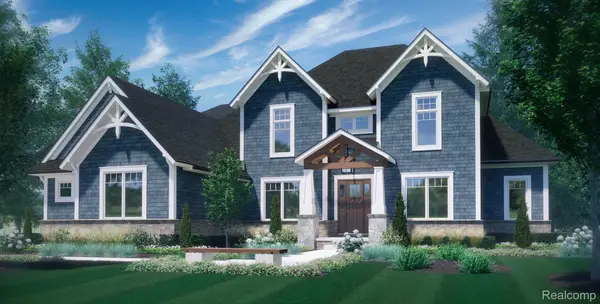 $1,550,000Active4 beds 4 baths3,532 sq. ft.
6221 W Maple RD, WestBloomfield, MI 48322
MLS# 20261085394Listed by: KW DOMAIN


Protect your home and budget from life's surprises with an Assurant Home Warranty, backed by a partner that supports you through every step of homeownership. Explore Plans.
© 2023 - 2026 ERA Franchise Systems LLC. All rights reserved. ERA Franchise Systems LLC fully supports the principles of the Fair Housing Act and the Equal Opportunity Act. ERA, ERA Real Estate powered, and their respective logos are registered service marks of ERA Franchise Systems LLC. Each office is independently owned and operated.