
4769 Hardwoods Drive, West Bloomfield, MI 48323
Local realty services provided by:ERA Prime Real Estate Group
4769 Hardwoods Drive,Westbloomfield, MI 48323
$499,000
- 3 Beds
- 3 Baths
- 2,842 sq. ft.
- Single family
- Active
Upcoming open houses
- Sat, Aug 2902:00 am - 04:00 pm
Listed by: aida omidvar
Office: kw metro
MLS#:20261066813
Source:MI_REALCOMP
Price summary
- Price:$499,000
- Price per sq. ft.:$175.58
- Monthly HOA dues:$12.5
About this home
Welcome to this beautifully refreshed West Bloomfield single-family residence, Offering a wonderful combination of comfort, style, and functionality. Located within the highly rated West Bloomfield School District. The inviting interior presents an exceptional opportunity for refined living! The property features brand new luxury vinyl flooring, fresh paint, and updated lighting fixtures throughout. A finished basement provides valuable additional living and entertaining space, while upper-level laundry hookups add everyday convenience. The property offers exceptional outdoor living!! Step outside to enjoy the Beautiful private backyard backing to trees and nature, along with a spacious deck perfect for relaxing, dining, or hosting family and friends. Additional features include a raid on mitigation system, backup sump pump, and sprinkler system. This single-family residence, with its 3 bedrooms and 2.1 bathrooms, offers a compelling prospect for those seeking a distinguished home in West Bloomfield Charter Township. Ideally located near shopping, dining, parks, and major roadways this move in ready Home is one you won't want to miss!!
Please check the attached update sheet for additional information about the home's improvements and features....
Contact an agent
Home facts
- Year built:1972
- Subdivision & Development:THE BIRCHESNO 3
- Listing ID #:20261066813
- Added:1 day(s) ago
- Updated:August 26, 2026 at 04:13 PM
Rooms and interior
- Bedrooms:3
- Total bathrooms:3
- Full bathrooms:2
- Half bathrooms:1
- Rooms Total:7
- Basement Description:Full, Partially Finished
- Living area:2,842 sq. ft.
Heating and cooling
- Cooling:Central Air
- Heating:Forced Air, Natural Gas
Structure and exterior
- Year built:1972
- Building area:2,842 sq. ft.
- Lot area:0.7 Acres
- Architectural Style:Colonial
- Construction Materials:Aluminum Siding, Brick
- Foundation Description:Basement, Poured, Sump Pump
- Levels:Two
Utilities
- Water:Public
- Sewer:Public Sewer
Finances and disclosures
- Price:$499,000
- Price per sq. ft.:$175.58
- Tax amount:$9,994
Features and amenities
- Appliances:Dishwasher, Disposal, Dryer, Free Standing Gas Range, Free Standing Refrigerator, Microwave, Washer
Parking
- Parking description:Attached, Direct Access, Electricity In Garage, Two Car Garage
- Garage spaces:2

New listings near 4769 Hardwoods Drive
- New
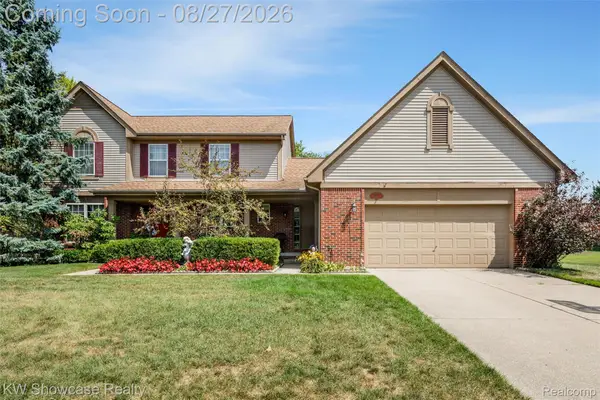 $525,000Active4 beds 3 baths3,972 sq. ft.
2933 Remington Oaks Lane, WestBloomfield, MI 48324
MLS# 20261059848Listed by: KW SHOWCASE REALTY - Open Sat, 1 to 3pmNew
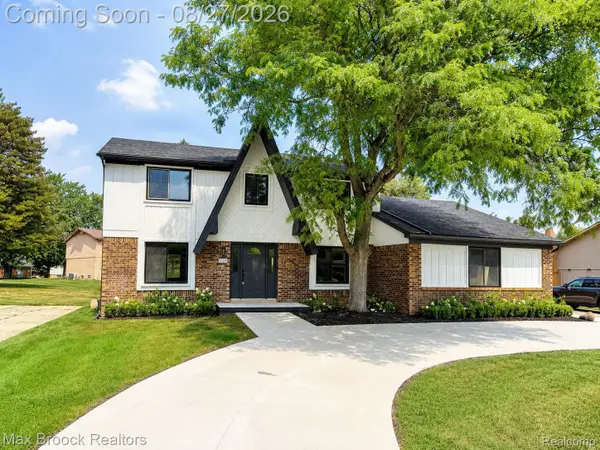 $669,000Active4 beds 3 baths3,384 sq. ft.
6128 Anne Drive, WestBloomfield, MI 48322
MLS# 20261065239Listed by: MAX BROOCK REALTORS - New
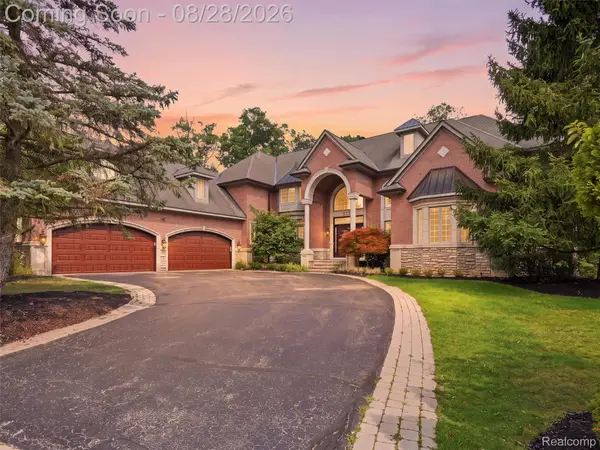 $1,990,000Active6 beds 9 baths9,768 sq. ft.
6933 Kirkbridge Hill, WestBloomfield, MI 48322
MLS# 20261066809Listed by: MICHIGAN FIRST REALTY LLC - New
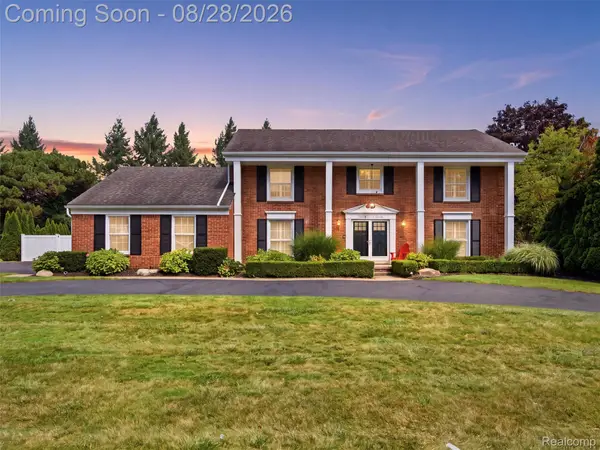 $600,000Active4 beds 3 baths3,304 sq. ft.
4130 Saddle Lane, WestBloomfield, MI 48322
MLS# 20261068514Listed by: KW DOMAIN - New
 $675,000Active0.38 Acres
6978 Colony Drive, WestBloomfield, MI 48323
MLS# 20261068317Listed by: NATIONAL REALTY CENTERS, INC - New
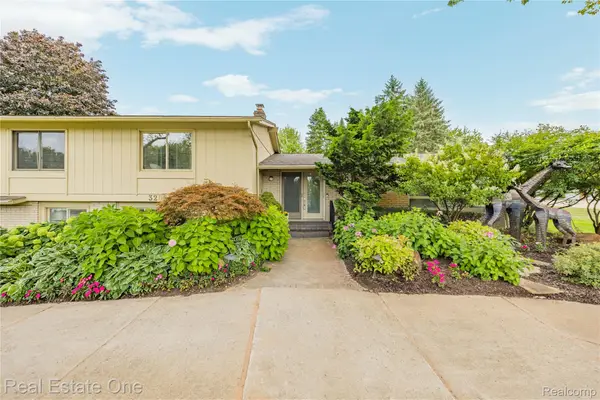 $775,000Active4 beds 4 baths5,000 sq. ft.
3205 Parkland Drive, WestBloomfield, MI 48322
MLS# 20261068264Listed by: REAL ESTATE ONE-W BLMFLD 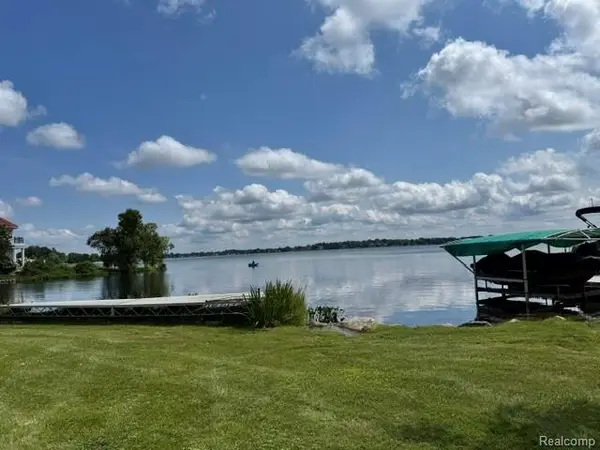 $599,000Pending5 beds 3 baths2,800 sq. ft.
1809 S Windside Drive, WestBloomfield, MI 48324
MLS# 20261065964Listed by: MICHAEL JOHN PROCTOR- New
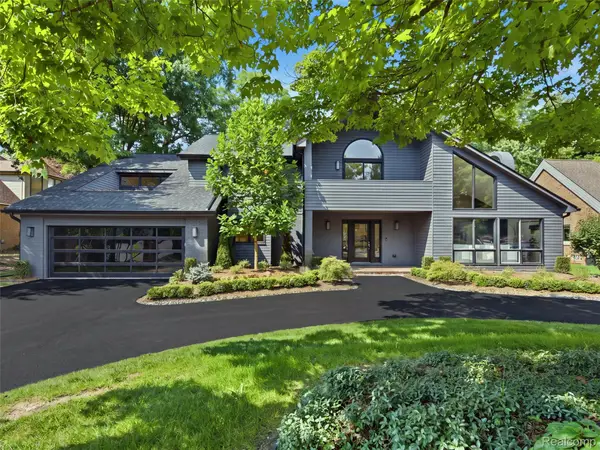 $1,795,000Active4 beds 5 baths4,831 sq. ft.
3228 Pine Lake Road, WestBloomfield, MI 48324
MLS# 20261067953Listed by: KW DOMAIN - Open Sun, 2 to 5pmNew
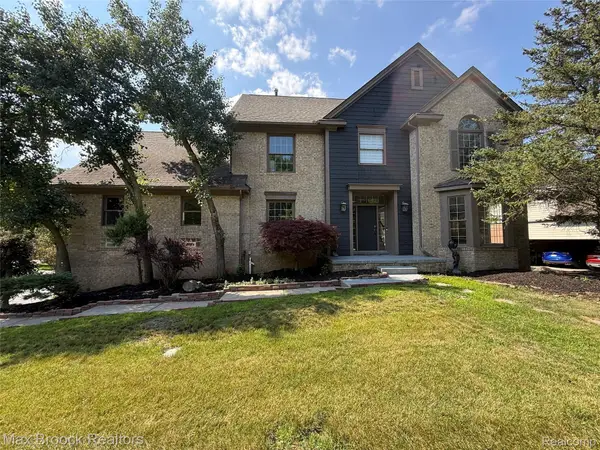 $675,000Active4 beds 5 baths6,157 sq. ft.
3382 Long Meadow Court, WestBloomfield, MI 48324
MLS# 20261068021Listed by: MAX BROOCK REALTORS


Protect your home and budget from life's surprises with an Assurant Home Warranty, backed by a partner that supports you through every step of homeownership. Explore Plans.
© 2023 - 2026 ERA Franchise Systems LLC. All rights reserved. ERA Franchise Systems LLC fully supports the principles of the Fair Housing Act and the Equal Opportunity Act. ERA, ERA Real Estate powered, and their respective logos are registered service marks of ERA Franchise Systems LLC. Each office is independently owned and operated.