
5300 Trail Vista Drive #11, West Bloomfield, MI 48323
Local realty services provided by:ERA Prime Real Estate Group
5300 Trail Vista Drive #11,Westbloomfield, MI 48323
$599,000
- 3 Beds
- 3 Baths
- 2,237 sq. ft.
- Single family
- Active
Listed by: diana klein
Office: g david real estate llc.
MLS#:20261080082
Source:MI_REALCOMP
Price summary
- Price:$599,000
- Price per sq. ft.:$267.77
- Monthly HOA dues:$465
About this home
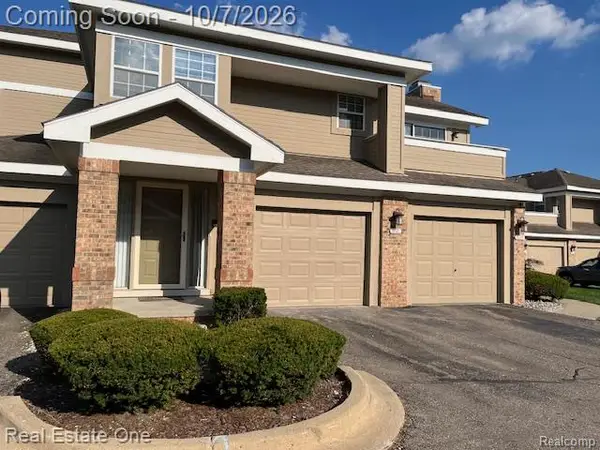
Exquisite condo in a premium location!! Welcome to your private sanctuary, ideally situated against a vast protected landscape where wildlife abounds. Inside, the open-concept floor plan is designed for both comfort and style. The gourmet kitchen features a spacious center island overlooking the casual dining area, flowing seamlessly into the stunning two-story great room. With its soaring ceilings, cozy fireplace and abundant natural light, it’s the perfect space for relaxation and entertaining. The first-floor primary suite offers a peaceful retreat, complete with high ceilings, a spa-like bath and a large walk-in closet. Step outside to the deck and take in breathtaking views of nature at its best. Upstairs, a generous loft provides versatile living space, along with two additional bedrooms, a full bath and a private office. Additional highlights include: custom blinds and a platinum retractable storm/screen door. Full unfinished, walk out basement that is plumbed for a bath and ready for your finishing touches. Attached two-car, direct access, garage with electricity and opener. Enjoy hundreds of miles of biking and walking trails just outside of Edgewood. Perfectly located just minutes from everyday conveniences, this elegant, move-in ready home offers luxury, comfort and nature at your doorstep!!...
Contact an agent
Home facts
- Year built:2024
- Subdivision & Development:OCCPN PLAN NO 2420 EDGEWOOD BY TOLL BROTHERS
- Listing ID #:20261080082
- Added:1 day(s) ago
- Updated:October 05, 2026 at 10:03 AM
Rooms and interior
- Bedrooms:3
- Total bathrooms:3
- Full bathrooms:2
- Half bathrooms:1
- Rooms Total:9
- Basement Description:Bath Stubbed, Unfinished, Walk-Out Access
- Living area:2,237 sq. ft.
Heating and cooling
- Cooling:Ceiling Fans, Central Air
- Heating:Forced Air, Natural Gas
Structure and exterior
- Roof:Asphalt
- Year built:2024
- Building area:2,237 sq. ft.
- Architectural Style:Cape Cod
- Construction Materials:Brick, Stone, Vinyl Siding
- Exterior Features:Patio, Porch
- Foundation Description:Basement, Poured, Sump Pump
- Levels:Two
Utilities
- Water:Public
- Sewer:Public Sewer
Finances and disclosures
- Price:$599,000
- Price per sq. ft.:$267.77
- Tax amount:$5,165
Features and amenities
- Appliances:Dishwasher, Disposal, Dryer, Free Standing Gas Oven, Free Standing Refrigerator, Microwave, Washer
- Laundry features:In Unit, Laundry Room
Parking
- Parking description:Attached, Electricity In Garage, Garage Door Opener, Two Car Garage
- Garage spaces:2

New listings near 5300 Trail Vista Drive #11
- New
 $469,900Active4 beds 3 baths3,271 sq. ft.
7710 Richardson Road, WestBloomfield, MI 48323
MLS# 20261079908Listed by: KW DOMAIN - New
 $250,000Active2 beds 2 baths1,450 sq. ft.
6621 Bellows Court, WestBloomfield, MI 48322
MLS# 20261080102Listed by: REAL ESTATE ONE-W BLMFLD - New
 $250,000Active3 beds 2 baths2,297 sq. ft.
2272 Middlebelt Road, WestBloomfield, MI 48324
MLS# 20261080200Listed by: EXP REALTY MAIN - Open Sat, 12 to 3pmNew
 $749,900Active5 beds 3 baths3,074 sq. ft.
6252 Greer Road, WestBloomfield, MI 48324
MLS# 20261074323Listed by: KELLER WILLIAMS PREMIER - New
 $2,200,000Active4 beds 8 baths8,940 sq. ft.
6364 Golden Lane, WestBloomfield, MI 48322
MLS# 20261079336Listed by: KELLER WILLIAMS HOME - New
 $500,000Active3 beds 3 baths2,786 sq. ft.
7568 Sweetbriar, WestBloomfield, MI 48324
MLS# 20261078503Listed by: @PROPERTIES CHRISTIE'S INT'L R.E. BIRMINGHAM - New
 $324,900Active3 beds 3 baths2,460 sq. ft.
4066 Chablis Street, WestBloomfield, MI 48323
MLS# 20261079751Listed by: KW DOMAIN - New
 $419,900Active3 beds 4 baths3,103 sq. ft.
4450 Gateway Circle #10, WestBloomfield, MI 48322
MLS# 20261079953Listed by: CENTURY 21 PROFESSIONALS TROY - New
 $320,000Active4 beds 2 baths1,811 sq. ft.
2451 Lafay Drive, WestBloomfield, MI 48324
MLS# 20261079724Listed by: 4HOUSES REALTY, LLC


Protect your home and budget from life's surprises with an Assurant Home Warranty, backed by a partner that supports you through every step of homeownership. Explore Plans.
© 2023 - 2026 ERA Franchise Systems LLC. All rights reserved. ERA Franchise Systems LLC fully supports the principles of the Fair Housing Act and the Equal Opportunity Act. ERA, ERA Real Estate powered, and their respective logos are registered service marks of ERA Franchise Systems LLC. Each office is independently owned and operated.