
5415 White Hall Circle Circle, West Bloomfield, MI 48323
Local realty services provided by:ERA Prime Real Estate Group
5415 White Hall Circle Circle,Westbloomfield, MI 48323
$679,999
- 4 Beds
- 4 Baths
- 4,712 sq. ft.
- Single family
- Active
Listed by: elizabeth a kowal
Office: max broock, realtors-clarkston
MLS#:20261033099
Source:MI_REALCOMP
Price summary
- Price:$679,999
- Price per sq. ft.:$144.31
- Monthly HOA dues:$12.5
About this home
Welcome home to this gorgeous Colonial featuring 3,212 square feet of elegant above-ground living space, plus an additional 1,784 square feet in the finished walkout basement. Nestled on a prime lot within the highly acclaimed Birmingham School District, Groves High School, this home offers serene water views of Simpson Lake—a quiet, non-motor lake—& beautiful perennial gardens that make you feel like you are in the peaceful countryside. Rest easy knowing major updates are already completed, including a newer roof (2021), added attic insulation (2021), gutters, and low-maintenance vinyl wrapped exterior wood (2015). The main floor boasts newer hardwood flooring(2021), recessed lighting, elegant crown moldings, & a beautifully updated large kitchen (2022) complete w/ premium cabinetry, a center island, & stainless-steel appliance (new dishwasher 2025) overlooking the water views. A convenient mudroom & laundry area sit right off the kitch & the insulated garage. Unwind in the spacious family rm, highlighted by a cozy FP (electric w/woodburning behind the FP wall), exposed beams, and premium Andersen drwalls opening to a deck w/ a clever under-deck storage shed. The traditional layout also incl a formal living & dining room designed for effortless entertaining. Upstairs, enjoy oversized bedrms, includ 2 w/WICs. The finished walkout basement vastly expands your living space to a total of 4,712 square feet (284 not finished), featuring a second family rm, a full tiled bathrm, a second kitchenette (w/ a stainless-steel refrigerator included), dedicated storage rooms, epoxy flooring, & a generator-ready electrical panel. Step outside the newer drwall to a custom, large brick paver patio to enjoy the peaceful privacy. Complete w/ newer Wallside & Andersen replacement windows & drwalls thru out, this lake-view gem offers the perfect blend of active living & top-tier schools. **SELLER OCCUPANCY is required thru August 16, 2026!!** AGENTS PLEASE READ AGENT REMARKS-IMPORTANT!!...
Contact an agent
Home facts
- Year built:1978
- Listing ID #:20261033099
- Added:48 day(s) ago
- Updated:July 21, 2026 at 10:06 AM
Rooms and interior
- Bedrooms:4
- Total bathrooms:4
- Full bathrooms:3
- Half bathrooms:1
- Rooms Total:18
- Basement Description:Bath Stubbed, Finished, Walk-Out Access
- Living area:4,712 sq. ft.
Heating and cooling
- Cooling:Ceiling Fans, Central Air
- Heating:Forced Air, Natural Gas
Structure and exterior
- Roof:Asphalt
- Year built:1978
- Building area:4,712 sq. ft.
- Lot area:0.44 Acres
- Lot Features:Native Plants, Water View
- Architectural Style:Colonial
- Construction Materials:Brick, Vinyl Siding
- Exterior Features:Balcony, Chimney Caps, Deck, Lighting, Patio, Porch
- Foundation Description:Basement, Block, Poured, Sump Pump
- Levels:Three
Utilities
- Water:Public
- Sewer:Public Sewer
Finances and disclosures
- Price:$679,999
- Price per sq. ft.:$144.31
- Tax amount:$6,443
Features and amenities
- Appliances:Built-In Electric Oven, Convection Oven, Disposal, Dryer, ENERGY STAR Qualified Dishwasher, ENERGY STAR Qualified Refrigerator, Free Standing Gas Range, Free Standing Refrigerator, Microwave, Stainless Steel Appliances, Washer
- Laundry features:Gas Dryer Hookup, Laundry Room, Washer Hookup
- Amenities:Entrance Foyer, High Speed Internet, Programmable Thermostat, Wet Bar
Parking
- Parking description:Attached, Circular Driveway, Direct Access, Electricity In Garage, Garage Door Opener, Two and Half Car Garage
- Garage spaces:2.5

New listings near 5415 White Hall Circle Circle
- New
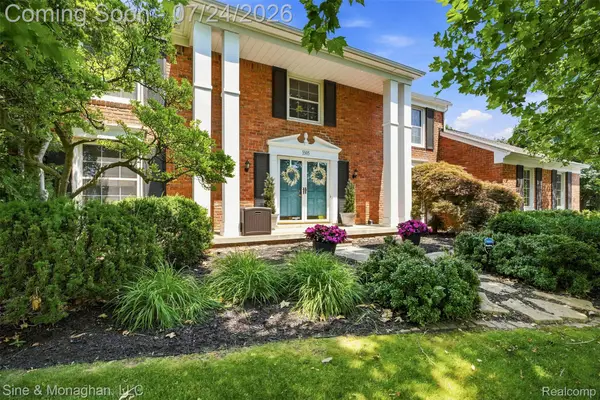 $515,000Active4 beds 3 baths3,395 sq. ft.
5505 Old Carriage Lane, WestBloomfield, MI 48322
MLS# 20261051448Listed by: SINE & MONAGHAN, LLC - New
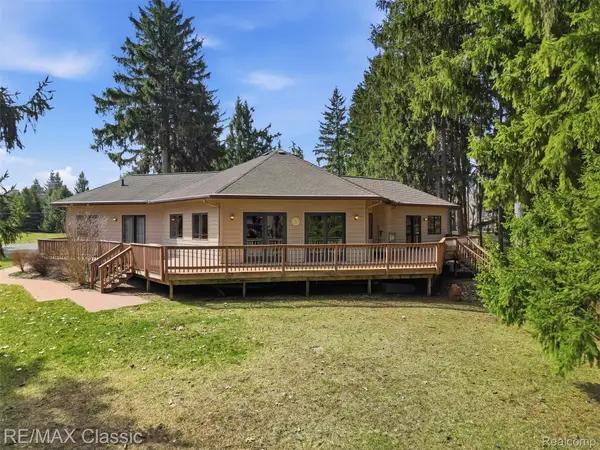 $1,399,000Active2 beds 3 baths4,375 sq. ft.
6150 Willow Road, WestBloomfield, MI 48324
MLS# 20261049807Listed by: RE/MAX CLASSIC - New
 $620,000Active4 beds 3 baths4,178 sq. ft.
2841 Treyburn Lane, WestBloomfield, MI 48324
MLS# 20261055910Listed by: ESL & ASSOC REALTY LLC - New
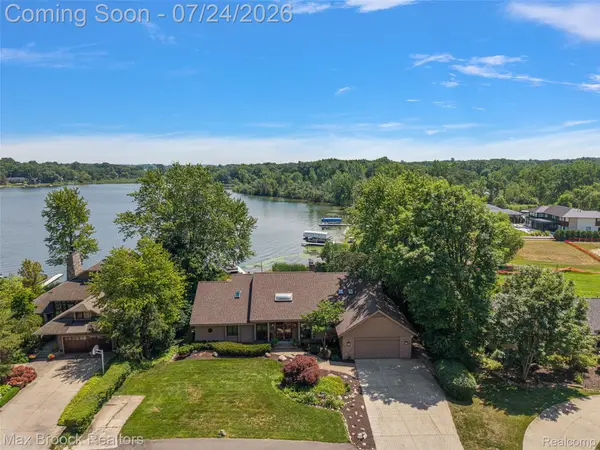 $1,549,000Active4 beds 5 baths4,399 sq. ft.
2445 Island View Drive, WestBloomfield, MI 48324
MLS# 20261049163Listed by: MAX BROOCK, REALTORS-BIRMINGHAM - New
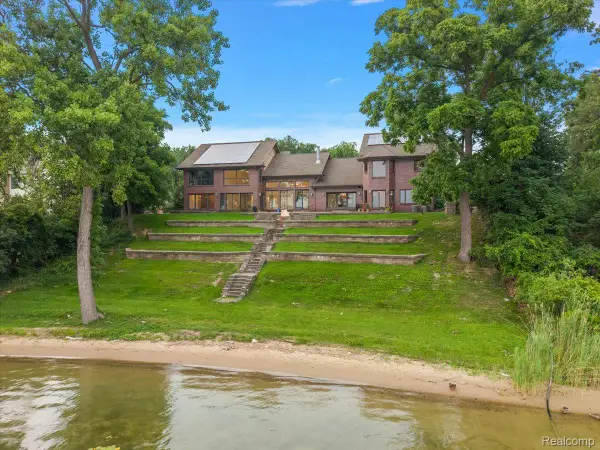 $3,399,000Active4 beds 6 baths6,529 sq. ft.
2612 Cove Lane, WestBloomfield, MI 48323
MLS# 20261054972Listed by: KW DOMAIN - New
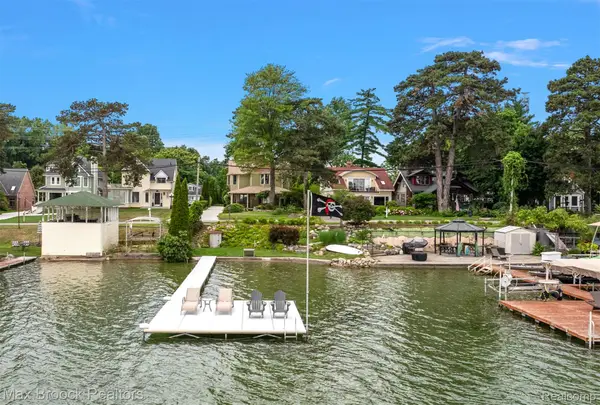 $1,149,000Active3 beds 4 baths2,590 sq. ft.
3642 Orchard Lake Road, WestBloomfield, MI 48324
MLS# 20261055795Listed by: MAX BROOCK, REALTORS-BIRMINGHAM - Open Sun, 2 to 4pmNew
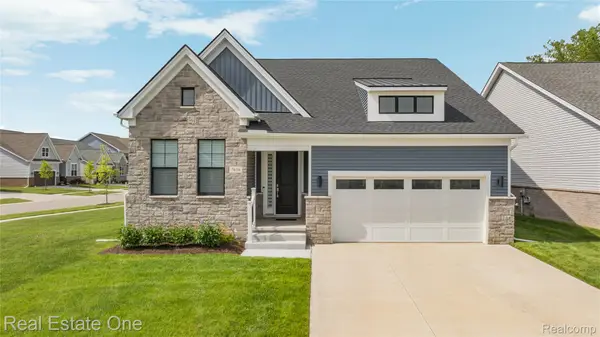 $875,000Active3 beds 3 baths3,912 sq. ft.
7656 Dunlap Court, WestBloomfield, MI 48322
MLS# 20261055861Listed by: REAL ESTATE ONE-WB/FH  $445,000Pending3 beds 4 baths3,994 sq. ft.
6329 Mission Drive, WestBloomfield, MI 48324
MLS# 20261055221Listed by: @PROPERTIES CHRISTIE'S INT'L R E ROCHESTER- New
 $375,000Active4 beds 2 baths1,939 sq. ft.
7171 Merrybrook Street, WestBloomfield, MI 48322
MLS# 20261055535Listed by: AXEN REALTY LLC - New
 $679,900Active4 beds 3 baths4,802 sq. ft.
6019 Glen Eagles Drive, WestBloomfield, MI 48323
MLS# 20261055514Listed by: LOCHIRCO REALTY, LLC


Protect your home and budget from life's surprises with an Assurant Home Warranty, backed by a partner that supports you through every step of homeownership. Explore Plans.
© 2023 - 2026 ERA Franchise Systems LLC. All rights reserved. ERA Franchise Systems LLC fully supports the principles of the Fair Housing Act and the Equal Opportunity Act. ERA, ERA Real Estate powered, and their respective logos are registered service marks of ERA Franchise Systems LLC. Each office is independently owned and operated.