
5565 Pembury, West Bloomfield, MI 48322
Local realty services provided by:ERA Prime Real Estate Group
5565 Pembury,Westbloomfield, MI 48322
$500,000
- 4 Beds
- 4 Baths
- 3,648 sq. ft.
- Single family
- Pending
Listed by: lindsey sundin, matthew demorest
Office: vie real estate
MLS#:20261083980
Source:MI_REALCOMP
Price summary
- Price:$500,000
- Price per sq. ft.:$137.06
- Monthly HOA dues:$5.42
About this home
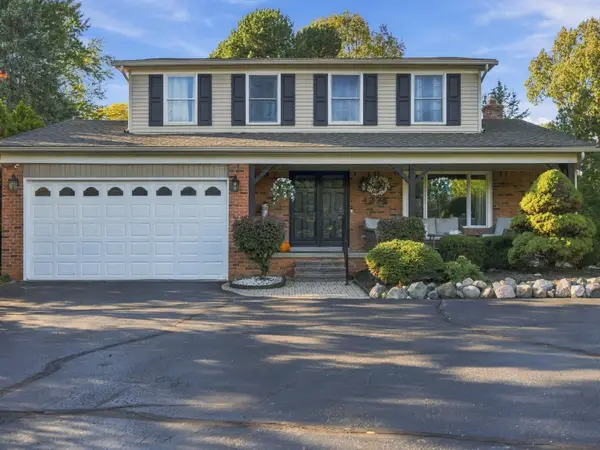
WELCOME HOME TO THIS BEAUTIFULLY UPDATED 4-BEDROOM COLONIAL IN WEST BLOOMFIELD'S DESIRABLE KIMBERLEY NORTH SUBDIVISION! Offering 2,948 square feet above grade plus a finished walkout lower level, this spacious home combines classic charm, thoughtful updates, and a fantastic floor plan! A welcoming foyer with slate flooring opens to the light-filled living room featuring an oversized bow window, hardwood floors, and crown molding. The adjoining formal dining room is perfect for entertaining, while the updated eat-in kitchen features rich wood cabinetry, granite countertops, stainless steel appliances, a gas cooktop, and double ovens. The spacious family room offers a cozy brick fireplace and backyard access. A dedicated first-floor office provides the perfect work-from-home space, while the convenient first-floor laundry and powder room add everyday functionality. Upstairs, the generously sized primary suite features a walk-in closet, dressing area, and private bath. Three additional spacious bedrooms and a full bath complete the second floor. The finished walkout lower level offers a large recreation room with flexible space for entertaining, a home gym, or playroom, plus a half bath and generous storage. Outside, enjoy the spacious yard, mature trees, and a small fenced area ideal for pets. Just feet from Jacobs Park Regional Nature Preserve, with scenic ponds and walking trails, you'll love having nature practically at your doorstep! Additional highlights include updated lighting, an attached 2-car garage, and a convenient location near shopping and dining. Farmington Public Schools. A wonderful opportunity to enjoy spacious living in a fantastic West Bloomfield location!...
Contact an agent
Home facts
- Year built:1965
- Listing ID #:20261083980
- Added:2 day(s) ago
- Updated:October 23, 2026 at 05:11 PM
Rooms and interior
- Bedrooms:4
- Total bathrooms:4
- Full bathrooms:2
- Half bathrooms:2
- Rooms Total:12
- Basement Description:Finished, Walk-Out Access
- Living area:3,648 sq. ft.
Heating and cooling
- Cooling:Ceiling Fans, Central Air
- Heating:Baseboard, Hot Water, Natural Gas, Zoned
Structure and exterior
- Roof:Asphalt
- Year built:1965
- Building area:3,648 sq. ft.
- Lot area:0.27 Acres
- Architectural Style:Colonial
- Construction Materials:Aluminum Siding, Brick, Stone
- Exterior Features:Lighting, Patio, Porch
- Foundation Description:Basement, Poured
- Levels:Two
Utilities
- Water:Public
- Sewer:Public Sewer
Finances and disclosures
- Price:$500,000
- Price per sq. ft.:$137.06
- Tax amount:$8,330
Features and amenities
- Appliances:Convection Oven, Dishwasher, Disposal, Double Oven, Dryer, Exhaust Fan, Free Standing Refrigerator, Gas Cooktop, Microwave, Stainless Steel Appliances, Washer
- Laundry features:Gas Dryer Hookup, Laundry Room, Washer Hookup
Parking
- Parking description:Attached, Driveway, Electricity In Garage, Garage Door Opener, Garage Faces Front, Two Car Garage
- Garage spaces:2

New listings near 5565 Pembury
- New
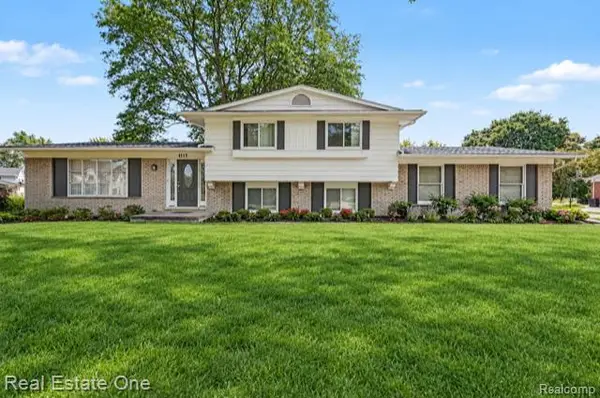 $375,000Active3 beds 3 baths2,017 sq. ft.
6639 Tamerlane DR, WestBloomfield, MI 48322
MLS# 20261085953Listed by: REAL ESTATE ONE-TROY - New
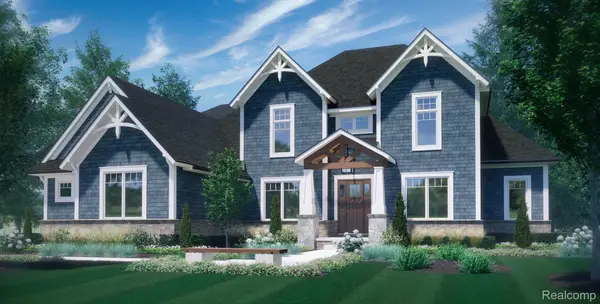 $1,550,000Active4 beds 4 baths3,532 sq. ft.
6221 W Maple RD, WestBloomfield, MI 48322
MLS# 20261085394Listed by: KW DOMAIN - New
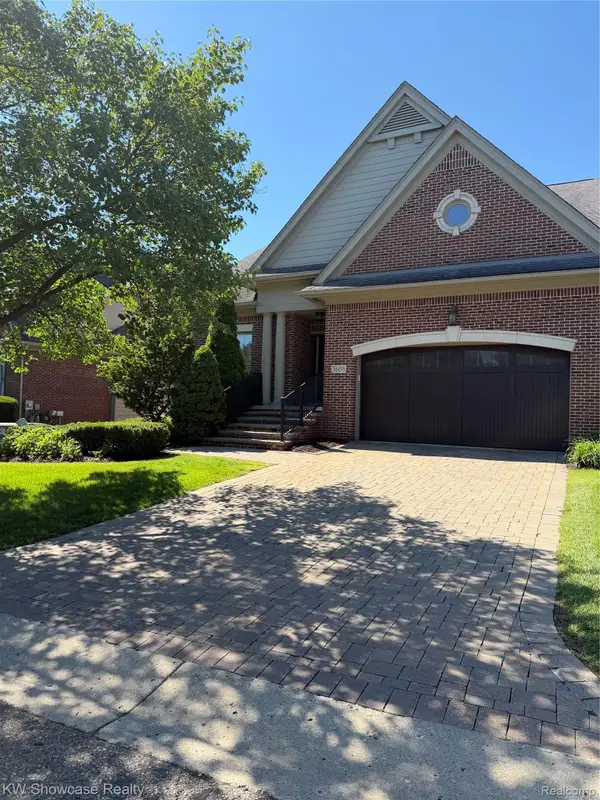 $729,000Active4 beds 4 baths4,814 sq. ft.
5608 Pembrooke Crossing, WestBloomfield, MI 48322
MLS# 20261085887Listed by: KW SHOWCASE REALTY - Open Sun, 1 to 3pmNew
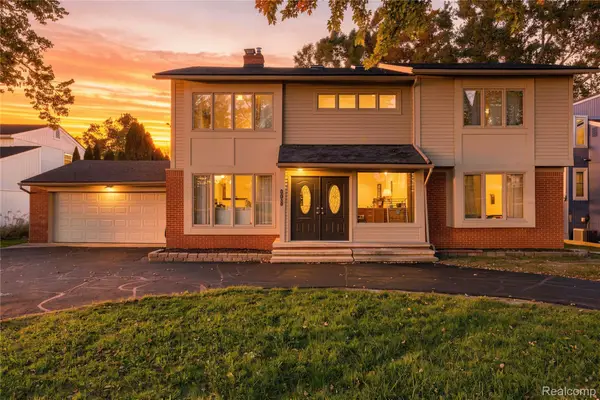 $550,000Active5 beds 5 baths3,200 sq. ft.
2110 Langham DR, WestBloomfield, MI 48323
MLS# 20261084514Listed by: KW DOMAIN - New
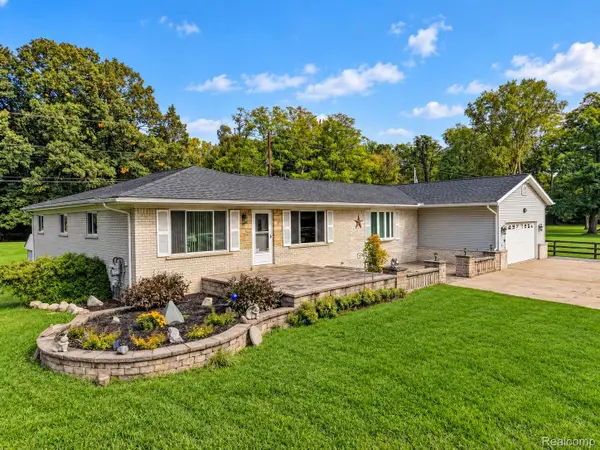 $499,900Active5 beds 3 baths3,483 sq. ft.
6252 Greer rd. RD, WestBloomfield, MI 48324
MLS# 20261085138Listed by: KELLER WILLIAMS PREMIER - New
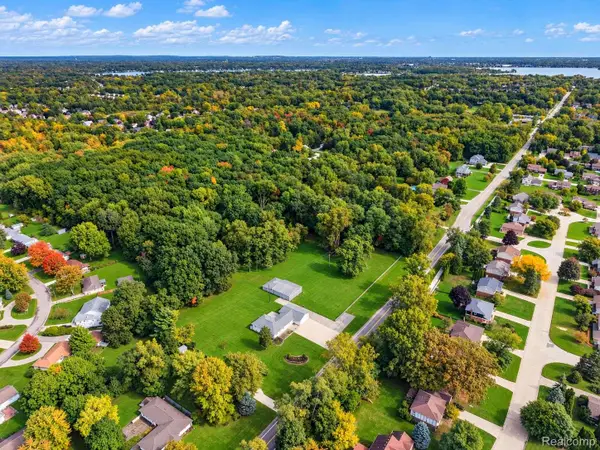 $300,000Active2.46 Acres
VL1 Greer RD, WestBloomfield, MI 48324
MLS# 20261085152Listed by: KELLER WILLIAMS PREMIER - Open Sat, 2 to 4pmNew
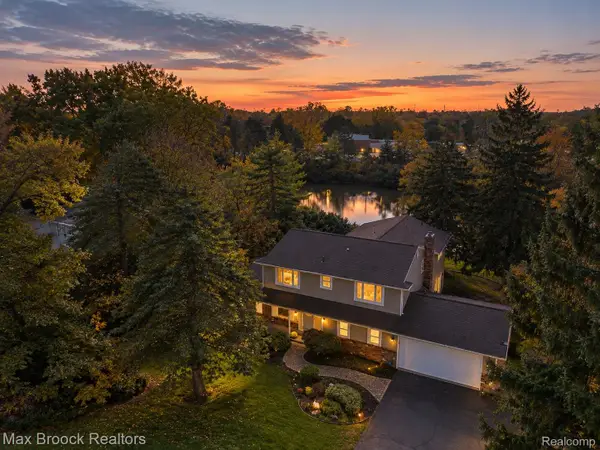 $610,000Active4 beds 4 baths4,609 sq. ft.
4340 Macqueen DR, WestBloomfield, MI 48323
MLS# 20261085746Listed by: MAX BROOCK REALTORS - Open Sat, 1 to 2pmNew
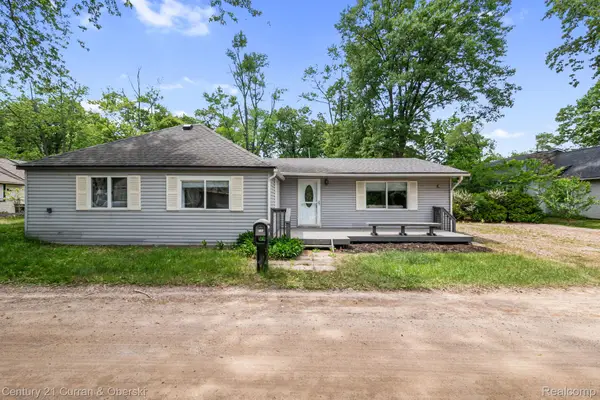 $274,900Active3 beds 1 baths1,419 sq. ft.
2374 Lakena RD, WestBloomfield, MI 48324
MLS# 20261085820Listed by: CENTURY 21 CURRAN & OBERSKI - New
 $525,000Active3 beds 3 baths2,825 sq. ft.
4274 Middlebelt Road, West Bloomfield, MI 48323
MLS# 26056237Listed by: GOODHOME REALTY, LLC - New
 $598,500Active3 beds 3 baths3,467 sq. ft.
5150 Oakbrooke Drive #11, WestBloomfield, MI 48323
MLS# 20261080203Listed by: RE/MAX CLASSIC


Protect your home and budget from life's surprises with an Assurant Home Warranty, backed by a partner that supports you through every step of homeownership. Explore Plans.
© 2023 - 2026 ERA Franchise Systems LLC. All rights reserved. ERA Franchise Systems LLC fully supports the principles of the Fair Housing Act and the Equal Opportunity Act. ERA, ERA Real Estate powered, and their respective logos are registered service marks of ERA Franchise Systems LLC. Each office is independently owned and operated.