
5655 Hillcrest Circle E, West Bloomfield, MI 48322
Local realty services provided by:ERA Reardon Realty Great Lakes
5655 Hillcrest Circle E,West Bloomfield, MI 48322
$399,000
- 2 Beds
- 3 Baths
- 2,681 sq. ft.
- Condominium
- Active
Listed by: julie dunville
Office: redfin corporation
MLS#:26043883
Source:MI_MICHRIC
Price summary
- Price:$399,000
- Price per sq. ft.:$248.75
- Monthly HOA dues:$527
About this home
Discover this beautiful 2-bedroom, 2.5-bath ranch condo, designed for a quiet and relaxing lifestyle. The spacious, open floor plan is flooded with natural light, creating an inviting atmosphere perfect for living and entertaining. This home features thoughtful updates throughout, including four new windows in the primary bedroom and basement (2025) and a fully updated second bathroom (2023). Experience one-level living at its finest with the perfect blend of modern finishes and comfort. Don't miss this opportunity to own a meticulously maintained condo in a serene setting. Schedule your private tour today!
Contact an agent
Home facts
- Year built:1986
- Listing ID #:26043883
- Added:47 day(s) ago
- Updated:October 06, 2026 at 03:56 PM
Rooms and interior
- Bedrooms:2
- Total bathrooms:3
- Full bathrooms:3
- Rooms Total:6
- Kitchen Description:Built-In Electric Oven, Dishwasher, Disposal, Freezer, Microwave, Refrigerator
- Basement:Yes
- Living area:2,681 sq. ft.
Heating and cooling
- Heating:Forced Air
- Central air:Yes
Structure and exterior
- Year built:1986
- Building area:2,681 sq. ft.
- Construction Materials:Brick, Wood Siding
Utilities
- Water:Public
Finances and disclosures
- Price:$399,000
- Price per sq. ft.:$248.75
- Tax amount:$5,316 (2025)
Features and amenities
- Laundry features:Washer
Parking
- Garage:Yes
- Garage spaces:2
New listings near 5655 Hillcrest Circle E
- New
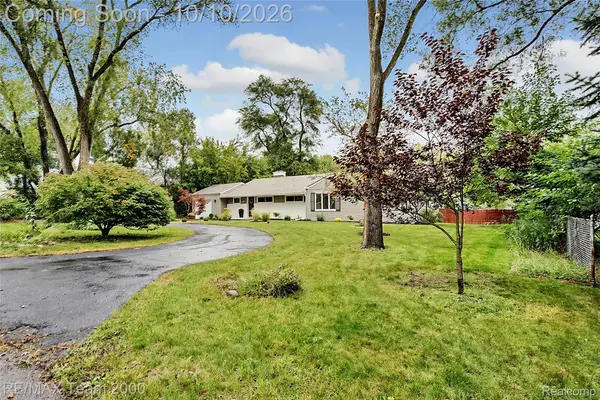 $299,900Active3 beds 1 baths1,391 sq. ft.
1611 Weymouth Street, WestBloomfield, MI 48324
MLS# 20261079685Listed by: RE/MAX TEAM 2000
- New
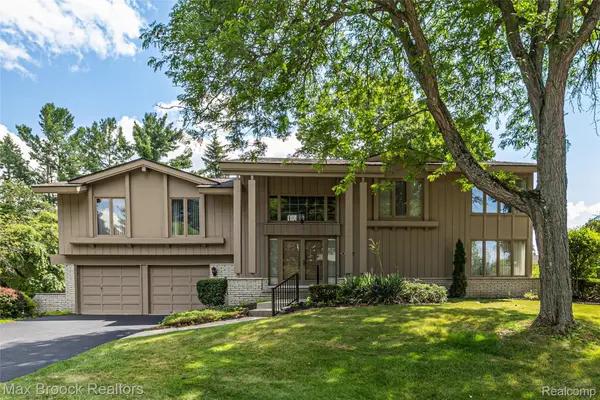 $699,900Active4 beds 3 baths3,982 sq. ft.
3265 Bloomfield Shore Drive, WestBloomfield, MI 48323
MLS# 20261080773Listed by: MAX BROOCK, REALTORS-BIRMINGHAM - New
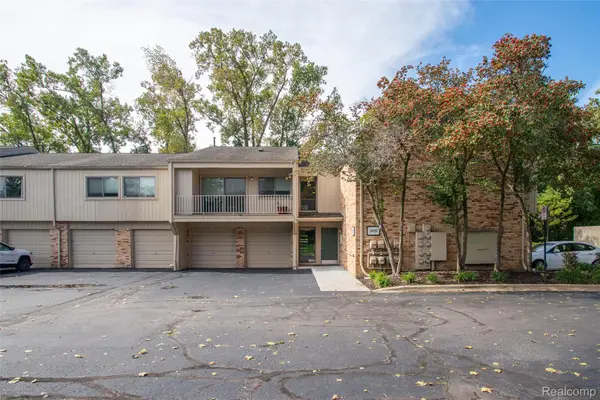 $194,900Active2 beds 2 baths960 sq. ft.
3925 Lone Pine Road #100, WestBloomfield, MI 48323
MLS# 20261080487Listed by: KW PROFESSIONALS - New
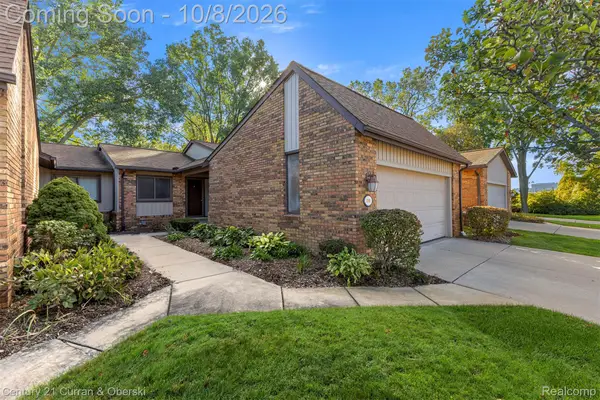 $325,000Active3 beds 3 baths2,331 sq. ft.
4588 Laurel Club Circle, WestBloomfield, MI 48323
MLS# 20261080450Listed by: CENTURY 21 CURRAN & OBERSKI - New
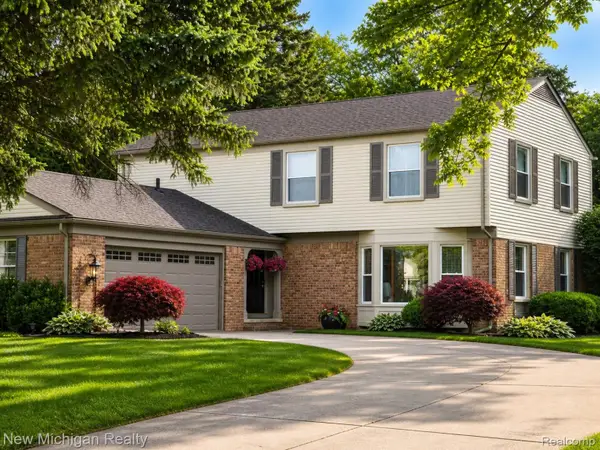 $539,999Active4 beds 3 baths3,148 sq. ft.
4312 S Mcnay Court, WestBloomfield, MI 48323
MLS# 20261079062Listed by: NEW MICHIGAN REALTY, LLC - New
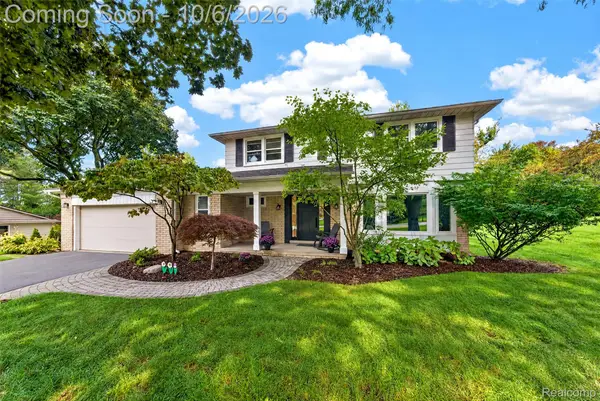 $579,000Active4 beds 3 baths2,901 sq. ft.
3646 Tyrconnel Trail, WestBloomfield, MI 48323
MLS# 20261079947Listed by: THE AGENCY HALL & HUNTER - New
 $469,900Active4 beds 3 baths3,271 sq. ft.
7710 Richardson Road, WestBloomfield, MI 48323
MLS# 20261079908Listed by: KW DOMAIN - New
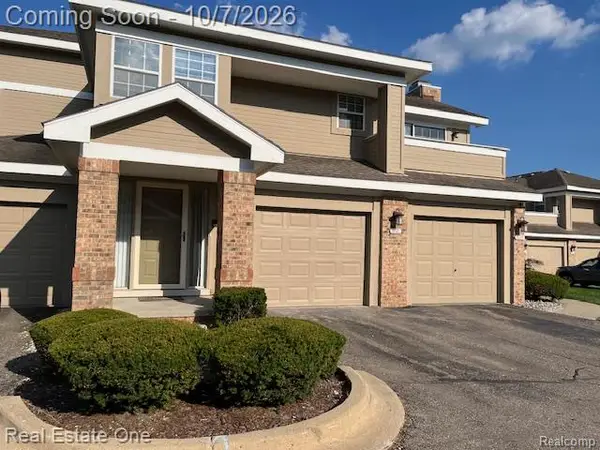 $250,000Active2 beds 2 baths1,450 sq. ft.
6621 Bellows Court, WestBloomfield, MI 48322
MLS# 20261080102Listed by: REAL ESTATE ONE-W BLMFLD - New
 $250,000Active3 beds 2 baths2,297 sq. ft.
2272 Middlebelt Road, WestBloomfield, MI 48324
MLS# 20261080200Listed by: EXP REALTY MAIN - Open Sat, 12 to 3pmNew
 $749,900Active5 beds 3 baths3,074 sq. ft.
6252 Greer Road, WestBloomfield, MI 48324
MLS# 20261074323Listed by: KELLER WILLIAMS PREMIER


Protect your home and budget from life's surprises with an Assurant Home Warranty, backed by a partner that supports you through every step of homeownership. Explore Plans.
© 2023 - 2026 ERA Franchise Systems LLC. All rights reserved. ERA Franchise Systems LLC fully supports the principles of the Fair Housing Act and the Equal Opportunity Act. ERA, ERA Real Estate powered, and their respective logos are registered service marks of ERA Franchise Systems LLC. Each office is independently owned and operated.