
6135 Pickwood DR, West Bloomfield, MI 48322
Local realty services provided by:ERA Prime Real Estate Group
6135 Pickwood DR,Westbloomfield, MI 48322
$799,900
- 3 Beds
- 4 Baths
- 4,504 sq. ft.
- Single family
- Active
Listed by: matthew barker, jeffrey s barker
Office: max broock, realtors-birmingham
MLS#:20261084047
Source:MI_REALCOMP
Price summary
- Price:$799,900
- Price per sq. ft.:$177.6
- Monthly HOA dues:$29.17
About this home
One of the best lots in the highly sought-after Maple Woods North neighborhood. Centrally located in the heart of West Bloomfield. Minutes from all the dining and shopping on Orchard Lake Road and Northwestern Hwy. Across Walnut Lake Rd from the brand-new Sheiko Elementary, walk through the neighborhood to West Bloomfield Middle School and a six-minute drive to West Bloomfield High School. Close proximity to the WB Library and Nature Trails, WB Splash Pad, The Sports Club, places of worship, local country clubs, Drake Sports Park & Henry Ford Hospital. In the very back of the neighborhood on over a half-acre, wooded lot. Stately curb appeal, circular driveway and brick facade. Wood and etched glass front door. Handsome library, French doors, built-ins by John Morgan Perspectives, parquet hardwood floor, granite wet bar. Great floor plan for entertaining! John Morgan Perspectives gourmet granite kitchen featuring rosewood cabinetry, Sub-Zero, Wolf six-burner gas range, Wolf oven and Wolf microwave. Adjacent vaulted ceiling family room open to the kitchen. Striking floor-to-ceiling marble slab fireplace with a floating hearth. Family room doorwall to the deck and pool, for seamless indoor-outdoor entertaining. Curved staircase. Vaulted ceiling primary suite, two walk-in closets. John Morgan Perspectives onyx and marble primary bathroom, heated floor and BainUltra jetted tub. Both bedroom built-ins and hallway bathroom by John Morgan Perspectives. Brand new carpet and freshly painted lower level featuring a rec room/kid’s game room, exercise area, cedar closet, half bathroom and great storage. New HVAC 2023. Two 75-gal water heaters. Heated garage with epoxy floor. Backyard oasis, pool with integrated spa. Brick paver patio and deck with multiple seating areas and retraceable awning. Discerning buyers will appreciate the attention to detail—truly a showcase of pride in ownership!...
Contact an agent
Home facts
- Year built:1981
- Subdivision & Development:MAPLEWOODS NORTH SUB NO 1
- Listing ID #:20261084047
- Added:6 day(s) ago
- Updated:October 27, 2026 at 10:07 AM
Rooms and interior
- Bedrooms:3
- Total bathrooms:4
- Full bathrooms:2
- Half bathrooms:2
- Rooms Total:13
- Bathrooms Description:Jetted Tub
- Basement Description:Finished, Full
- Living area:4,504 sq. ft.
Heating and cooling
- Cooling:Central Air
- Heating:Forced Air, Natural Gas
Structure and exterior
- Roof:Asphalt
- Year built:1981
- Building area:4,504 sq. ft.
- Lot area:0.58 Acres
- Lot Features:Sprinklers, Wooded
- Architectural Style:Colonial
- Construction Materials:Brick, Wood Siding
- Exterior Features:Awnings, Deck, Lighting, Patio, Porch, Spa/Hot-tub
- Foundation Description:Basement, Poured
- Levels:Two
Utilities
- Water:Public
- Sewer:Public Sewer
Finances and disclosures
- Price:$799,900
- Price per sq. ft.:$177.6
- Tax amount:$6,527
Features and amenities
- Appliances:Built-In Gas Range, Built-In Refrigerator, Convection Oven, Dishwasher, Disposal, Dryer, Microwave, Range Hood, Stainless Steel Appliances, Washer, Wine Refrigerator
- Laundry features:Laundry Room
- Amenities:High Speed Internet, Programmable Thermostat, Sound System, Wet Bar
- Pool features:In Ground
Parking
- Parking description:Attached, Circular Driveway, Direct Access, Electricity In Garage, Garage Faces Side, Heated Garage, Side Entrance, Two Car Garage
- Garage spaces:2

New listings near 6135 Pickwood DR
- Open Thu, 4 to 6pmNew
 $475,000Active4 beds 3 baths2,197 sq. ft.
2255 Horseshoe Drive, WestBloomfield, MI 48322
MLS# 81026056888Listed by: FONTAINE REAL ESTATE GROUP - New
 $844,000Active3 beds 4 baths2,598 sq. ft.
4691 Mapleview Avenue, WestBloomfield, MI 48324
MLS# 81026056917Listed by: SHAMROCK ACQUISITIONS LLC - New
 $299,900Active3 beds 3 baths2,285 sq. ft.
7383 Creek View CT, WestBloomfield, MI 48322
MLS# 20261077556Listed by: KW DOMAIN - New
 $513,000Active3 beds 3 baths3,352 sq. ft.
7550 Hemlock DR # 5, WestBloomfield, MI 48324
MLS# 20261084252Listed by: 3DX REAL ESTATE-BRIGHTON - New
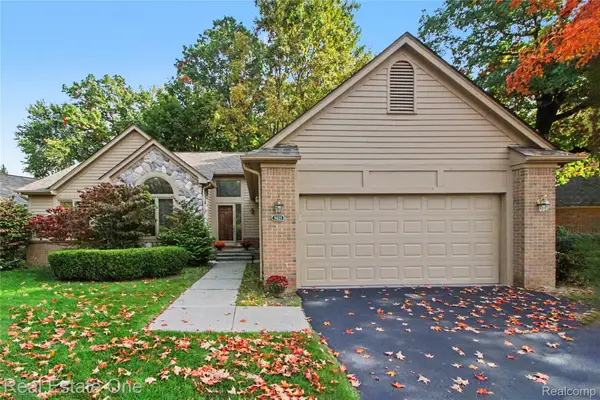 $450,000Active2 beds 3 baths2,959 sq. ft.
5023 Pheasant CV, WestBloomfield, MI 48323
MLS# 20261081725Listed by: REAL ESTATE ONE-WB/FH - New
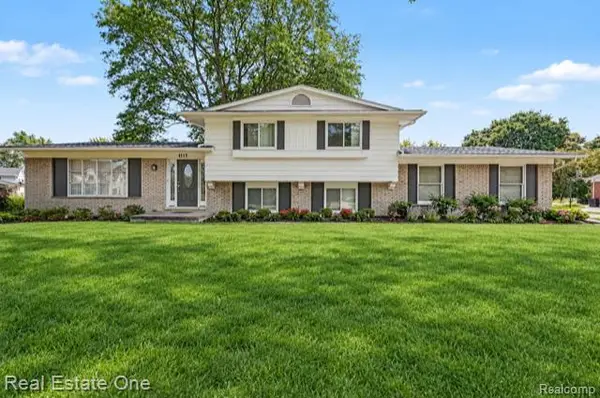 $375,000Active3 beds 3 baths2,017 sq. ft.
6639 Tamerlane DR, WestBloomfield, MI 48322
MLS# 20261085953Listed by: REAL ESTATE ONE-TROY - New
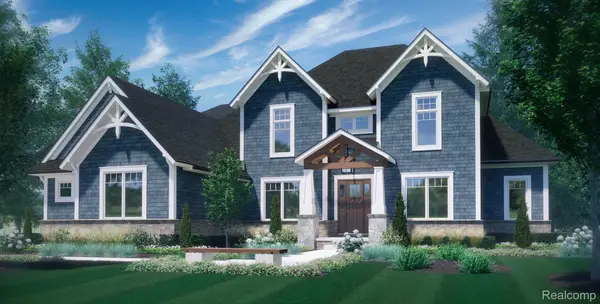 $1,550,000Active4 beds 4 baths3,532 sq. ft.
6221 W Maple RD, WestBloomfield, MI 48322
MLS# 20261085394Listed by: KW DOMAIN - New
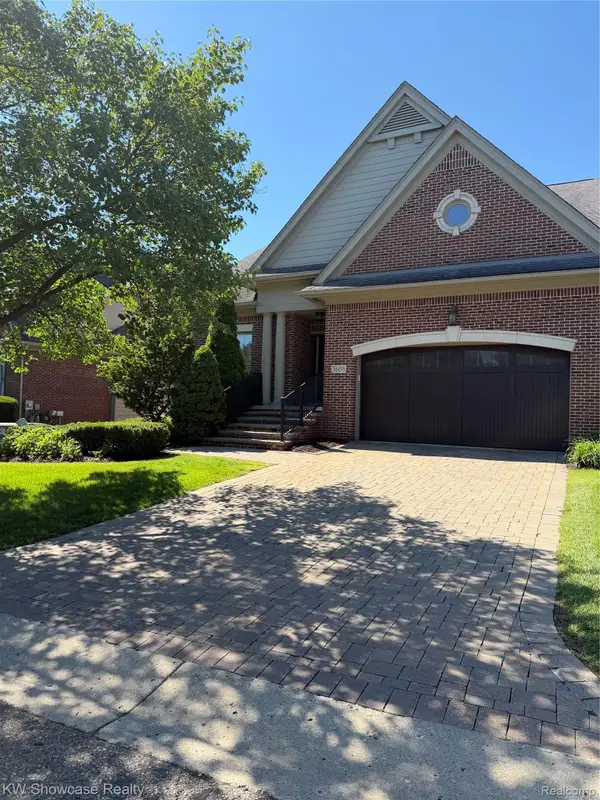 $729,000Active4 beds 4 baths4,814 sq. ft.
5608 Pembrooke Crossing, WestBloomfield, MI 48322
MLS# 20261085887Listed by: KW SHOWCASE REALTY - New
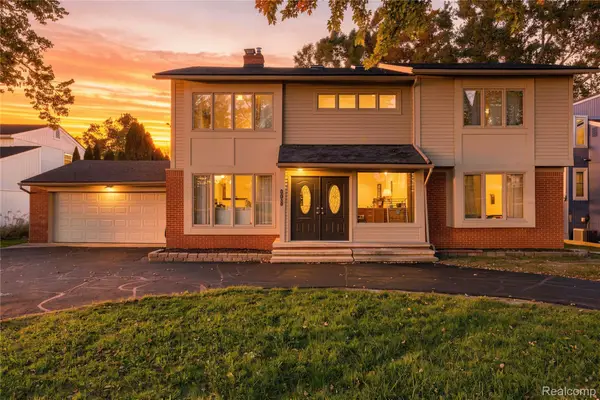 $550,000Active5 beds 5 baths3,200 sq. ft.
2110 Langham DR, WestBloomfield, MI 48323
MLS# 20261084514Listed by: KW DOMAIN - New
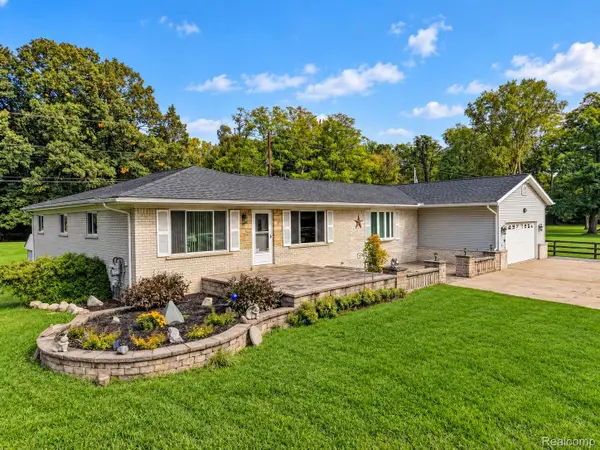 $499,900Active5 beds 3 baths3,483 sq. ft.
6252 Greer rd. RD, WestBloomfield, MI 48324
MLS# 20261085138Listed by: KELLER WILLIAMS PREMIER


Protect your home and budget from life's surprises with an Assurant Home Warranty, backed by a partner that supports you through every step of homeownership. Explore Plans.
© 2023 - 2026 ERA Franchise Systems LLC. All rights reserved. ERA Franchise Systems LLC fully supports the principles of the Fair Housing Act and the Equal Opportunity Act. ERA, ERA Real Estate powered, and their respective logos are registered service marks of ERA Franchise Systems LLC. Each office is independently owned and operated.