
6157 Orchard Lake RD 6157 # 204, West Bloomfield, MI 48322
Local realty services provided by:ERA Prime Real Estate Group
6157 Orchard Lake RD 6157 # 204,Westbloomfield, MI 48322
$215,000
- 3 Beds
- 2 Baths
- 2,570 sq. ft.
- Single family
- Active
Listed by: julie trauben, nataliya kruk
Office: five star real estate-commerce
MLS#:20261091438
Source:MI_REALCOMP
Price summary
- Price:$215,000
- Price per sq. ft.:$83.66
- Monthly HOA dues:$461
About this home
Very rare opportunity in this highly-sought-after- condo community to own a 3-bedroom, 2-bath upper unit in the heart of West Bloomfield nested around major shopping, restaurants, trails, and expressways to everywhere! Fresh paint, carpet, and brand-new (in-house washer & dryer, stove, fridge, microwave, and dishwasher to make this an easy choice; just in time for the holidays! Also featuring a pool, detached garage, & large private basement space with new furnace and AC. Easy to show; easier to offer! This is priced to sell fast!
Contact an agent
Home facts
- Year built:1974
- Subdivision & Development:WHITNEY COURT OF WEST BLOOMFIELD OCCPN 1502
- Listing ID #:20261091438
- Added:1 day(s) ago
- Updated:November 15, 2026 at 11:24 AM
Rooms and interior
- Bedrooms:3
- Total bathrooms:2
- Full bathrooms:2
- Rooms Total:6
- Basement Description:Partially Finished
- Living area:2,570 sq. ft.
Heating and cooling
- Cooling:Central Air
- Heating:Forced Air, Natural Gas
Structure and exterior
- Roof:Asphalt
- Year built:1974
- Building area:2,570 sq. ft.
- Architectural Style:Raised Ranch, Ranch
- Construction Materials:Brick
- Exterior Features:Balcony, Covered, Deck, Grounds Maintenance, Lighting
- Foundation Description:Basement, Poured
- Levels:One Story Up
Utilities
- Water:Public
- Sewer:Public Sewer
Finances and disclosures
- Price:$215,000
- Price per sq. ft.:$83.66
- Tax amount:$4,179
Features and amenities
- Appliances:Dishwasher, Disposal, Dryer, Electric Cooktop, Exhaust Fan, Free Standing Refrigerator, Self Cleaning Oven, Stainless Steel Appliances, Washer
- Laundry features:Laundry Room
- Amenities:High Speed Internet, Programmable Thermostat
- Pool features:Community, In Ground, Outdoor Pool
Parking
- Parking description:Detached, Garage Faces Front, One Car Garage, Parking Pad
- Garage spaces:1

New listings near 6157 Orchard Lake RD 6157 # 204
- New
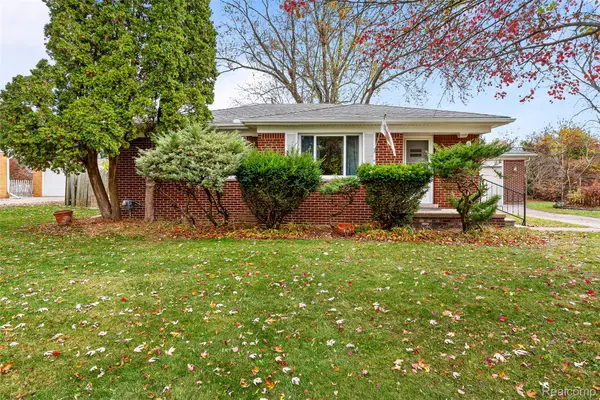 $249,900Active3 beds 1 baths1,501 sq. ft.
2271 Saint Joseph ST, WestBloomfield, MI 48324
MLS# 20261092167Listed by: LUXURY LIVING REAL ESTATE - Open Sun, 1 to 3pmNew
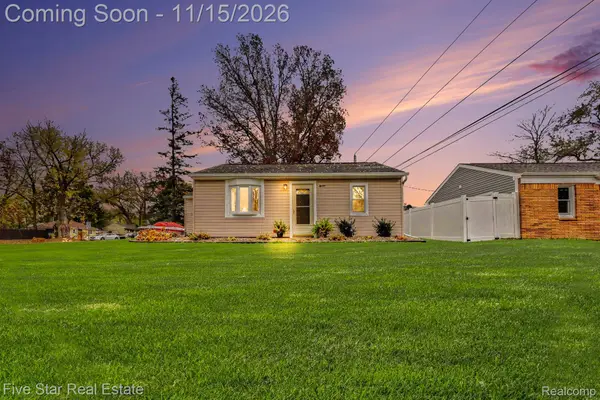 $200,000Active2 beds 1 baths698 sq. ft.
7165 Richardson RD, WestBloomfield, MI 48323
MLS# 20261091421Listed by: FIVE STAR REAL ESTATE-COMMERCE - New
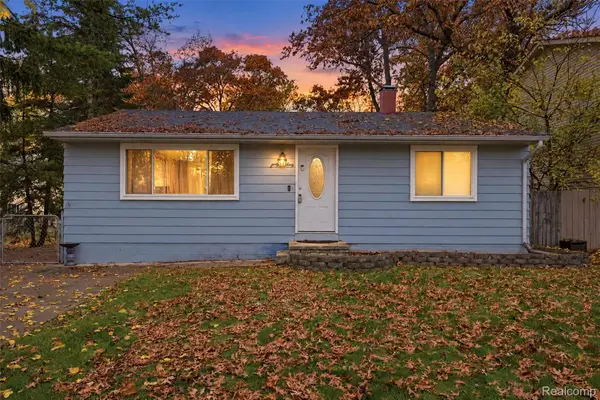 $212,900Active2 beds 1 baths1,664 sq. ft.
4260 Fallow ST, WestBloomfield, MI 48323
MLS# 20261092106Listed by: KELLER WILLIAMS HOMETOWNE - New
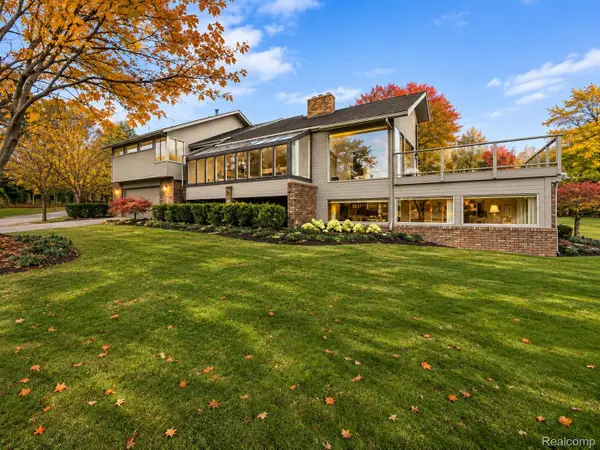 $1,499,000Active3 beds 4 baths4,679 sq. ft.
3850 Pine Harbor DR, WestBloomfield, MI 48323
MLS# 20261091868Listed by: KW DOMAIN - New
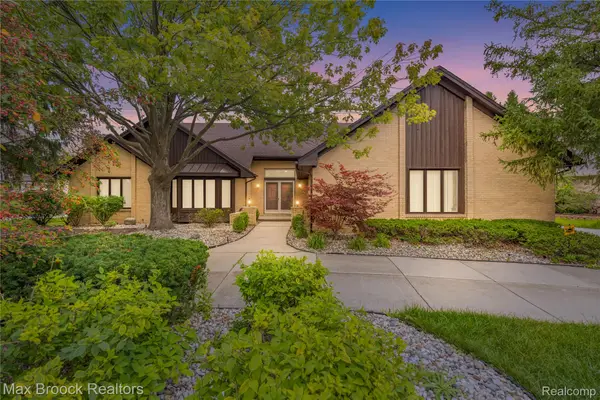 $575,000Active3 beds 3 baths2,694 sq. ft.
4418 Pinehurst DR, WestBloomfield, MI 48322
MLS# 20261091972Listed by: MAX BROOCK REALTORS - New
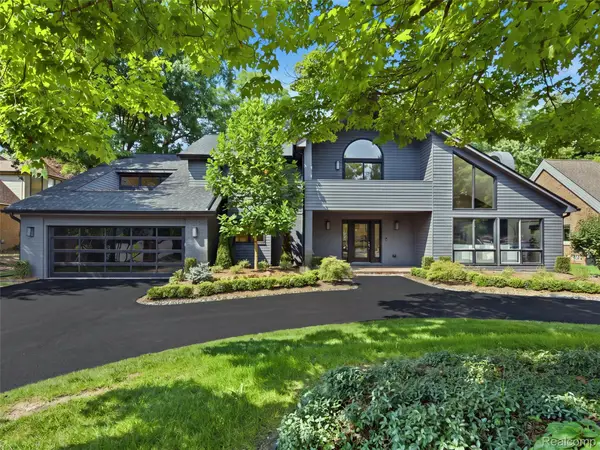 $1,675,000Active4 beds 5 baths4,831 sq. ft.
3228 Pine Lake RD, WestBloomfield, MI 48324
MLS# 20261088392Listed by: KW DOMAIN - New
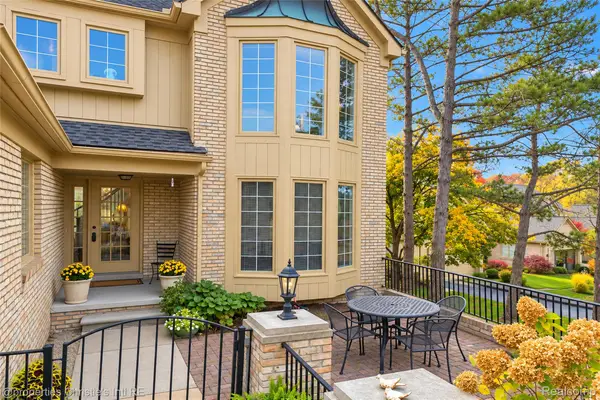 $400,000Active3 beds 3 baths2,500 sq. ft.
6291 Celeste RD, WestBloomfield, MI 48322
MLS# 20261091752Listed by: @PROPERTIES CHRISTIE'S INT'L R.E. DETROIT - New
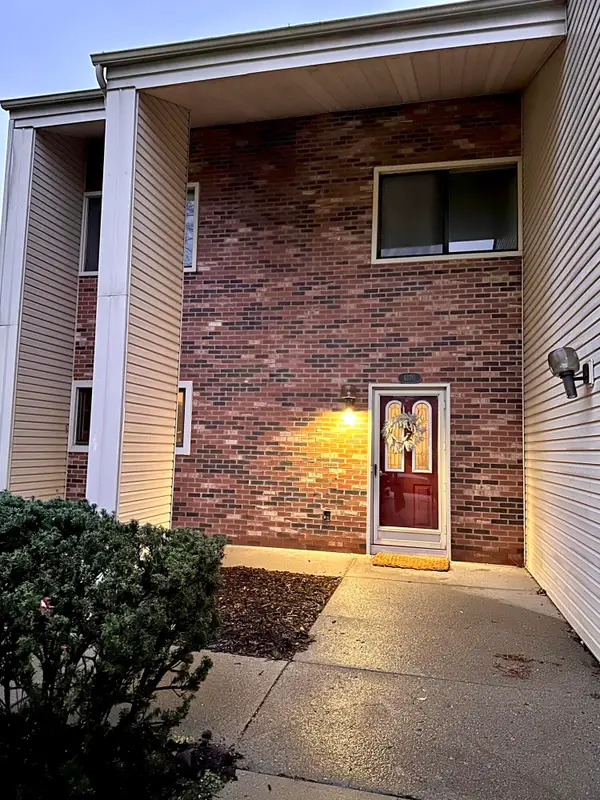 $360,000Active4 beds 3 baths1,882 sq. ft.
6170 Palomino Court, West Bloomfield, MI 48322
MLS# 26060064Listed by: TIMELESS REAL ESTATE - New
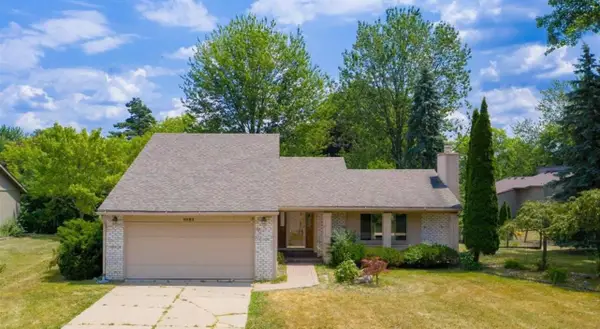 $370,000Active4 beds 3 baths1,786 sq. ft.
5683 Perrytown Drive, WestBloomfield, MI 48322
MLS# 81026060061Listed by: TIMELESS REAL ESTATE


Protect your home and budget from life's surprises with an Assurant Home Warranty, backed by a partner that supports you through every step of homeownership. Explore Plans.
© 2023 - 2026 ERA Franchise Systems LLC. All rights reserved. ERA Franchise Systems LLC fully supports the principles of the Fair Housing Act and the Equal Opportunity Act. ERA, ERA Real Estate powered, and their respective logos are registered service marks of ERA Franchise Systems LLC. Each office is independently owned and operated.