
6619 Apt 102 Ridgefield Cir ST, West Bloomfield, MI 48322
Local realty services provided by:ERA Prime Real Estate Group
6619 Apt 102 Ridgefield Cir ST,Westbloomfield, MI 48322
$184,800
- 2 Beds
- 2 Baths
- 1,309 sq. ft.
- Single family
- Pending
Listed by: dennis o'connor
Office: re/max first
MLS#:58050214684
Source:MI_REALCOMP
Price summary
- Price:$184,800
- Price per sq. ft.:$141.18
- Monthly HOA dues:$455
About this home
PRICE ADJUSTMENT...Active lifestyle living in this spacious open concept 1st floor ranch condo with private entrance. View this light and airy unit offering generous sized rooms with amenities including all appliances, 2 full baths including one in the primary suite with WIC, laundry room with washer and dryer. Doorwall leading to covered patio. Awesome location a unit away from clubhouse and pool. Pickleball courts within walking distance. Additional parking nearby. Oversized 1 car att garage. Monthly dues include, water, sewer, trash, snow removal, grounds maintenance, community pool. Quick occupancy.
Contact an agent
Home facts
- Year built:1987
- Subdivision & Development:MAPLE RIDGE CONDO OCCPN 452
- Listing ID #:58050214684
- Added:35 day(s) ago
- Updated:August 18, 2026 at 07:51 AM
Rooms and interior
- Bedrooms:2
- Total bathrooms:2
- Full bathrooms:2
- Rooms Total:8
- Living area:1,309 sq. ft.
Heating and cooling
- Cooling:Central Air
- Heating:Forced Air, Natural Gas
Structure and exterior
- Year built:1987
- Building area:1,309 sq. ft.
- Architectural Style:Ranch
- Construction Materials:Brick
- Exterior Features:Patio
- Foundation Description:Slab
- Levels:One Story Ground
Utilities
- Water:Public
- Sewer:Public Sewer
Finances and disclosures
- Price:$184,800
- Price per sq. ft.:$141.18
- Tax amount:$1,256
Features and amenities
- Appliances:Dishwasher, Dryer, Microwave, Oven, Range, Refrigerator, Washer
- Pool features:In Ground
Parking
- Parking description:Attached, Garage, On Street, One Car Garage, Paved, Unassigned
- Garage spaces:1

New listings near 6619 Apt 102 Ridgefield Cir ST
- New
 $409,000Active3 beds 4 baths2,688 sq. ft.
7671 Danbury Circle, WestBloomfield, MI 48322
MLS# 20261065209Listed by: HOWARD HANNA BIRMINGHAM - New
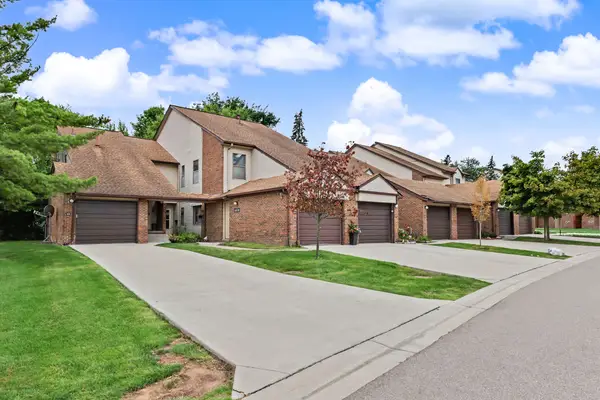 $209,900Active2 beds 2 baths1,309 sq. ft.
6600 Ridgefield Circle, West Bloomfield, MI 48322
MLS# 26043292Listed by: NORTH SHORES PROPERTIES, LLC. - New
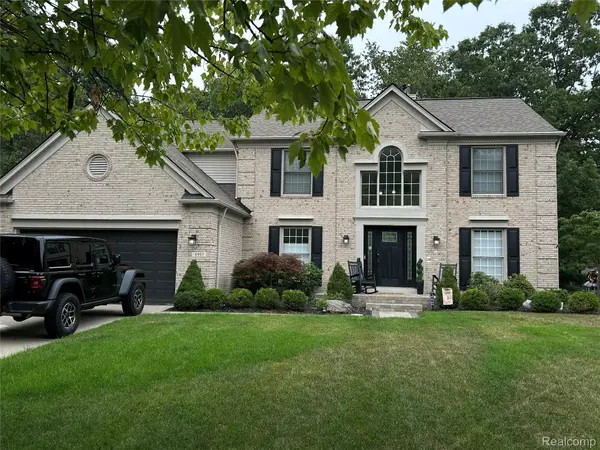 $642,000Active5 beds 4 baths4,585 sq. ft.
4987 Arbor Court, WestBloomfield, MI 48324
MLS# 20261065008Listed by: CEDARWOOD REALTY LLC, A MICHIGAN LLC - New
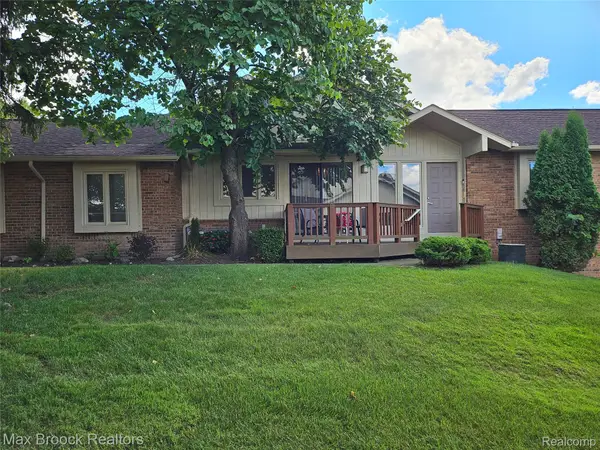 $384,900Active2 beds 2 baths2,205 sq. ft.
5663 Hillcrest Circle E #64, WestBloomfield, MI 48322
MLS# 20261065523Listed by: MAX BROOCK REALTORS - New
 $836,900Active4 beds 3 baths3,540 sq. ft.
2404 Uplong Street, WestBloomfield, MI 48324
MLS# 20261062035Listed by: RE/MAX PLATINUM - GRAND BLANC - Open Sat, 1 to 2pmNew
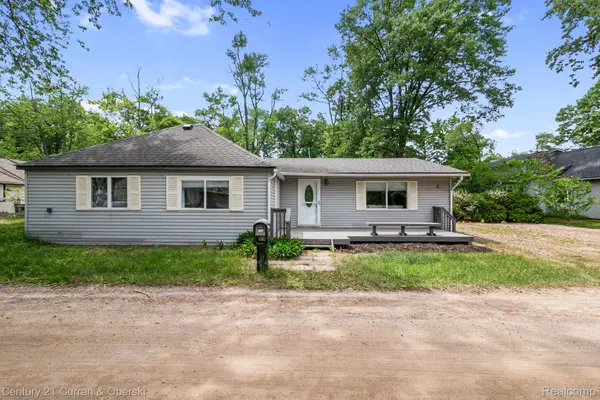 $300,000Active3 beds 1 baths1,419 sq. ft.
2374 Lakena Road, WestBloomfield, MI 48324
MLS# 20261065359Listed by: CENTURY 21 CURRAN & OBERSKI - New
 $379,900Active2 beds 3 baths2,948 sq. ft.
7521 Hickory Hill Drive, WestBloomfield, MI 48322
MLS# 20261062969Listed by: HOME REALTY PARTNERS - New
 $584,900Active3 beds 3 baths4,493 sq. ft.
4963 Countryside Drive, WestBloomfield, MI 48323
MLS# 20261064829Listed by: KW PROFESSIONALS - New
 $515,000Active4 beds 3 baths2,430 sq. ft.
5805 Glen Eagles Drive, WestBloomfield, MI 48323
MLS# 20261065136Listed by: @PROPERTIES CHRISTIE'S INT'L RE NORTHVILLE - New
 $425,000Active3 beds 3 baths2,823 sq. ft.
2365 Lochaven Road, WestBloomfield, MI 48324
MLS# 20261064975Listed by: ELITE REALTY


Protect your home and budget from life's surprises with an Assurant Home Warranty, backed by a partner that supports you through every step of homeownership. Explore Plans.
© 2023 - 2026 ERA Franchise Systems LLC. All rights reserved. ERA Franchise Systems LLC fully supports the principles of the Fair Housing Act and the Equal Opportunity Act. ERA, ERA Real Estate powered, and their respective logos are registered service marks of ERA Franchise Systems LLC. Each office is independently owned and operated.