
6933 Kirkbridge Hill, West Bloomfield, MI 48322
Local realty services provided by:ERA Prime Real Estate Group
6933 Kirkbridge Hill,Westbloomfield, MI 48322
$1,990,000
- 6 Beds
- 9 Baths
- 9,768 sq. ft.
- Single family
- Active
Listed by: liat feldman
Office: michigan first realty llc.
MLS#:20261066809
Source:MI_REALCOMP
Price summary
- Price:$1,990,000
- Price per sq. ft.:$203.73
- Monthly HOA dues:$108.33
About this home
Magnificent custom-built home situated on a private cul-de-sac in the highly desirable Hills of Chelsea Park, backing to serene woods and a beautiful 9-acre nature preserve. This exceptional home offers an impressive combination of luxury, space, privacy, and natural beauty.
The gorgeous gourmet kitchen features custom maple cabinetry, granite countertops, high-end appliances, and French doors opening to an amazing sunroom with vaulted ceilings and skylights. The elegant two-story living room showcases soaring ceilings and a dramatic wall of windows overlooking the beautiful backyard, filling the space with abundant natural light.
The luxurious first-floor primary suite offers exceptional privacy and comfort, featuring separate “his and hers” full bathrooms and walk-in closets. Upstairs you’ll find five spacious bedrooms, including bedrooms with private en-suite baths as well as a Jack-and-Jill arrangement. A large bonus room provides additional flexibility and can be used as a playroom, storage area, home office, or sixth bedroom.
The expansive finished walkout basement is perfect for entertaining, featuring impressive 10-foot ceilings, a media room with fireplace, second kitchen, additional bedroom, half bath and a workshop area with plenty of storage space. A door-wall leads directly to a beautiful patio with a firepit and covered balcony, creating wonderful indoor-outdoor living and entertaining space.
One of the home’s most remarkable features is the beautiful refinished indoor swimming pool and hot tub, surrounded by large windows that bring in abundant natural light, along with a conveniently attached half bath.
Newer furnaces and AC, garage doors, pool heater, updated mud room and laundry room, newer vinyl floor in second floor and much more.
A truly exceptional home offering generous living space, outstanding modern amenities, beautiful natural surroundings, and the privacy of a premier cul-de-sac setting....
Contact an agent
Home facts
- Year built:2002
- Subdivision & Development:THE HILLS OF CHELSEA PARK 3
- Listing ID #:20261066809
- Added:1 day(s) ago
- Updated:August 27, 2026 at 12:59 AM
Rooms and interior
- Bedrooms:6
- Total bathrooms:9
- Full bathrooms:5
- Half bathrooms:4
- Rooms Total:19
- Basement Description:Daylight, Finished, Walk-Out Access
- Living area:9,768 sq. ft.
Heating and cooling
- Cooling:Ceiling Fans, Central Air
- Heating:Forced Air, Natural Gas
Structure and exterior
- Year built:2002
- Building area:9,768 sq. ft.
- Lot area:0.52 Acres
- Lot Features:Sprinklers
- Architectural Style:Contemporary
- Construction Materials:Brick
- Exterior Features:Balcony, Deck, Enclosed, Patio, Porch
- Foundation Description:Basement, Poured
- Levels:Two
Utilities
- Water:Public
- Sewer:Public Sewer
Finances and disclosures
- Price:$1,990,000
- Price per sq. ft.:$203.73
- Tax amount:$28,019
Features and amenities
- Appliances:Built-In Gas Range, Built-In Refrigerator, Dishwasher, Disposal, Double Oven, Dryer, Free Standing Refrigerator, Gas Cooktop, Microwave, Range Hood, Stainless Steel Appliances, Washer
- Laundry features:Laundry Room
- Amenities:Programmable Thermostat, Sound System, Wet Bar
- Pool features:In Ground, Indoor
Parking
- Parking description:Attached, Electric Vehicle Charging Stations, Four Car Garage
- Garage spaces:4

New listings near 6933 Kirkbridge Hill
- New
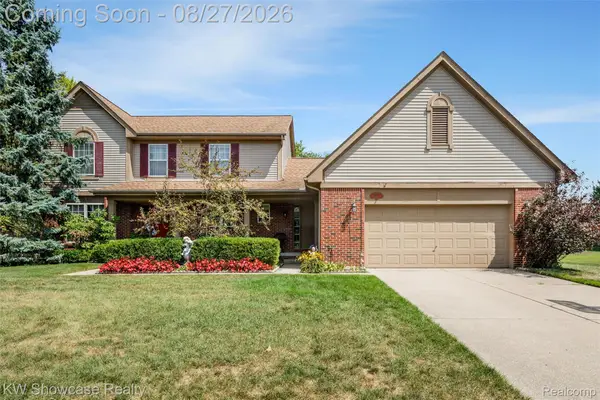 $525,000Active4 beds 3 baths3,972 sq. ft.
2933 Remington Oaks Lane, WestBloomfield, MI 48324
MLS# 20261059848Listed by: KW SHOWCASE REALTY - Open Sat, 1 to 3pmNew
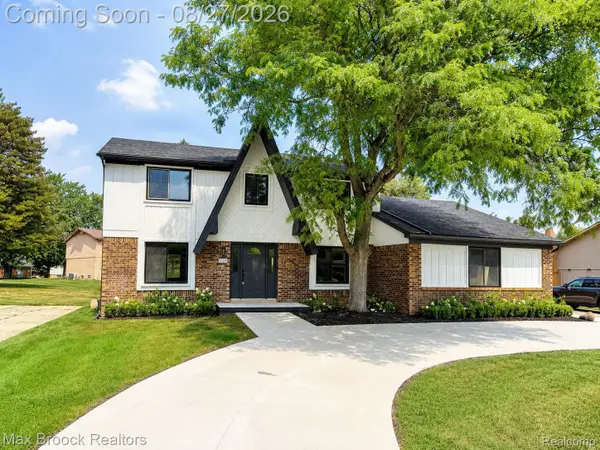 $669,000Active4 beds 3 baths3,384 sq. ft.
6128 Anne Drive, WestBloomfield, MI 48322
MLS# 20261065239Listed by: MAX BROOCK REALTORS - New
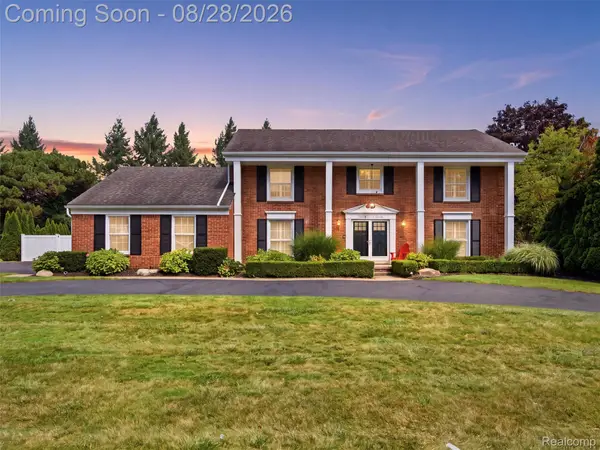 $600,000Active4 beds 3 baths3,304 sq. ft.
4130 Saddle Lane, WestBloomfield, MI 48322
MLS# 20261068514Listed by: KW DOMAIN - New
 $675,000Active0.38 Acres
6978 Colony Drive, WestBloomfield, MI 48323
MLS# 20261068317Listed by: NATIONAL REALTY CENTERS, INC - New
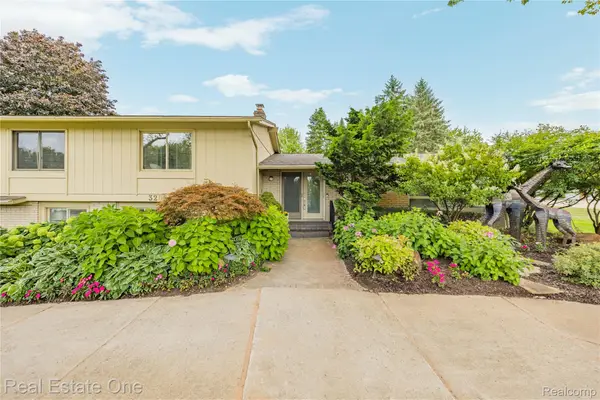 $775,000Active4 beds 4 baths5,000 sq. ft.
3205 Parkland Drive, WestBloomfield, MI 48322
MLS# 20261068264Listed by: REAL ESTATE ONE-W BLMFLD 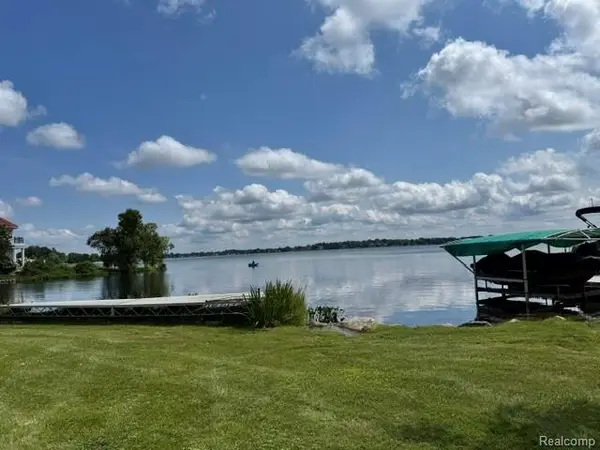 $599,000Pending5 beds 3 baths2,800 sq. ft.
1809 S Windside Drive, WestBloomfield, MI 48324
MLS# 20261065964Listed by: MICHAEL JOHN PROCTOR- Open Sat, 2am to 4pmNew
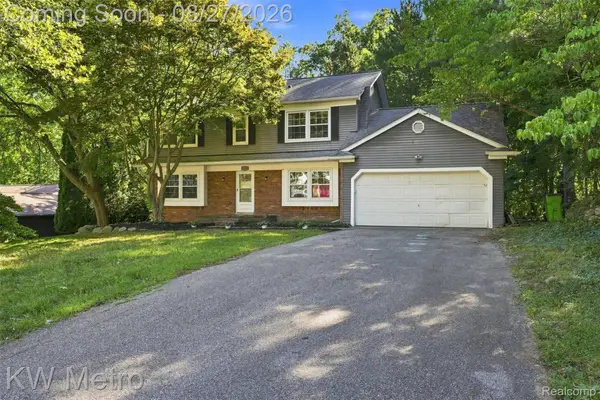 $499,000Active3 beds 3 baths2,842 sq. ft.
4769 Hardwoods Drive, WestBloomfield, MI 48323
MLS# 20261066813Listed by: KW METRO - New
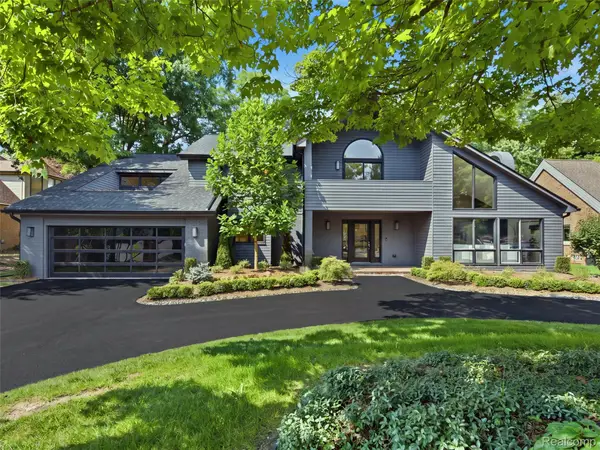 $1,795,000Active4 beds 5 baths4,831 sq. ft.
3228 Pine Lake Road, WestBloomfield, MI 48324
MLS# 20261067953Listed by: KW DOMAIN - Open Sun, 2 to 5pmNew
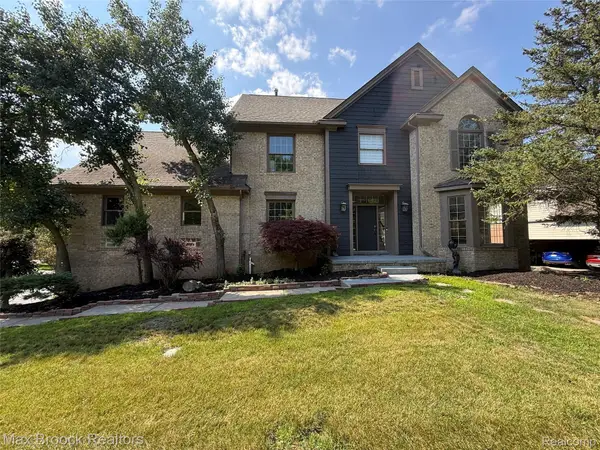 $675,000Active4 beds 5 baths6,157 sq. ft.
3382 Long Meadow Court, WestBloomfield, MI 48324
MLS# 20261068021Listed by: MAX BROOCK REALTORS


Protect your home and budget from life's surprises with an Assurant Home Warranty, backed by a partner that supports you through every step of homeownership. Explore Plans.
© 2023 - 2026 ERA Franchise Systems LLC. All rights reserved. ERA Franchise Systems LLC fully supports the principles of the Fair Housing Act and the Equal Opportunity Act. ERA, ERA Real Estate powered, and their respective logos are registered service marks of ERA Franchise Systems LLC. Each office is independently owned and operated.