
476 S Fairview, West Branch, MI 48661
Local realty services provided by:ERA Prime Real Estate Group
476 S Fairview,Westbranch, MI 48661
$239,900
- 4 Beds
- 2 Baths
- 2,436 sq. ft.
- Single family
- Active
Listed by: betsy kirkby
Office: era greater north properties
MLS#:78080073638
Source:MI_REALCOMP
Price summary
- Price:$239,900
- Price per sq. ft.:$98.48
About this home
Classic Farmhouse Charm at 476 S. Fairview in West Branch! Bring your farmhouse dreams to life with this spacious home nestled on 2.25 acres! A covered classic farmhouse porch welcomes you, while a large entryway gives you plenty of storage for all of your outdoor needs! Inside, you'll find high ceilings, large bedrooms, a spacious kitchen, convenient main-floor laundry, and plenty of storage. Outside, there's room to run, play, garden, or simply enjoy the extra elbow room. Mature apple trees add charm to the side yard, while the one car attached garage provides convenient parking and MORE storage. The durable metal roof is an added bonus! Looking for room to grow, classic farmhouse charm, and a little space of your own? This one checks a lot of boxes! Don't just drive by--come inside, take a look around, and see if 476 S Fairview could be the farmhouse you've been waiting for!
Contact an agent
Home facts
- Year built:1900
- Subdivision & Development:RURAL
- Listing ID #:78080073638
- Added:1 day(s) ago
- Updated:September 17, 2026 at 08:05 PM
Rooms and interior
- Bedrooms:4
- Total bathrooms:2
- Full bathrooms:1
- Half bathrooms:1
- Rooms Total:4
- Basement Description:Exterior Entry, Partial, Unfinished
- Living area:2,436 sq. ft.
Heating and cooling
- Cooling:Central Air
- Heating:Forced Air, Propane
Structure and exterior
- Year built:1900
- Building area:2,436 sq. ft.
- Lot area:2.25 Acres
- Lot Features:Cleared, Sloped, Wooded
- Architectural Style:Farmhouse
- Construction Materials:Vinyl Siding
- Exterior Features:Porch
- Foundation Description:Basement, Michigan Basement
- Levels:Two
Utilities
- Water:Well
- Sewer:Septic Tank
Finances and disclosures
- Price:$239,900
- Price per sq. ft.:$98.48
- Tax amount:$2,039
Features and amenities
- Appliances:Dishwasher, Dryer, Microwave, Oven, Range, Refrigerator, Washer, Water Softener Owned
Parking
- Parking description:Attached, Garage, One Car Garage
- Garage spaces:1

New listings near 476 S Fairview
 $69,900Pending14.02 Acres
986 Rifle Lake Trail, WestBranch, MI 48661
MLS# 20261070550Listed by: MARKET ELITE INC $35,000Active0.39 Acres
000 Cuyuga Trail TRL, WestBranch, MI 48661
MLS# 61050220967Listed by: REAL ESTATE ONE GREAT LAKES BAY $399,900Active11.4 Acres
00 Cook, WestBranch, MI 48661
MLS# 20261071476Listed by: RE/MAX PLATINUM - GRAND BLANC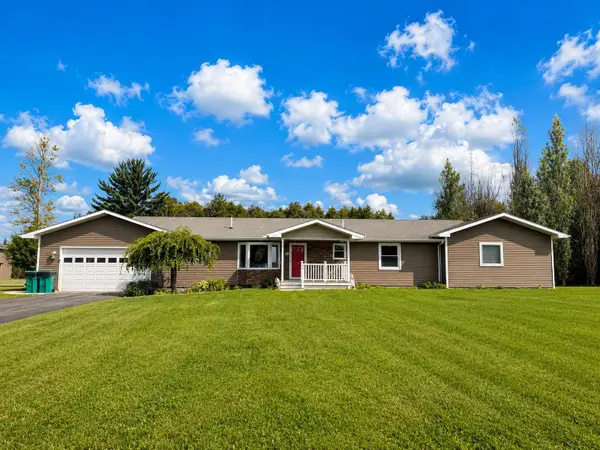 $455,000Active4 beds 3 baths3,710 sq. ft.
2976 Brindley Lane, West Branch, MI 48661
MLS# 201842604Listed by: ST. HELEN REALTY $29,000Active2.08 Acres
0 W M-55, WestBranch, MI 48661
MLS# 77080073066Listed by: MORRIS-RICHARDSON RE $125,000Active0.2 Acres
0 Onondaga, WestBranch, MI 48661
MLS# 77080073028Listed by: MORRIS-RICHARDSON RE $275,000Active3 beds 2 baths2,400 sq. ft.
594 Tall Timber Trail, West Branch, MI 48661
MLS# 201842293Listed by: ST. HELEN REALTY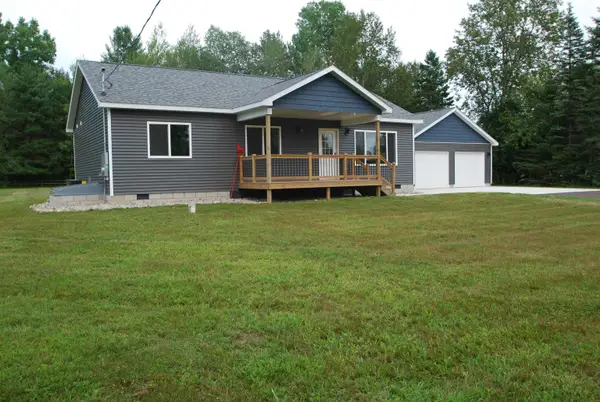 $310,000Active3 beds 2 baths1,232 sq. ft.
1691 E Brookside, WestBranch, MI 48661
MLS# 77080072389Listed by: MORRIS-RICHARDSON RE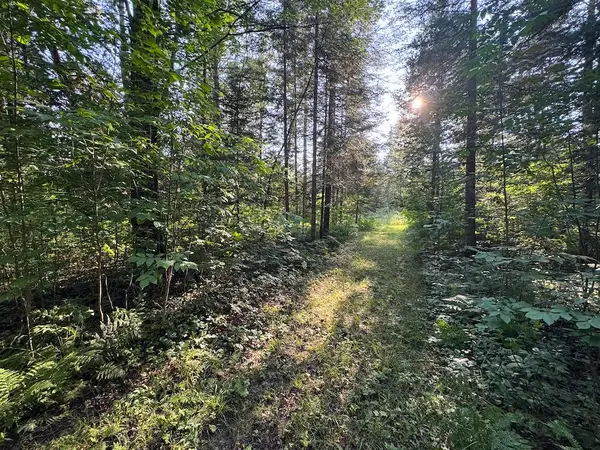 $79,900Pending15 Acres
Channel Lake Road, West Branch, MI 48661
MLS# 26042636Listed by: WHITETAIL PROPERTIES REAL ESTATE, LLC $30,000Active0.5 Acres
0 M-55, WestBranch, MI 48661
MLS# 77080072023Listed by: MORRIS-RICHARDSON RE


Protect your home and budget from life's surprises with an Assurant Home Warranty, backed by a partner that supports you through every step of homeownership. Explore Plans.
© 2023 - 2026 ERA Franchise Systems LLC. All rights reserved. ERA Franchise Systems LLC fully supports the principles of the Fair Housing Act and the Equal Opportunity Act. ERA, ERA Real Estate powered, and their respective logos are registered service marks of ERA Franchise Systems LLC. Each office is independently owned and operated.