
112 Wright, West Branch, MI 48661
Local realty services provided by:ERA Prime Real Estate Group
112 Wright,Westbranch, MI 48661
$335,000
- 4 Beds
- 3 Baths
- 2,080 sq. ft.
- Single family
- Active
Listed by: suthern schuler
Office: 31 realty
MLS#:77080073640
Source:MI_REALCOMP
Price summary
- Price:$335,000
- Price per sq. ft.:$161.06
About this home
Timeless Style in the Heart of Town! Completely remodeled and beautifully appointed, this exceptional 4-bedroom, 3-bath home offers 2,080 sq. ft. of refined living space with gorgeous red oak hardwood floors, a stunning oversized kitchen, and an impressive primary suite with a walk-in closet. In 2025, homeowner built a brand new 2-story addition updating all major mechanical systems. Ideally located just one block from Houghton Avenue and Irons Park, this is downtown living at its finest - beautiful, spacious, and truly move-in ready.
Contact an agent
Home facts
- Year built:1900
- Subdivision & Development:D WRIGHT & COMPANY
- Listing ID #:77080073640
- Added:12 day(s) ago
- Updated:September 30, 2026 at 10:32 AM
Rooms and interior
- Bedrooms:4
- Total bathrooms:3
- Full bathrooms:3
- Rooms Total:8
- Kitchen Description:Pantry
- Basement Description:Block, Interior Entry, Unfinished
- Living area:2,080 sq. ft.
Heating and cooling
- Cooling:Central Air
- Heating:Forced Air, Natural Gas
Structure and exterior
- Year built:1900
- Building area:2,080 sq. ft.
- Lot area:0.21 Acres
- Construction Materials:Vinyl Siding
- Exterior Features:Deck
- Foundation Description:Basement, Block, Crawl Space, Stone
- Levels:Two
Utilities
- Water:Public
- Sewer:Shared Septic
Finances and disclosures
- Price:$335,000
- Price per sq. ft.:$161.06
- Tax amount:$3,342
Features and amenities
- Appliances:Oven, Range
- Amenities:Entrance Foyer, Pantry, Walk-in Closets
Parking
- Parking description:Detached, Garage, One Car Garage
- Garage spaces:1

New listings near 112 Wright
 $334,900Active2 beds 2 baths1,383 sq. ft.
272 Windemere PL, WestBranch, MI 48661
MLS# 77080054855Listed by: MORRIS-RICHARDSON RE $329,900Active2 beds 2 baths1,383 sq. ft.
268 Windemere PL, WestBranch, MI 48661
MLS# 77080054856Listed by: MORRIS-RICHARDSON RE $59,900Active4 beds 2 baths1,920 sq. ft.
243 N Burgess, WestBranch, MI 48661
MLS# 77080073680Listed by: 31 REALTY $190,000Active4 beds -- baths1,856 sq. ft.
260 N Burgess, WestBranch, MI 48661
MLS# 77080073281Listed by: MORRIS-RICHARDSON RE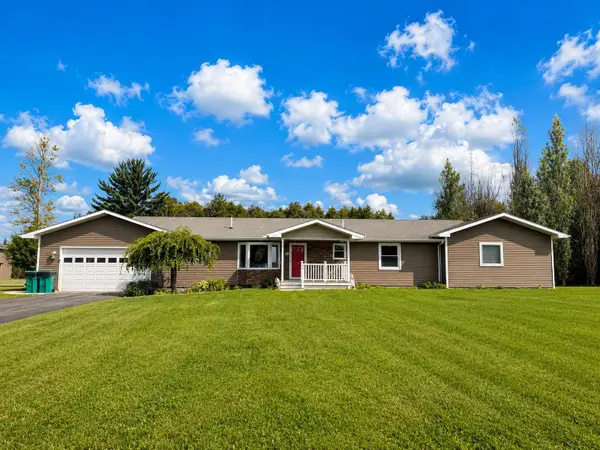 $455,000Active4 beds 3 baths3,710 sq. ft.
2976 Brindley Lane, West Branch, MI 48661
MLS# 201842604Listed by: ST. HELEN REALTY $188,900Active3 beds 1 baths1,232 sq. ft.
326 S Livingston ST, WestBranch, MI 48661
MLS# 5050219064Listed by: COMPLETE REALTY LLC $275,000Active3 beds 2 baths2,400 sq. ft.
594 Tall Timber Trail, West Branch, MI 48661
MLS# 201842293Listed by: ST. HELEN REALTY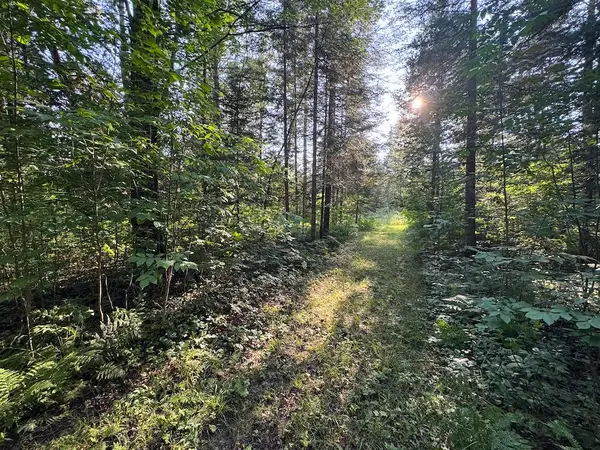 $79,900Pending15 Acres
Channel Lake Road, West Branch, MI 48661
MLS# 26042636Listed by: WHITETAIL PROPERTIES REAL ESTATE, LLC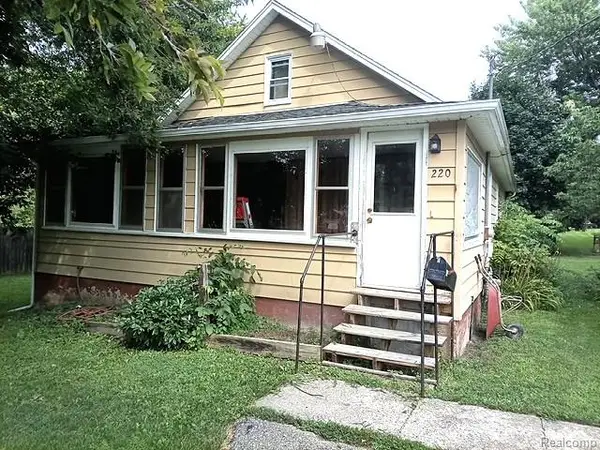 $68,000Active3 beds 1 baths1,152 sq. ft.
220 S 7th Street, WestBranch, MI 48661
MLS# 20261063022Listed by: REAL ESTATE PROFESSIONAL SERVICES INC


Protect your home and budget from life's surprises with an Assurant Home Warranty, backed by a partner that supports you through every step of homeownership. Explore Plans.
© 2023 - 2026 ERA Franchise Systems LLC. All rights reserved. ERA Franchise Systems LLC fully supports the principles of the Fair Housing Act and the Equal Opportunity Act. ERA, ERA Real Estate powered, and their respective logos are registered service marks of ERA Franchise Systems LLC. Each office is independently owned and operated.