
1533 Ski Park Road, West Branch, MI 48661
Local realty services provided by:ERA Greater North Properties
1533 Ski Park Road,West Branch, MI 48661
$209,000
- 3 Beds
- 1 Baths
- 1,430 sq. ft.
- Single family
- Active
Office: 31 realty
MLS#:1952560
Source:MI_NGLRMLS
Price summary
- Price:$209,000
- Price per sq. ft.:$146.15
About this home
Enjoy the best of both worlds with this beautiful country setting! Situated on 3.44 acres, this three-bedroom home offers the peace, privacy, and space you’ve been looking for, while remaining conveniently close to town, shopping, dining, and everyday amenities. Enjoy the beauty of country living, room to roam, and the freedom to make the most of your property without sacrificing convenience. If you’ve been dreaming of a little more space and privacy while staying close to everything you need, this property is a must-see!
Contact an agent
Home facts
- Year built:1950
- Subdivision & Development:None
- Listing ID #:1952560
- Updated:November 15, 2026 at 12:07 PM
Rooms and interior
- Bedrooms:3
- Total bathrooms:1
- Full bathrooms:1
- Flooring:Carpet, Laminate
- Living area:1,430 sq. ft.
Heating and cooling
- Heating:Forced Air, Propane
Structure and exterior
- Year built:1950
- Building area:1,430 sq. ft.
- Lot area:3.44 Acres
- Lot Features:Level
Schools
- High school:Ogemaw Heights High School
- Middle school:Surline Middle School
- Elementary school:Surline Elementary School
Finances and disclosures
- Price:$209,000
- Price per sq. ft.:$146.15
Parking
- Garage:Yes
- Garage spaces:1
New listings near 1533 Ski Park Road
- New
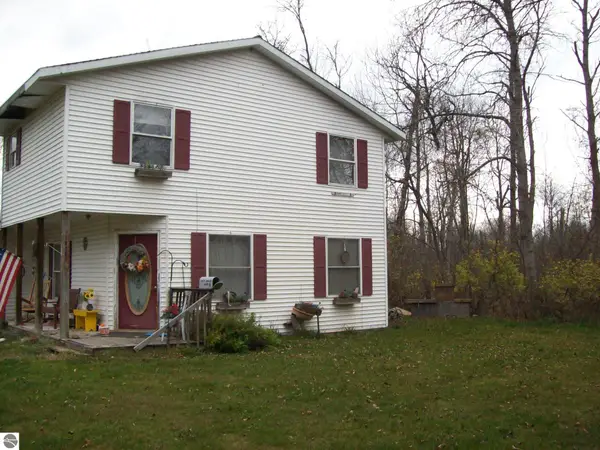 $234,900Active3 beds 2 baths1,190 sq. ft.
1816 S Dow Road, West Branch, MI 48661
MLS# 1952558Listed by: AMBASSADOR REAL ESTATE - New
 $140,400Active3.51 Acres
0 Cranbrook Court, West Branch, MI 48661
MLS# 1952375Listed by: 31 REALTY - New
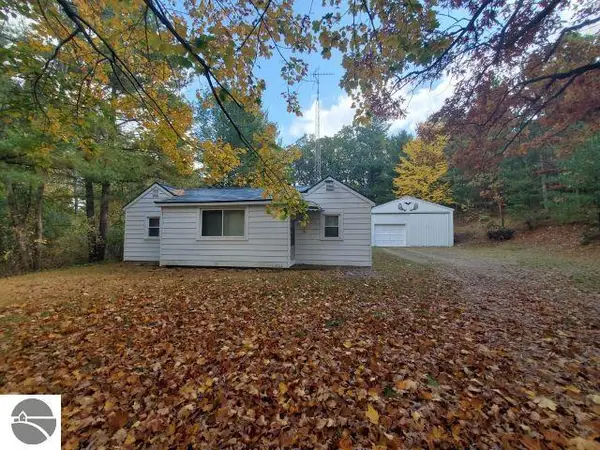 $179,900Active2 beds 1 baths980 sq. ft.
761 S Fairview Road, West Branch, MI 48661
MLS# 1952366Listed by: C.A.HANES REALTY-WB - New
 $30,000Active0.45 Acres
0 Crawford Street, West Branch, MI 48661
MLS# 1926452Listed by: MORRIS-RICHARDSON RE - New
 $45,000Active1.32 Acres
0 Jonathan Court, West Branch, MI 48661
MLS# 1926461Listed by: MORRIS-RICHARDSON RE - New
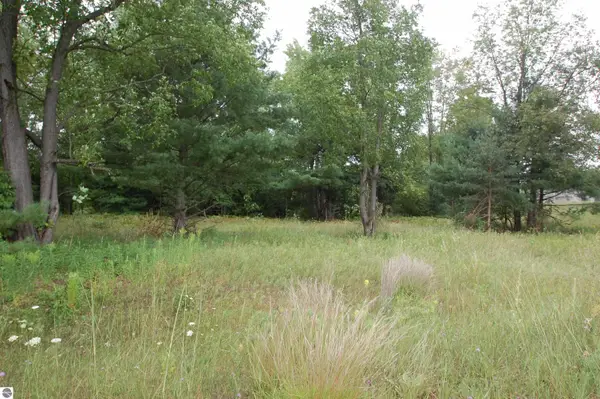 $40,000Active0.51 Acres
0 Jonathan Court, West Branch, MI 48661
MLS# 1926470Listed by: MORRIS-RICHARDSON RE - New
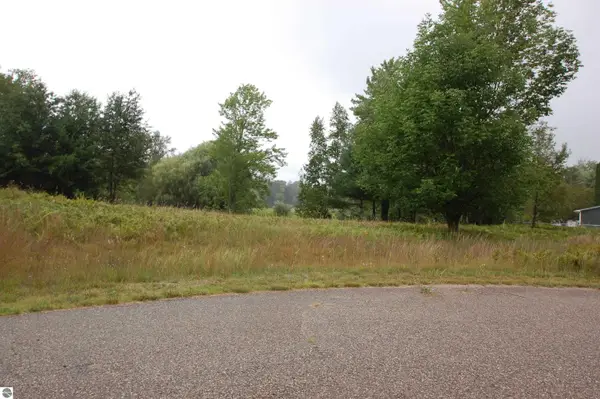 $50,000Active0.65 Acres
0 Arthur Court, West Branch, MI 48661
MLS# 1926540Listed by: MORRIS-RICHARDSON RE - New
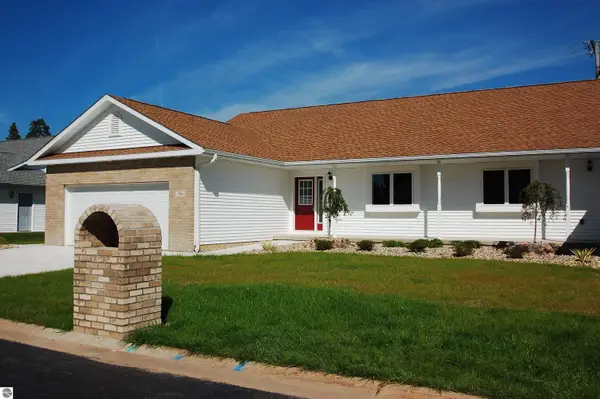 $334,900Active2 beds 2 baths1,383 sq. ft.
272 Windemere Place #14A, West Branch, MI 48661
MLS# 1931493Listed by: MORRIS-RICHARDSON RE - New
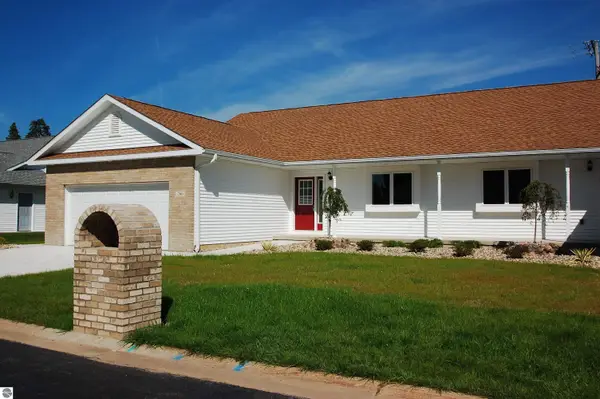 $329,900Active2 beds 2 baths1,383 sq. ft.
268 Windemere Place #14B, West Branch, MI 48661
MLS# 1931494Listed by: MORRIS-RICHARDSON RE


Protect your home and budget from life's surprises with an Assurant Home Warranty, backed by a partner that supports you through every step of homeownership. Explore Plans.
© 2023 - 2026 ERA Franchise Systems LLC. All rights reserved. ERA Franchise Systems LLC fully supports the principles of the Fair Housing Act and the Equal Opportunity Act. ERA, ERA Real Estate powered, and their respective logos are registered service marks of ERA Franchise Systems LLC. Each office is independently owned and operated.