
4028 Stark Drive, West Branch, MI 48661
Local realty services provided by:ERA Greater North Properties
4028 Stark Drive,West Branch, MI 48661
$270,000
- 3 Beds
- 2 Baths
- 1,456 sq. ft.
- Single family
- Active
Office: c.a.hanes realty- m33
MLS#:1944346
Source:MI_NGLRMLS
Price summary
- Price:$270,000
- Price per sq. ft.:$185.44
About this home
BEAUTIFUL RANCH HOME! 3-bdrm, 1.5 bath home on two large lots with attached, heated 2 car garage and just minutes to town for shopping and restaurants. Home has many updates including newer appliances and water heater and updated bath. Home is well-maintained on full, unfinished basement, and has central air, natural gas heat, whole home generator and blacktop driveway. New windows were recently installed in living and dining area plus the front bedroom and newer light and fixtures were also installed. There is a great kitchen with pull-out cabinets and pantry. Outside you will find nice landscaping, a covered 8 x 18 deck and a 3-season room for plenty of spots to relax and entertain. There is also a screened porch with great views. To top it off, there is also a 56 x 28 pole building for all your "Up North" storage. This home has it all and is a must see!!
Contact an agent
Home facts
- Year built:1978
- Subdivision & Development:Springhill Subd
- Listing ID #:1944346
- Updated:November 13, 2026 at 04:49 PM
Rooms and interior
- Bedrooms:3
- Total bathrooms:2
- Full bathrooms:1
- Half bathrooms:1
- Kitchen Description:Pantry
- Living area:1,456 sq. ft.
Heating and cooling
- Cooling:Central Air
- Heating:Forced Air
- Central air:Yes
Structure and exterior
- Year built:1978
- Building area:1,456 sq. ft.
- Lot area:0.41 Acres
- Lot Features:Cleared, Level
- Architectural Style:Raised Ranch
- Foundation Description:Block
Schools
- High school:Ogemaw Heights High School
- Middle school:Surline Middle School
- Elementary school:Surline Elementary School
Finances and disclosures
- Price:$270,000
- Price per sq. ft.:$185.44
Parking
- Garage:Yes
- Garage spaces:2
New listings near 4028 Stark Drive
- New
 $140,400Active3.51 Acres
0 Cranbrook Court, West Branch, MI 48661
MLS# 1952375Listed by: 31 REALTY - New
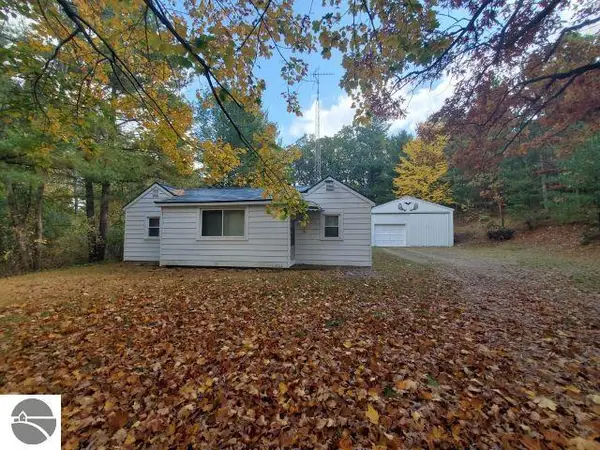 $179,900Active2 beds 1 baths980 sq. ft.
761 S Fairview Road, West Branch, MI 48661
MLS# 1952366Listed by: C.A.HANES REALTY-WB - New
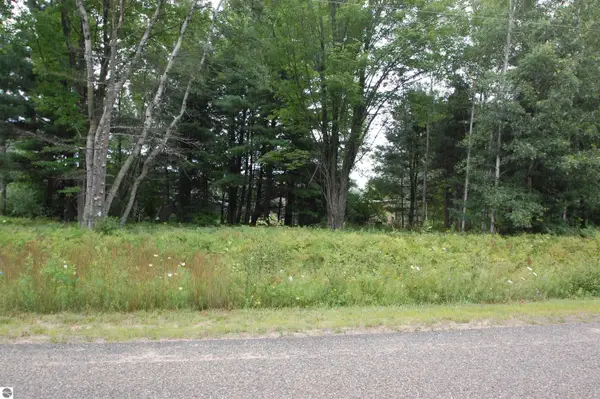 $30,000Active0.45 Acres
0 Crawford Street, West Branch, MI 48661
MLS# 1926452Listed by: MORRIS-RICHARDSON RE - New
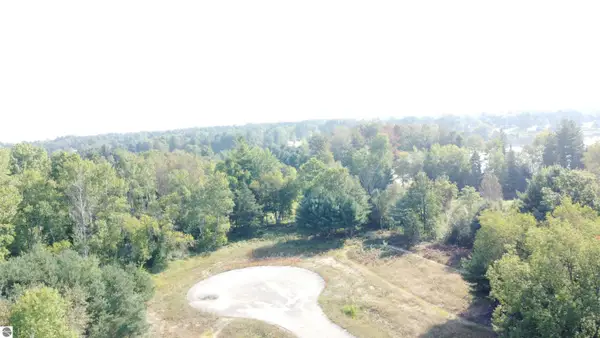 $45,000Active1.32 Acres
0 Jonathan Court, West Branch, MI 48661
MLS# 1926461Listed by: MORRIS-RICHARDSON RE - New
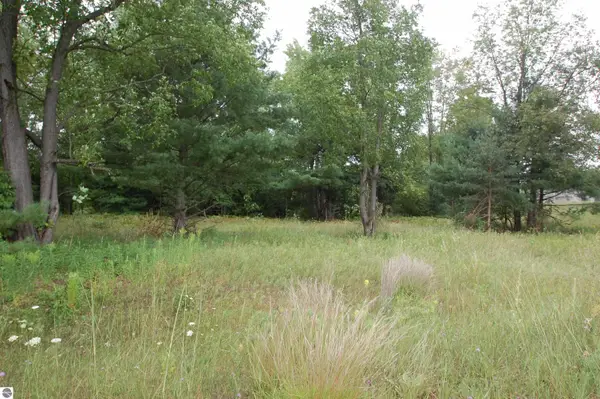 $40,000Active0.51 Acres
0 Jonathan Court, West Branch, MI 48661
MLS# 1926470Listed by: MORRIS-RICHARDSON RE - New
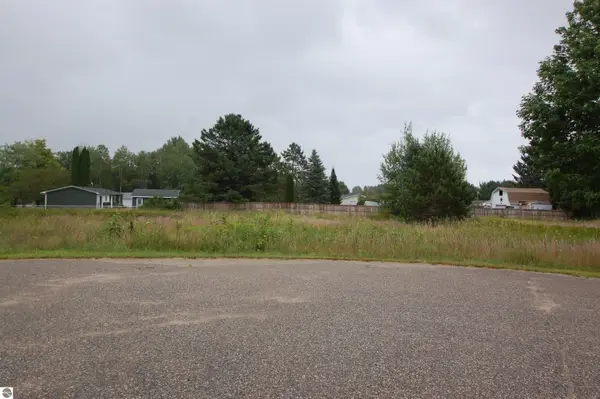 $50,000Active0.65 Acres
0 Arthur Court, West Branch, MI 48661
MLS# 1926540Listed by: MORRIS-RICHARDSON RE - New
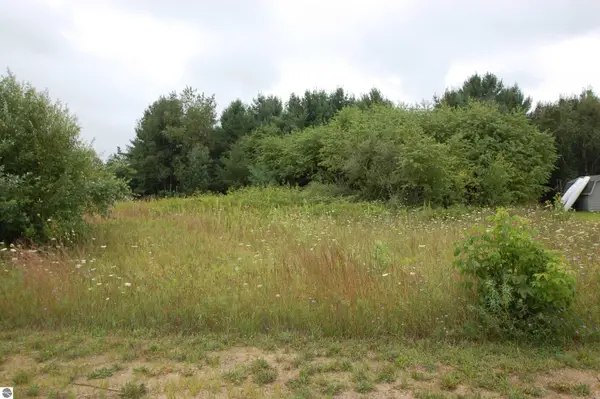 $30,000Active0.53 Acres
0 Arthur Court, West Branch, MI 48661
MLS# 1926549Listed by: MORRIS-RICHARDSON RE - New
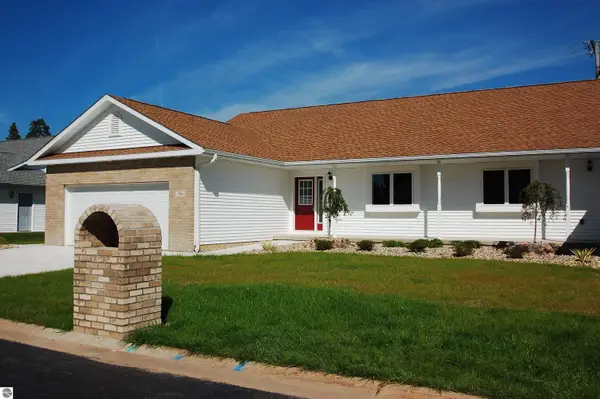 $334,900Active2 beds 2 baths1,383 sq. ft.
272 Windemere Place #14A, West Branch, MI 48661
MLS# 1931493Listed by: MORRIS-RICHARDSON RE - New
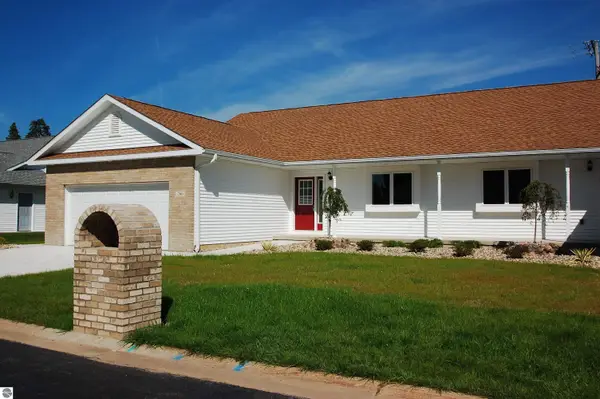 $329,900Active2 beds 2 baths1,383 sq. ft.
268 Windemere Place #14B, West Branch, MI 48661
MLS# 1931494Listed by: MORRIS-RICHARDSON RE - New
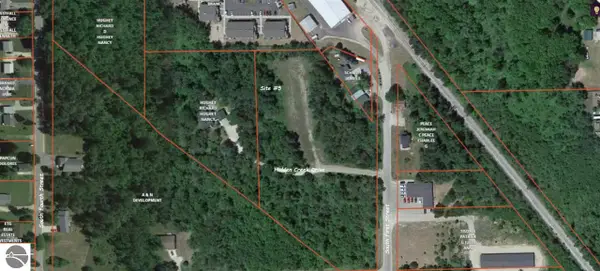 $12,000Active0.36 Acres
0 S First Street, West Branch, MI 48661
MLS# 1932836Listed by: MORRIS-RICHARDSON RE


Protect your home and budget from life's surprises with an Assurant Home Warranty, backed by a partner that supports you through every step of homeownership. Explore Plans.
© 2023 - 2026 ERA Franchise Systems LLC. All rights reserved. ERA Franchise Systems LLC fully supports the principles of the Fair Housing Act and the Equal Opportunity Act. ERA, ERA Real Estate powered, and their respective logos are registered service marks of ERA Franchise Systems LLC. Each office is independently owned and operated.