
594 Tall Timber Trail, West Branch, MI 48661
Local realty services provided by:ERA Prime Real Estate Group
594 Tall Timber Trail,Westbranch, MI 48661
$299,000
- 3 Beds
- 2 Baths
- 2,400 sq. ft.
- Single family
- Active
Listed by: randall wolber
Office: simple fee listings
MLS#:81026032091
Source:MI_REALCOMP
Price summary
- Price:$299,000
- Price per sq. ft.:$124.58
- Monthly HOA dues:$8.33
About this home
Peaceful Northern Michigan Retreat Near West Branch
Nestled on 1.7 wooded acres in a quiet private subdivision just 4 miles from West Branch, this spacious 3-bedroom, 2-bath home offers the perfect blend of comfort, recreation, and privacy. Located within the Chain of Lakes Property Owners Association, residents enjoy access to two private lakes ideal for hunting, fishing, kayaking, and year-round outdoor recreation.
With 2,400 square feet of living space including a finished walkout basement, there's plenty of room for full-time living or the perfect Up North getaway.
Relax on the large deck overlooking the peaceful wooded setting, or take advantage of the expansive rear driveway with ample space to park your camper, trailers, or recreational vehicles.
Inside, the home features efficient year-round climate control with two Mitsubishi split units providing heat and air conditioning, along with a propane furnace for additional comfort during the colder months.
The property also includes a spacious 32x28 two-car garage with an attached lean-to, offering excellent storage for vehicles, tools, boats, or outdoor equipment.
### Property Highlights
* 3 Bedrooms / 2 Bathrooms
* 2,400 Sq Ft with Finished Walkout Basement
* 1.7 Wooded Acres
* Located in the Chain of Lakes Property Owners Association
* Access to 2 Private Lakes
* Large Rear Driveway with Camper Parking
* Large Deck for Outdoor Entertaining
* Two Mitsubishi Split Units for Heating & Cooling
* Propane Furnace
* 32x28 Two-Car Garage with Lean-To
* Quiet, Private Subdivision
* On paved, county maintained road
* Immediate Occupancy Available
Whether you're looking for a full-time residence, hunting retreat, or weekend escape, this property offers the space, privacy, and outdoor lifestyle Northern Michigan is known for....
Contact an agent
Home facts
- Year built:1982
- Subdivision & Development:LAKES ESTATES
- Listing ID #:81026032091
- Added:53 day(s) ago
- Updated:August 16, 2026 at 10:19 AM
Rooms and interior
- Bedrooms:3
- Total bathrooms:2
- Full bathrooms:2
- Rooms Total:8
- Flooring:Carpet, Tile
- Kitchen Description:Pantry
- Basement Description:Finished, Full, Walk-Out Access
- Living area:2,400 sq. ft.
Heating and cooling
- Cooling:Ceiling Fans
- Heating:Electric, Forced Air, Propane
Structure and exterior
- Roof:Shingle
- Year built:1982
- Building area:2,400 sq. ft.
- Lot area:1.69 Acres
- Architectural Style:Colonial, Contemporary
- Construction Materials:Vinyl Siding
- Exterior Features:Deck, Garden
- Foundation Description:Basement
Utilities
- Water:Well
- Sewer:Septic Tank
Finances and disclosures
- Price:$299,000
- Price per sq. ft.:$124.58
Features and amenities
- Appliances:Dishwasher, Dryer, Microwave, Oven, Range, Refrigerator, Washer
- Laundry features:In Basement, Laundry Room, Sink, Washer Hookup
- Amenities:Pantry
Parking
- Parking description:Detached, Garage Door Opener
- Garage spaces:2

New listings near 594 Tall Timber Trail
- New
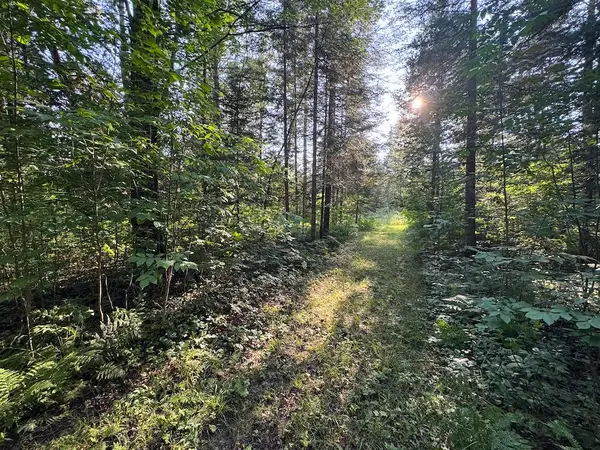 $79,900Active15 Acres
Channel Lake Road, West Branch, MI 48661
MLS# 26042636Listed by: WHITETAIL PROPERTIES REAL ESTATE, LLC - New
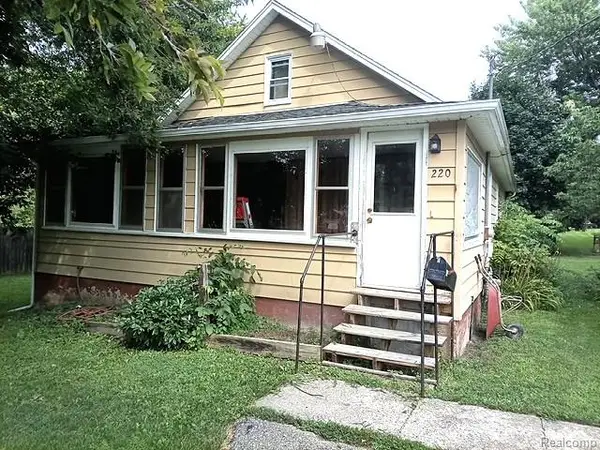 $90,000Active3 beds 1 baths1,152 sq. ft.
220 S 7th Street, WestBranch, MI 48661
MLS# 20261063022Listed by: REAL ESTATE PROFESSIONAL SERVICES INC  $299,900Active3 beds 2 baths2,638 sq. ft.
4400 Grass Lake Road, West Branch, MI 48661
MLS# 201841304Listed by: KW NORTHERN MICHIGAN TEAM PARTNERS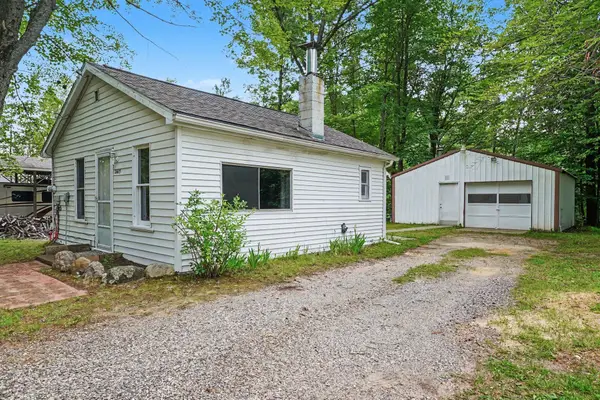 $75,000Pending1 beds 1 baths485 sq. ft.
2415 W Engel Road, West Branch, MI 48661
MLS# 26032855Listed by: KELLER WILLIAMS REALTY RIVERTOWN $219,900Active6 beds 2 baths1,883 sq. ft.
135 Carpenter ST, WestBranch, MI 48661
MLS# 77080070345Listed by: MORRIS-RICHARDSON RE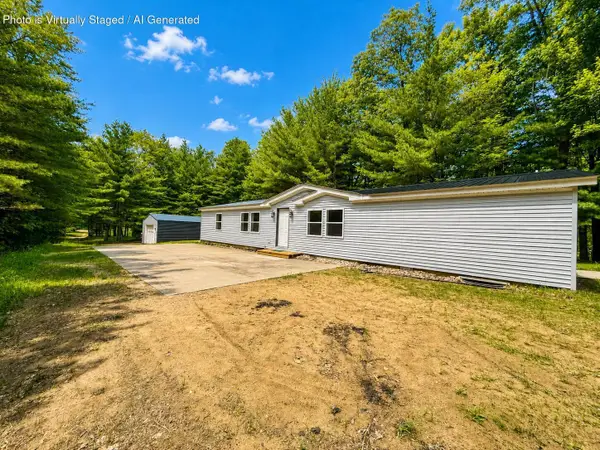 $219,900Active3 beds 2 baths1,728 sq. ft.
600 N Clear Lake Road, West Branch, MI 48661
MLS# 201841085Listed by: CB SCHMIDT HOUGHTON LAKE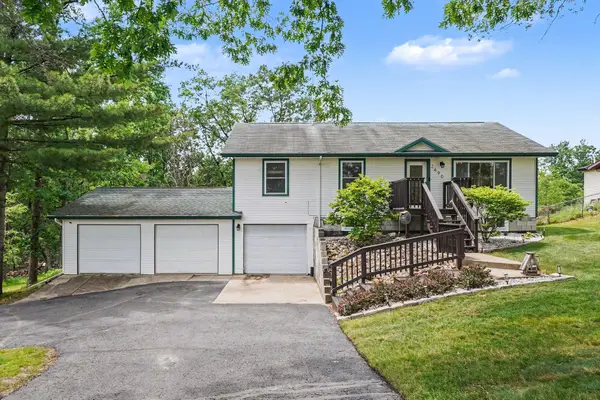 $268,500Active4 beds 2 baths1,144 sq. ft.
2690 W Caribou Trail, West Branch, MI 48661
MLS# 201840830Listed by: CENTURY 21 SIGNATURE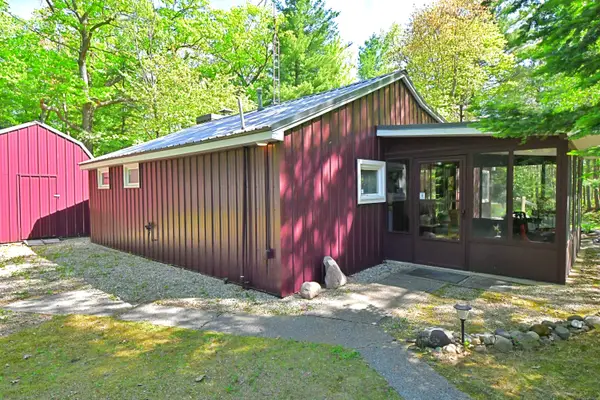 $155,000Pending2 beds 1 baths988 sq. ft.
3732 Ste Maria Court, West Branch, MI 48661
MLS# 201840522Listed by: CARY REAL ESTATE LLC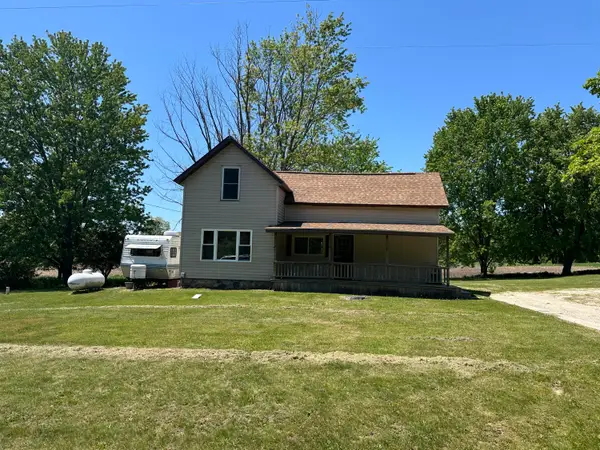 $150,000Active3 beds 1 baths2,066 sq. ft.
2680 Green Road, West Branch, MI 48661
MLS# 201840509Listed by: KW NORTHERN MICHIGAN TEAM PARTNERS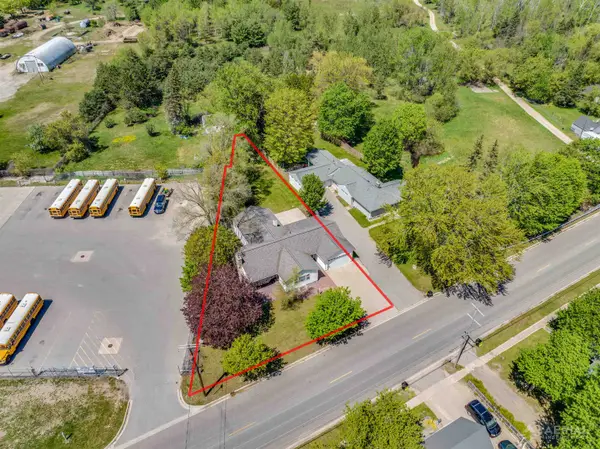 $299,000Active4 beds 3 baths3,241 sq. ft.
311 State, WestBranch, MI 48661
MLS# 77080068696Listed by: 31 REALTY


Protect your home and budget from life's surprises with an Assurant Home Warranty, backed by a partner that supports you through every step of homeownership. Explore Plans.
© 2023 - 2026 ERA Franchise Systems LLC. All rights reserved. ERA Franchise Systems LLC fully supports the principles of the Fair Housing Act and the Equal Opportunity Act. ERA, ERA Real Estate powered, and their respective logos are registered service marks of ERA Franchise Systems LLC. Each office is independently owned and operated.