
6300 Brooklyn Drive, West Olive, MI 49460
Local realty services provided by:ERA Prime Real Estate Group
6300 Brooklyn Drive,Westolive, MI 49460
$780,000
- 3 Beds
- 3 Baths
- 2,900 sq. ft.
- Single family
- Active
Listed by: laura t kelso, nanci l lubinski
Office: kelso homes llc.
MLS#:65026060893
Source:MI_REALCOMP
Price summary
- Price:$780,000
- Price per sq. ft.:$137.71
- Monthly HOA dues:$41.67
About this home
Discover the perfect blend of privacy, space, and functionality with this custom-built home nestled on nearly 3 wooded acres just minutes from Lake Michigan. As you walk in, the quality of craftsmanship stands out. Soaring ceilings, black walnut hardwood floors, and custom built-ins are just a few things you will notice. A dedicated dining area, large office with built-ins, and a primary suite with his and hers walk-in closets and an accessible shower. In addition to the 3 bedrooms, the upper level has a sizable bonus room and loft that could be transformed into additional bedrooms, along with finishing the expansive basement if desired. Newer Furnace, water heater, Trex deck, and a Generac generator add peace of mind. The 3-stall attached garage is complimented by an incredible insulated barn complete with office area, heat, electricity, and an upper-level loft ideal for hobbies, projects, or storage. One door is able to accommodate a large RV offering endless possibilities. The yard is surrounded by mature trees, and has a dedicated garden area and plenty of room to enjoy the outdoors. Tucked away on a private drive yet conveniently close to the shores of Lake Michigan, this property offers a wonderful opportunity to enjoy country-style living with nearby lakeshore amenities....
Contact an agent
Home facts
- Year built:1998
- Subdivision & Development:BROOKLYN DRIVE ESTATES
- Listing ID #:65026060893
- Added:1 day(s) ago
- Updated:November 19, 2026 at 08:00 PM
Rooms and interior
- Bedrooms:3
- Total bathrooms:3
- Full bathrooms:3
- Rooms Total:13
- Flooring:Carpet, Ceramic Tile, Vinyl
- Basement Description:Full, Sump Pump
- Living area:2,900 sq. ft.
Heating and cooling
- Cooling:Ceiling Fans, Central Air
- Heating:Forced Air, Natural Gas
Structure and exterior
- Roof:Composition
- Year built:1998
- Building area:2,900 sq. ft.
- Lot area:2.8 Acres
- Lot Features:Sprinklers, Wooded
- Construction Materials:Vinyl Siding
- Exterior Features:Garden
- Foundation Description:Basement
Utilities
- Water:Well
- Sewer:Septic Tank
Finances and disclosures
- Price:$780,000
- Price per sq. ft.:$137.71
- Tax amount:$6,837
Features and amenities
- Appliances:Built-In Electric Oven, Cooktop, Dishwasher, Double Oven, Dryer, Freezer, Humidifier, Microwave, Refrigerator, Washer
- Laundry features:In Hall, Main Level, Sink
- Amenities:Vaulted Ceilings
Parking
- Parking description:Attached, Garage Door Opener, Garage Faces Side, Paved
- Garage spaces:3

New listings near 6300 Brooklyn Drive
- New
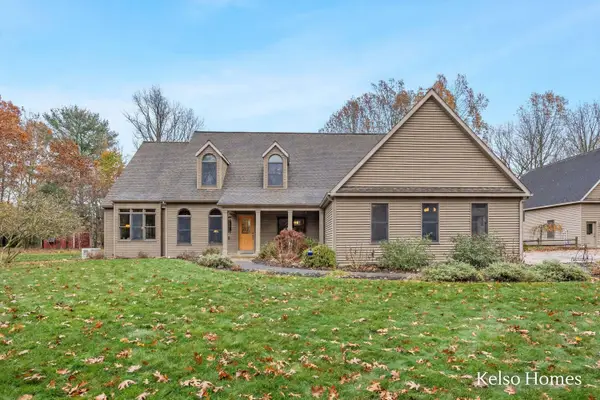 $780,000Active3 beds 3 baths2,900 sq. ft.
6300 Brooklyn Drive, West Olive, MI 49460
MLS# 26060893Listed by: KELSO HOMES LLC 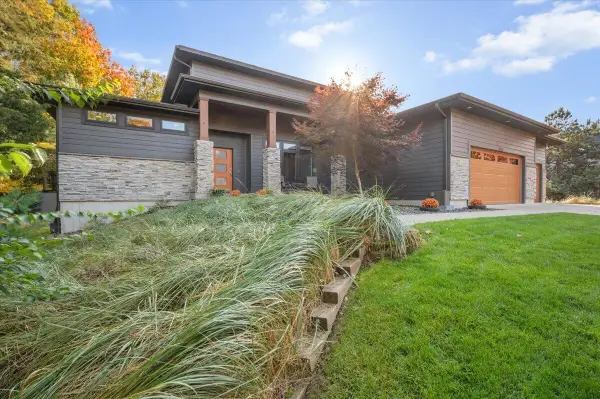 $930,000Pending5 beds 5 baths4,336 sq. ft.
17122 Legacy Drive, West Olive, MI 49460
MLS# 26058683Listed by: KELLER WILLIAMS GR EAST $1,250,000Pending4 beds 3 baths2,063 sq. ft.
6463 Lakeshore Drive, WestOlive, MI 49460
MLS# 71026056652Listed by: RE/MAX LAKESHORE $59,000Active3 beds 2 baths1,280 sq. ft.
14504 Winding Creek Lane, WestOlive, MI 49460
MLS# 65026055789Listed by: REAL BROKER LLC $920,000Active6 beds 5 baths4,405 sq. ft.
17179 Majestic Ridge, West Olive, MI 49460
MLS# 26055768Listed by: COLDWELL BANKER WOODLAND SCHMIDT GRAND HAVEN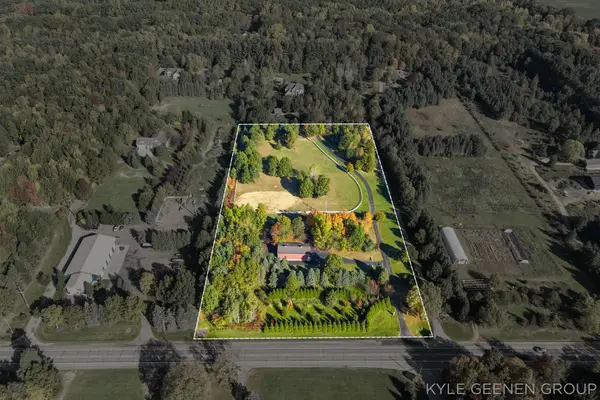 $310,000Active5.99 Acres
0 Lake Michigan Drive, West Olive, MI 49460
MLS# 26054992Listed by: COLDWELL BANKER WOODLAND SCHMIDT $429,900Active3 beds 2 baths1,687 sq. ft.
14541 Bigleaf Drive, West Olive, MI 49460
MLS# 26054630Listed by: COLDWELL BANKER WOODLAND SCHMIDT GRAND HAVEN $799,900Pending4 beds 4 baths3,780 sq. ft.
11374 Evert Court, West Olive, MI 49460
MLS# 26053336Listed by: FIVE STAR REAL ESTATE-HOLLAND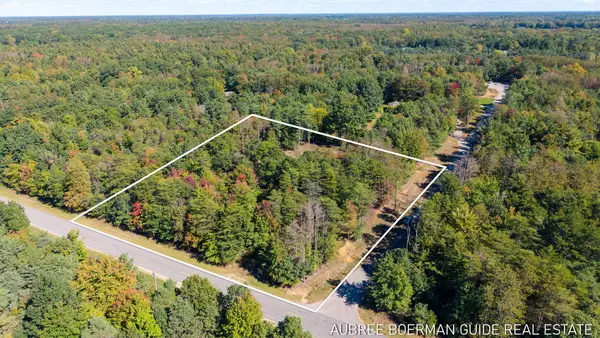 $220,000Active2.87 Acres
15955 Revello Court, West Olive, MI 49460
MLS# 26053234Listed by: GUIDE REAL ESTATE


Protect your home and budget from life's surprises with an Assurant Home Warranty, backed by a partner that supports you through every step of homeownership. Explore Plans.
© 2023 - 2026 ERA Franchise Systems LLC. All rights reserved. ERA Franchise Systems LLC fully supports the principles of the Fair Housing Act and the Equal Opportunity Act. ERA, ERA Real Estate powered, and their respective logos are registered service marks of ERA Franchise Systems LLC. Each office is independently owned and operated.