
8783 Muirfield Drive, West Olive, MI 49460
Local realty services provided by:ERA Reardon Realty Great Lakes
Listed by: shannon linton
Office: coldwell banker woodland schmidt grand haven
MLS#:26034121
Source:MI_MICHRIC
Price summary
- Price:$78,000
- Price per sq. ft.:$52
- Monthly HOA dues:$785
About this home
Welcome to West Olive Estates, where comfortable living and exceptional community amenities come together. This 3-bedroom, 2-bath home features a spacious foyer that welcomes you into a functional floor plan with generous living spaces designed for everyday living. With plenty of room to make it your own, this home is the perfect opportunity to add your personal style and create a space that truly reflects you. The spacious kitchen and adjoining living areas provide an ideal layout for entertaining or spending time with loved ones, while the separate mudroom entrance/ laundry room helps keep everyday life organized.
The peaceful setting will calm you and give you the room to garden, play, or simply relax and enjoy the outdoors. As a resident of West Olive Estates, you'll enjoy access to outstanding community amenities, including a clubhouse, indoor swimming pool, basketball courts, playgrounds, community gardens, and more. Whether you're a first-time buyer, looking to downsize, or searching for an affordable home with incredible potential, this property is full of possibilities. Bring your ideas and finishing touches to transform this house into the home you've always envisioned...
Contact an agent
Home facts
- Year built:2016
- Subdivision & Development:West Olive Estates
- Listing ID #:26034121
- Added:48 day(s) ago
- Updated:August 24, 2026 at 03:42 PM
Rooms and interior
- Bedrooms:3
- Total bathrooms:2
- Full bathrooms:2
- Rooms Total:8
- Kitchen Description:Dishwasher, Refrigerator
- Basement:Yes
- Basement Description:Slab
- Living area:1,500 sq. ft.
Heating and cooling
- Heating:Forced Air
- Central air:Yes
Structure and exterior
- Year built:2016
- Building area:1,500 sq. ft.
- Lot Features:Cul-De-Sac
- Construction Materials:Aluminum Siding
Utilities
- Water:Well
Finances and disclosures
- Price:$78,000
- Price per sq. ft.:$52
Features and amenities
- Amenities:Fitness Center, Playground
New listings near 8783 Muirfield Drive
- New
 $134,900Active2.18 Acres
VL Par B Buchanan, West Olive, MI 49460
MLS# 26043842Listed by: MOXIE REAL ESTATE + DEVELOPMENT - New
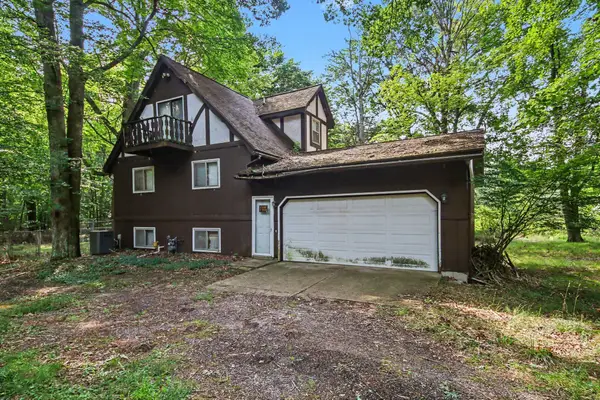 $1,500,000Active3 beds 2 baths1,326 sq. ft.
6700 Wildwood Drive, West Olive, MI 49460
MLS# 26042992Listed by: FIVE STAR REAL ESTATE - New
 $249,900Active3.06 Acres
VL Blair Street, West Olive, MI 49460
MLS# 26042600Listed by: COLDWELL BANKER WOODLAND SCHMIDT 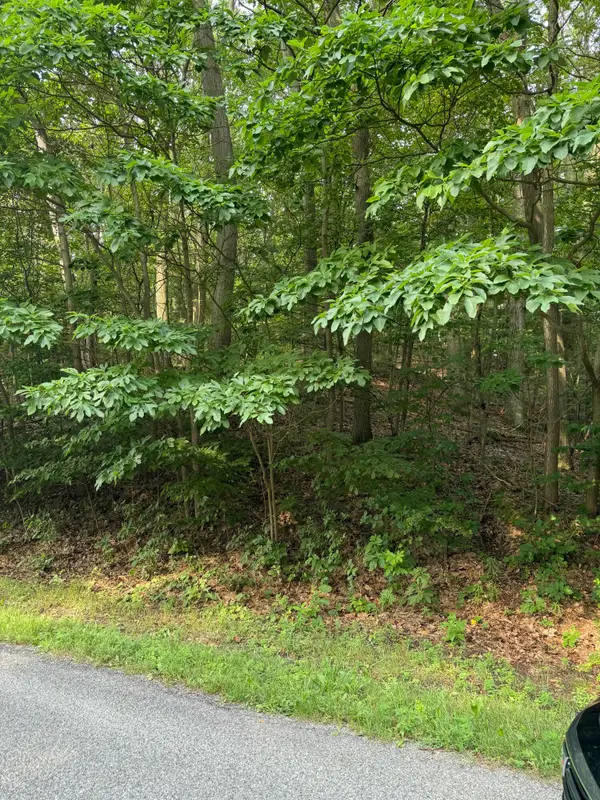 $300,000Active11.47 Acres
Wildwood Drive, West Olive, MI 49460
MLS# 26042339Listed by: WEST EDGE REAL ESTATE LLC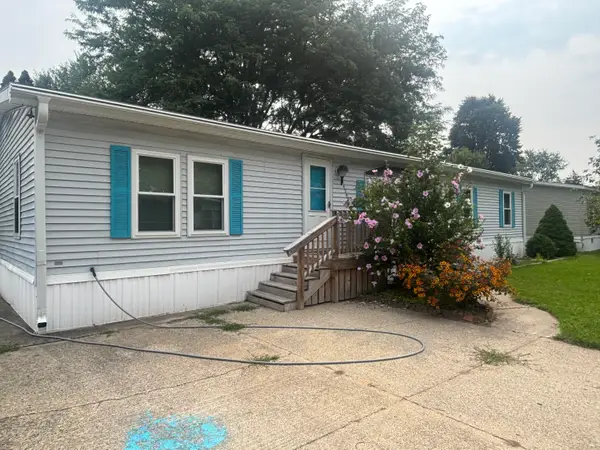 $67,500Active3 beds 2 baths1,500 sq. ft.
14288 Winters Creek W, West Olive, MI 49460
MLS# 26042253Listed by: HOMEREALTY, LLC $95,000Active3 beds 2 baths1,664 sq. ft.
14279 Winters Creek W, West Olive, MI 49460
MLS# 26041728Listed by: RE/MAX LAKESHORE $134,900Active2.18 Acres
VL Par A Buchanan, West Olive, MI 49460
MLS# 26040559Listed by: MOXIE REAL ESTATE + DEVELOPMENT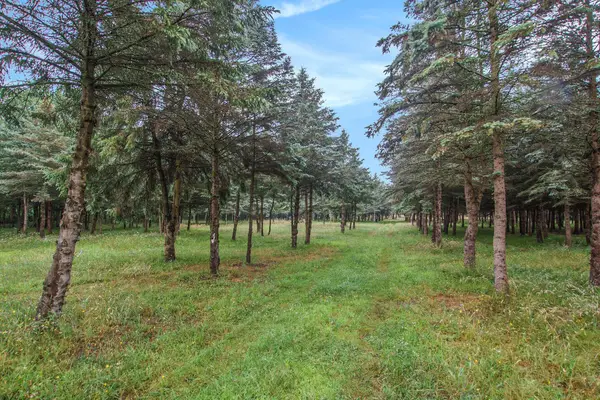 $249,500Active5.16 Acres
0 Desay Dr W, West Olive, MI 49460
MLS# 26038957Listed by: GREENRIDGE REALTY HOLLAND $3,900,000Active7 beds 7 baths11,768 sq. ft.
16655 Ten Hagen Drive, West Olive, MI 49460
MLS# 26037385Listed by: AKER AND COMPANY REAL ESTATE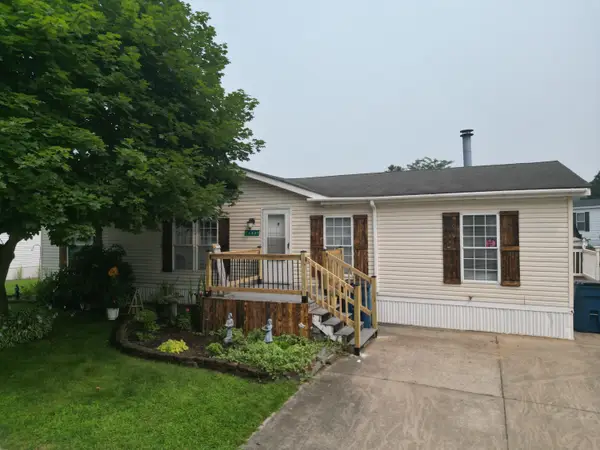 $90,000Pending3 beds 2 baths1,664 sq. ft.
14451 Winding Creek Lane, WestOlive, MI 49460
MLS# 71026037278Listed by: RE/MAX LAKESHORE


Protect your home and budget from life's surprises with an Assurant Home Warranty, backed by a partner that supports you through every step of homeownership. Explore Plans.
© 2023 - 2026 ERA Franchise Systems LLC. All rights reserved. ERA Franchise Systems LLC fully supports the principles of the Fair Housing Act and the Equal Opportunity Act. ERA, ERA Real Estate powered, and their respective logos are registered service marks of ERA Franchise Systems LLC. Each office is independently owned and operated.